Excellent opportunity for homeowners, owner-operators, investors and developers! Situated on a prominent 120 ft. 100 ft. corner lot in Hamilton's desirable Centremount neighbourhood, this fully renovated detached bungalow offers exceptional flexibility and potential. The property benefits from legal non-conforming status for a day nursery accommodating up to 25 children, as well as a residential care facility or retirement home accommodating up to six residents. Ideal opportunity for childcare operators, retirement and residential care providers, or investors seeking a property with multiple potential uses. The interior has been extensively updated with new flooring and fresh paint throughout. The approximately 12,000 sq. ft. lot also offers potential for future residential redevelopment or severance, subject to municipal approvals. All uses, occupancy limits and development opportunities are subject to applicable municipal requirements and buyer verification.
For sale
C$1,248,000
6 Kelso St, Hamilton, ON L9A 1C6
5beds
4baths
Single Family Residence
Built in ----
0.28 Acres Lot
$-- Zestimate®
C$--/sqft
C$-- HOA
What's special
Fully renovated detached bungalow
- 2 days
- 9
- 0
Zillow last checked:
Listing updated:
Listed by:
PROMPTON REAL ESTATE SERVICES CORP.
Source: TRREB,MLS®#: X14087026 Originating MLS®#: Toronto Regional Real Estate Board
Facts & features
Interior
Bedrooms & bathrooms
- Bedrooms: 5
- Bathrooms: 4
Dining room
- Level: Main
- Dimensions: 3.85 x 4.73
Foyer
- Level: Main
- Dimensions: 2.55 x 2.69
Kitchen
- Level: Main
- Dimensions: 4.85 x 2.9
Laundry
- Level: Main
- Dimensions: 5.25 x 3.88
Living room
- Level: Main
- Dimensions: 5.25 x 3.88
Office
- Level: Lower
- Dimensions: 2.06 x 3.99
Heating
- Forced Air, Gas
Cooling
- Central Air
Features
- Wheelchair Access
- Basement: Finished
- Has fireplace: No
Interior area
- Living area range: 2500-3000 null
Video & virtual tour
Property
Parking
- Total spaces: 6
- Parking features: Private
- Has garage: Yes
Accessibility
- Accessibility features: Wheelchair Access, Multiple Entrances
Features
- Pool features: None
Lot
- Size: 0.28 Acres
Details
- Parcel number: 170480074
Construction
Type & style
- Home type: SingleFamily
- Architectural style: Bungalow
- Property subtype: Single Family Residence
Materials
- Brick
- Foundation: Concrete Block
- Roof: Asphalt Shingle
Utilities & green energy
- Sewer: Sewer
Community & HOA
Location
- Region: Hamilton
Financial & listing details
- Annual tax amount: C$9,904
- Date on market: 10/16/2026
Price history
Price history is unavailable.
Public tax history
Tax history is unavailable.
Climate risks
Neighborhood: Centremount
Nearby schools
GreatSchools rating
No schools nearby
We couldn't find any schools near this home.

Similar homes
- C$1,099,0006 bd3 ba2.2k sqft27 Arcade Cres, Hamilton, ON L9C 3H8For Sale
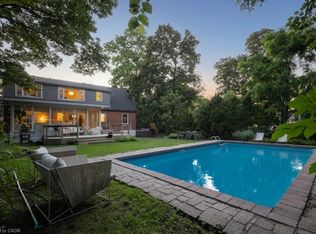 MLS ID #40857172, Stella Mccollum, Salesperson, Sotheby's International Realty Canada. ITSO
- C$699,0004 bd2 ba1.1k sqft32 Belair Dr, Hamilton, ON L9A 2Z4For Sale
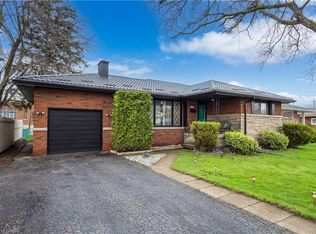 MLS ID #40871119, Dave Dulmage, Salesperson, Heritage Realty. ITSO
- C$639,9005 bd3 ba-- sqft178 E 15th St, Hamilton, ON L9A 4G2For Sale
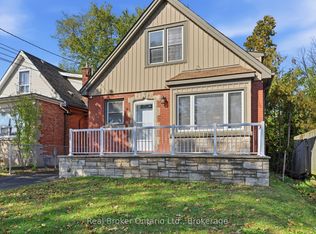 MLS ID #X14079768, Real Broker Ontario Ltd.. TRREB
- C$1,174,9994 bd2 ba2.2k sqft52 Fairmount Ave, Hamilton, ON L8P 3Z5For Sale
 MLS ID #40869148, Philip Wadden, Salesperson, Keller Williams Complete Realty. ITSO
