Move right in to this spectacular Colonial home in the Shenendehowa School District. Take in the two-story family room boasting sun-drenched hardwood floors. The open floor plan lends itself nicely to large gatherings. You will fall in love with the primary en-suite featuring an oversized tiled walk-in shower. Entertain on your composite deck and enjoy the already fenced-in backyard. This home is awaiting its next chapter with you!
Pending
$625,000
6 Mallard Drive, Rexford, NY 12148
4beds
2,756sqft
Single Family Residence, Residential
Built in 2000
0.47 Acres Lot
$632,700 Zestimate®
$227/sqft
$-- HOA
What's special
Composite deckOpen floor planPrimary en-suiteOversized tiled walk-in showerTwo-story family roomFenced-in backyardSun-drenched hardwood floors
- 15 days |
- 1,671 |
- 100 |
Zillow last checked:
Listing updated:
Listed by:
Miranda Real Estate Group Inc 518-348-2060,
Carol Steven 518-522-0547
Source: Global MLS,MLS#: 202621494
Facts & features
Interior
Bedrooms & bathrooms
- Bedrooms: 4
- Bathrooms: 3
- Full bathrooms: 2
- 1/2 bathrooms: 1
Primary bedroom
- Level: Second
Bedroom
- Level: Second
Bedroom
- Level: Second
Bedroom
- Level: Second
Primary bathroom
- Level: Second
Half bathroom
- Level: First
Full bathroom
- Level: Second
Dining room
- Level: First
Family room
- Level: First
Kitchen
- Level: First
Living room
- Level: First
Mud room
- Level: First
Heating
- Forced Air, Natural Gas
Cooling
- Central Air
Appliances
- Included: Dishwasher, Disposal, Microwave, Range, Refrigerator, Washer/Dryer
- Laundry: Laundry Room
Features
- High Speed Internet, Ceiling Fan(s), Radon System, Walk-In Closet(s), Cathedral Ceiling(s), Eat-in Kitchen
- Flooring: Hardwood
- Doors: Sliding Doors
- Basement: Bilco Doors,Finished,Full
- Number of fireplaces: 1
- Fireplace features: Family Room, Gas
Interior area
- Total structure area: 2,756
- Total interior livable area: 2,756 sqft
- Finished area above ground: 2,756
- Finished area below ground: 1,460
Video & virtual tour
Property
Parking
- Total spaces: 8
- Parking features: Off Street, Attached
- Attached garage spaces: 2
Features
- Patio & porch: Composite Deck, Deck
- Exterior features: Lighting
- Fencing: Vinyl,Full
Lot
- Size: 0.47 Acres
- Features: Sprinklers In Front, Cleared
Details
- Additional structures: Shed(s)
- Parcel number: 412400 276.7135
- Special conditions: Standard
Construction
Type & style
- Home type: SingleFamily
- Architectural style: Colonial
- Property subtype: Single Family Residence, Residential
Materials
- Vinyl Siding
- Roof: Asphalt
Condition
- New construction: No
- Year built: 2000
Utilities & green energy
- Sewer: Public Sewer
- Water: Public
Community & HOA
HOA
- Has HOA: No
Location
- Region: Rexford
Financial & listing details
- Price per square foot: $227/sqft
- Tax assessed value: $583,611
- Annual tax amount: $9,448
- Date on market: 7/10/2026
Estimated market value
$632,700
$601,000 - $664,000
$3,705/mo
Price history
| Date | Event | Price |
|---|---|---|
| 7/14/2026 | Contingent | $625,000$227/sqft |
Source: NY State MLS #11881773 Report a problem | ||
| 7/14/2026 | Pending sale | $625,000$227/sqft |
Source:  Global MLS #202621494 Report a problem Global MLS #202621494 Report a problem | ||
| 7/10/2026 | Listed for sale | $625,000+74.1%$227/sqft |
Source: Global MLS #202621494 Report a problem | ||
| 11/5/2019 | Sold | $359,000-1.6%$130/sqft |
Source: Global MLS #201927859 Report a problem | ||
| 9/14/2019 | Pending sale | $364,900$132/sqft |
Source: Howard Hanna - Clifton Park #201927859 Report a problem | ||
| 8/29/2019 | Price change | $364,900-1.4%$132/sqft |
Source: Howard Hanna - Clifton Park #201927859 Report a problem | ||
| 8/14/2019 | Listed for sale | $370,000+19.4%$134/sqft |
Source: Howard Hanna #201927859 Report a problem | ||
| 2/18/2011 | Sold | $310,000+26.7%$112/sqft |
Source: Public Record Report a problem | ||
| 6/15/2000 | Sold | $244,765$89/sqft |
Source: Public Record Report a problem | ||
Public tax history
| Year | Property taxes | Tax assessment |
|---|---|---|
| 2025 | -- | $210,100 |
| 2024 | -- | $210,100 |
| 2023 | -- | $210,100 |
| 2022 | -- | $210,100 |
| 2021 | -- | $210,100 |
| 2020 | -- | $210,100 |
| 2019 | -- | $210,100 |
| 2018 | -- | $210,100 |
| 2017 | $7,354 +315.8% | $210,100 |
| 2016 | $1,769 +0.1% | $210,100 |
| 2015 | $1,767 -74.7% | $210,100 |
| 2014 | $6,981 | $210,100 |
| 2013 | -- | $210,100 |
| 2012 | -- | $210,100 |
| 2011 | -- | $210,100 |
| 2010 | -- | $210,100 |
| 2009 | -- | $210,100 |
| 2008 | -- | $210,100 |
| 2007 | -- | $210,100 |
| 2006 | -- | $210,100 |
| 2005 | -- | $210,100 |
| 2004 | -- | $210,100 |
| 2003 | -- | $210,100 |
| 2002 | -- | $210,100 |
| 2001 | -- | $210,100 +332.3% |
| 2000 | -- | $48,600 |
Find assessor info on the county website
Monthly payment
Climate risks
Neighborhood: 12148
Nearby schools
GreatSchools rating
- 10/10Tesago Elementary SchoolGrades: K-5Distance: 1.6 mi
- 8/10Acadia Middle SchoolGrades: 6-8Distance: 1.8 mi
- 8/10Shenendehowa High SchoolGrades: 9-12Distance: 2 mi
Schools provided by the listing agent
- High: Shenendehowa
Source: Global MLS. This data may not be complete. We recommend contacting the local school district to confirm school assignments for this home.
- $--4 bd3 ba2.5k sqft6 Mallard Dr, Rexford, NY 12148Off Market

- $13,889-- bd-- ba-- sqft8 Mallard Dr, Rexford, NY 12148Off Market
- $515,0004 bd3 ba2.3k sqft4 Mallard Dr, Rexford, NY 12148Sold

- $523,7004 bd2 ba2.1k sqft90 Blue Jay Way, Rexford, NY 12148Off Market
- $629,2004 bd3 ba2.6k sqft92 Blue Jay Way, Rexford, NY 12148Off Market
- $652,1004 bd2 ba2.8k sqft10 Mallard Dr, Rexford, NY 12148Off Market
- $621,3004 bd3 ba2.4k sqft5 Mallard Dr, Rexford, NY 12148Off Market
- $649,9004 bd3 ba2.4k sqft5 Mallard Dr, Rexford, NY 12148Off Market
A local agent can set up tours, give advice and negotiate with sellers.
Similar homes
- $599,9004 bd3 ba2.4k sqft643 Riverview Road, Rexford, NY 12148Active
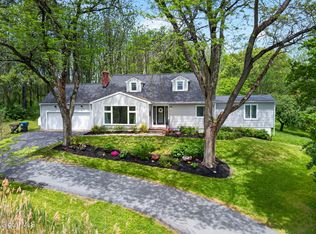 MLS ID #202622009, Josie Reo, Listing by: MLS 4 Less Realty. Global MLS
 - $599,0004 bd3 ba2.1k sqft29 Stony Brook Drive, Rexford, NY 12148Active
 MLS ID #202619968, Scott G Roberts, Listing by: Sterling Real Estate Group. Global MLS
 - $475,0004 bd3 ba2.6k sqft1 Cortes Court, Clifton Park, NY 12065Active
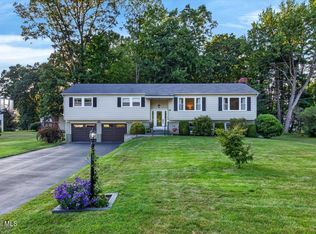 MLS ID #202622393, L.B. Morse, Listing by: Howard Hanna Capital Inc. Global MLS
 - $425,0003 bd2 ba1.6k sqft113 Sugar Hill Road, Rexford, NY 12148Active
 MLS ID #202621263, Kyle R DeMeo, Listing by: KW Platform. Global MLS
 - $785,0004 bd3 ba3k sqft12 Carrington Court, Clifton Park, NY 12065ActiveMLS ID #202617083, Leon Levy, Listing by: Berkshire Hathaway Home Services Blake. Global MLS
- $695,0004 bd3 ba2.5k sqft8 Harvester Way, Ballston Lake, NY 12019ActiveMLS ID #202619403, Amy S Morgan, Listing by: KW Platform. Global MLS
- $699,9004 bd4 ba2.9k sqft20 Birch Hill Road, Ballston Lake, NY 12019ActiveMLS ID #202618099, Binglin Li, Listing by: KW Platform. Global MLS
- $569,8005 bd3 ba2.3k sqft1037 Timothy Lane, Niskayuna, NY 12309ActiveMLS ID #202621131, Anthony M Gucciardo, Listing by: Gucciardo Real Estate LLC. Global MLS
- $649,9004 bd3 ba3k sqft1567 Best Road, Rensselaer, NY 12144ActiveMLS ID #202621269, Melissa Matey, Listing by: Miranda Real Estate Group Inc. Global MLS
- $655,0005 bd4 ba2.1k sqft19 Debbie Marie Court, Schenectady, NY 12309ActiveMLS ID #202619138, Sandy A Speranza, Listing by: Howard Hanna Capital Inc. Global MLS
- $649,0003 bd3 ba2.3k sqft10 Yardley Court, Loudonville, NY 12211ActiveMLS ID #202622304, Brian S Sinkoff, Listing by: Sinkoff Realty Group. Global MLS
- $595,0005 bd4 ba2k sqft66 S Van Leuvan Drive, Rensselaer, NY 12144ActiveMLS ID #202622337, Benjamin Dumas, Listing by: Miranda Real Estate Group Inc. Global MLS
- $650,0004 bd3 ba2.6k sqft160 Hidley Road, Wynantskill, NY 12198ActiveMLS ID #202622275, Courtney Kanopka, Listing by: Vera Cohen Realty, LLC. Global MLS
- $579,0004 bd3 ba2.3k sqft1 Wyndham Way, Ballston Spa, NY 12020ActiveMLS ID #202621371, Marshall Morgan, Listing by: Empire Real Estate Firm LLC. Global MLS
- $675,0004 bd3 ba2.4k sqft17 Forestbrook Drive, Ballston Lake, NY 12019ActiveMLS ID #202620978, Lisa Shepard, Listing by: All in 1 Realty LLC. Global MLS
- $705,0004 bd3 ba2.7k sqft41 Utica Avenue, Latham, NY 12110ActiveMLS ID #202621368, Binglin Li, Listing by: KW Platform. Global MLS
- $749,9005 bd4 ba3.3k sqft22 Parkside Trail, Ballston Lake, NY 12019ActiveMLS ID #202621230, Kevin Clancy, Listing by: Clancy Real Estate. Global MLS
- $499,9004 bd3 ba2k sqft15 Arbor Lane, Clifton Park, NY 12065ActiveMLS ID #202620478, Kadijah Johnson, Listing by: Hunt ERA. Global MLS
- $799,9004 bd4 ba3.1k sqft3 Skybrook Circle, Clifton Park, NY 12065ActiveMLS ID #202616056, Binglin Li, Listing by: KW Platform. Global MLS
- $649,9004 bd4 ba2.3k sqft22 Wellington Court, Clifton Park, NY 12065ActiveMLS ID #202616872, Nirisa Adams, Listing by: Monticello. Global MLS
