Welcome to 6 Morgan Hill Drive, a stunning home located in desirable Morgan Hill. Built in 2005 and offering nearly 4,000 square feet of beautifully finished living space, plus a finished walkout lower level, this exceptional home combines timeless elegance with low-maintenance luxury living in the heart of Doylestown. Backing to preserved Conservancy land and mature trees, this home offers private access to Central Park and Kids Castle, along with nearby biking and hiking trails that connect to the township’s extensive paved path and park system. Inside, gleaming hardwood and tile floors grace the main level, while brand-new carpeting enhances the second floor. The thoughtfully designed layout features formal living and dining rooms accented with classic columns, a spacious family room with a fireplace, and a beautifully appointed kitchen complete with granite-topped island seating and a sunny breakfast nook that opens to the large Trex deck, creating a seamless indoor-outdoor flow ideal for entertaining and everyday living. The upper level offers four generously sized bedrooms, including a luxurious primary suite with two custom walk-ins, Closets by Design, and a luxurious ensuite bathroom. In total, the home features 4 bedrooms, 3 full baths, and 2 half baths. The finished walkout basement provides exceptional additional living space, including a family room, exercise room, media and game room areas, plus two additional storage areas, with access to a paver patio and views of the tranquil preserved land. Extensive upgrades and amenities include a new roof in 2023 with gutter guards, a water softener with a carbon filtration system, a Flo by Moen water protection system, an alarm system, and a whole-house Generac generator for added peace of mind. The home is located within the highly regarded Central Bucks School District.
Pending
$915,000
6 Morgan Hill Dr, Doylestown, PA 18901
4beds
3,835sqft
:
Get pre-qualified$6,276/mo
Townhouse
Built in 2005
4,024 Square Feet Lot
$932,600 Zestimate®
$239/sqft
$405/mo HOA
What's special
Finished walkout lower levelGranite-topped island seatingSunny breakfast nookLarge trex deckBrand-new carpetingLuxurious ensuite bathroomFour generously sized bedrooms
- 57 days |
- 83 |
- 1 |
Likely to sell faster than
Zillow last checked:
Listing updated:
Listed by:
Diane Cleland 267-471-4240,
Innovate Real Estate 2673676626,
Co-Listing Agent: Christopher W Cleland 267-261-5891,
Innovate Real Estate
Source: Bright MLS,MLS#: PABU2122288
Facts & features
Interior
Bedrooms & bathrooms
- Bedrooms: 4
- Bathrooms: 5
- Full bathrooms: 3
- 1/2 bathrooms: 2
- Main level bathrooms: 1
Rooms
- Room types: Living Room, Dining Room, Primary Bedroom, Bedroom 2, Bedroom 3, Bedroom 4, Kitchen, Family Room, Foyer, Breakfast Room, Exercise Room, Laundry, Other, Recreation Room, Storage Room, Utility Room, Attic, Primary Bathroom, Full Bath, Half Bath
Primary bedroom
- Level: Upper
- Area: 300 Square Feet
- Dimensions: 20 X 15
Bedroom 2
- Level: Upper
- Area: 247 Square Feet
- Dimensions: 13 X 19
Bedroom 3
- Level: Upper
- Area: 208 Square Feet
- Dimensions: 16 X 13
Bedroom 4
- Level: Upper
- Area: 168 Square Feet
- Dimensions: 14 X 12
Primary bathroom
- Level: Upper
- Area: 154 Square Feet
- Dimensions: 11 X 14
Other
- Features: Attic - Access Panel
- Level: Unspecified
Breakfast room
- Level: Main
- Area: 187 Square Feet
- Dimensions: 11 X 17
Dining room
- Level: Main
- Area: 168 Square Feet
- Dimensions: 14 X 12
Exercise room
- Level: Lower
- Area: 280 Square Feet
- Dimensions: 20 X 14
Family room
- Level: Main
- Area: 396 Square Feet
- Dimensions: 18 X 22
Foyer
- Level: Main
- Area: 189 Square Feet
- Dimensions: 21 X 9
Other
- Level: Upper
- Area: 78 Square Feet
- Dimensions: 13 X 6
Other
- Level: Upper
- Area: 50 Square Feet
- Dimensions: 5 X 10
Half bath
- Level: Main
- Area: 30 Square Feet
- Dimensions: 5 X 6
Half bath
- Level: Lower
- Area: 30 Square Feet
- Dimensions: 6 X 5
Kitchen
- Features: Kitchen - Gas Cooking, Pantry, Double Sink
- Level: Main
- Area: 221 Square Feet
- Dimensions: 13 X 17
Laundry
- Level: Main
- Area: 90 Square Feet
- Dimensions: 9 X 10
Living room
- Features: Fireplace - Other
- Level: Main
- Area: 168 Square Feet
- Dimensions: 14 X 12
Other
- Level: Lower
- Area: 182 Square Feet
- Dimensions: 14 X 13
Recreation room
- Level: Lower
- Area: 434 Square Feet
- Dimensions: 31 X 14
Storage room
- Level: Lower
- Area: 289 Square Feet
- Dimensions: 17 X 17
Storage room
- Level: Lower
- Area: 126 Square Feet
- Dimensions: 6 X 21
Utility room
- Level: Lower
- Area: 140 Square Feet
- Dimensions: 10 X 14
Heating
- Forced Air, Natural Gas
Cooling
- Central Air, Electric
Appliances
- Included: Electric Water Heater
- Laundry: Main Level, Laundry Room
Features
- 9'+ Ceilings
- Flooring: Hardwood, Carpet, Tile/Brick
- Basement: Full,Drainage System,Finished,Partial,Walk-Out Access
- Number of fireplaces: 1
Interior area
- Total structure area: 3,835
- Total interior livable area: 3,835 sqft
- Finished area above ground: 3,835
- Finished area below ground: 0
Property
Parking
- Total spaces: 4
- Parking features: Garage Faces Front, Asphalt, Attached, Driveway
- Attached garage spaces: 2
- Uncovered spaces: 2
Accessibility
- Accessibility features: None
Features
- Levels: Two
- Stories: 2
- Patio & porch: Deck, Patio
- Exterior features: Street Lights, Lighting
- Pool features: None
Lot
- Size: 4,024 Square Feet
- Dimensions: 37.00 x
Details
- Additional structures: Above Grade, Below Grade
- Parcel number: 09068016
- Zoning: OL
- Special conditions: Standard
Construction
Type & style
- Home type: Townhouse
- Architectural style: Colonial,Traditional
- Property subtype: Townhouse
Materials
- Stucco
- Foundation: Concrete Perimeter
- Roof: Shingle
Condition
- New construction: No
- Year built: 2005
Utilities & green energy
- Electric: Circuit Breakers
- Sewer: Public Sewer
- Water: Public
Community & HOA
Community
- Subdivision: Morgan Hill
HOA
- Has HOA: Yes
- Services included: Common Area Maintenance, Maintenance Structure, Maintenance Grounds, Snow Removal, Trash, Parking Fee, Management
- HOA fee: $405 monthly
- HOA name: MORGAN HILL
Location
- Region: Doylestown
- Municipality: DOYLESTOWN TWP
Financial & listing details
- Price per square foot: $239/sqft
- Tax assessed value: $67,360
- Annual tax amount: $13,357
- Date on market: 6/7/2026
- Listing agreement: Exclusive Right To Sell
- Inclusions: Lower Level Bar And Bar Stools, Washer, Dryer, Kitchen Refrigerator, And Kitchen Furniture Is Negotiable
- Ownership: Fee Simple
Estimated market value
$932,600
$886,000 - $979,000
$4,790/mo
Price history
| Date | Event | Price |
|---|---|---|
| 6/24/2026 | Pending sale | $915,000$239/sqft |
Source:  Bright MLS #PABU2122288 Report a problem Bright MLS #PABU2122288 Report a problem | ||
| 6/9/2026 | Contingent | $915,000$239/sqft |
Source: Bright MLS #PABU2122288 Report a problem | ||
| 6/7/2026 | Listed for sale | $915,000+53.8%$239/sqft |
Source: Bright MLS #PABU2122288 Report a problem | ||
| 8/31/2011 | Sold | $595,000+13.6%$155/sqft |
Source: Public Record Report a problem | ||
| 12/1/2004 | Sold | $523,665$137/sqft |
Source: Public Record Report a problem | ||
Public tax history
| Year | Property taxes | Tax assessment |
|---|---|---|
| 2025 | $12,638 +2% | $67,360 |
| 2024 | $12,389 +9% | $67,360 |
| 2023 | $11,366 +1.1% | $67,360 |
| 2022 | $11,240 +2.1% | $67,360 |
| 2021 | $11,008 +0.5% | $67,360 |
| 2020 | $10,958 +1.4% | $67,360 |
| 2018 | $10,806 +1.4% | $67,360 |
| 2017 | $10,655 | $67,360 |
| 2016 | $10,655 | $67,360 |
| 2015 | -- | $67,360 |
| 2014 | -- | $67,360 |
| 2013 | -- | $67,360 |
| 2012 | -- | $67,360 |
| 2011 | -- | $67,360 |
| 2010 | -- | $67,360 |
| 2009 | -- | $67,360 |
| 2008 | -- | $67,360 |
| 2007 | -- | $67,360 |
| 2006 | -- | $67,360 +2087% |
| 2005 | -- | $3,080 +300% |
| 2004 | -- | $770 |
| 2003 | -- | -- |
Find assessor info on the county website
Monthly payment
Est. payment
Payment breakdown
Explore the cost of this home by adjusting the details. Changes won't be saved.Climate risks
Neighborhood: 18901
Nearby schools
GreatSchools rating
- 9/10Kutz El SchoolGrades: K-6Distance: 0.4 mi
- 8/10Lenape Middle SchoolGrades: 7-9Distance: 1.3 mi
- 10/10Central Bucks High School-WestGrades: 10-12Distance: 1 mi
Schools provided by the listing agent
- High: Central Bucks High School West
- District: Central Bucks
Source: Bright MLS. This data may not be complete. We recommend contacting the local school district to confirm school assignments for this home.
- $952,4004 bd4 ba3.8k sqft4 Morgan Hill Dr, Doylestown, PA 18901Off Market
- $909,0004 bd4 ba3.6k sqft8 Morgan Hill Dr, Doylestown, PA 18901Off Market
- $819,3003 bd3 ba3.6k sqft2 Morgan Hill Dr, Doylestown, PA 18901Off Market
- $1,029,0005 bd5 ba3.6k sqft10 Morgan Hill Dr, Doylestown, PA 18901Off Market
- $---- bd-- ba-- sqftMorgan Hill Dr, Doylestown, PA 18901Off Market
- $---- bd-- ba-- sqftMorgan Hill Dr, Doylestown, PA 18901Off Market
- $946,2003 bd3 ba3.6k sqft1 Morgan Hill Dr, Doylestown, PA 18901Off Market
- $908,3003 bd3 ba3.8k sqft12 Morgan Hill Dr, Doylestown, PA 18901Off Market
A local agent can set up tours, give advice and negotiate with sellers.
A local lender can help you make sure your offer is ready when you are.
Similar homes
- $839,9004 bd3 ba2.8k sqft7 Claremont Dr, Doylestown, PA 18901For Sale
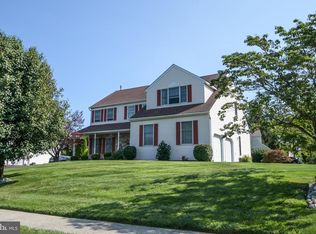
 MLS ID #PABU2125192, Bonnie Walker, Iron Valley Real Estate Doylestown. Bright MLS
 - $745,0004 bd5 ba3.4k sqft3957 Cephas Child Rd, Doylestown, PA 18902For Sale
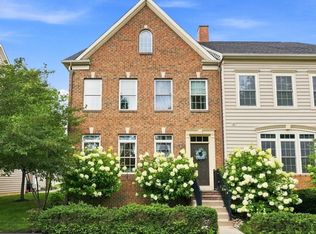 MLS ID #PABU2127550, Connie Gleason, Iron Valley Real Estate Doylestown. Bright MLS
 - $989,0004 bd4 ba3.4k sqft941 Red Coat Farm Dr, Chalfont, PA 18914For Sale
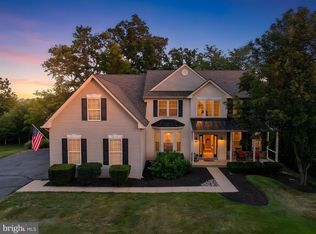 MLS ID #PABU2127510, Rosemarie A Fisher, Compass RE. Bright MLS
 - $595,0003 bd3 ba2k sqft13 Addison Ct, Doylestown, PA 18901For Sale
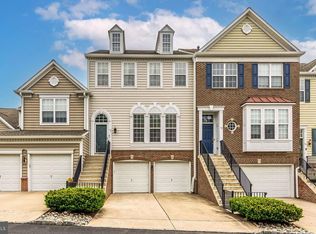 MLS ID #PABU2125848, Daniel Leuzzi, Kurfiss Sotheby's International Realty. Bright MLS
 - $575,0003 bd3 ba2k sqft19 Addison Ct, Doylestown, PA 18901For SaleMLS ID #PABU2122252, Sherry Lamelza, Coldwell Banker Hearthside-Doylestown. Bright MLS
- $549,0003 bd4 ba2k sqft4 Addison Ct, Doylestown, PA 18901For SaleMLS ID #PABU2121540, Jane Colletti, Legacy Realty Properties, LLC. Bright MLS
- $674,9004 bd5 ba2.4k sqft3706 Jacob Stout Rd, Doylestown, PA 18902For SaleMLS ID #PABU2127404, Vincent Vesci, Compass RE. Bright MLS
- $770,0004 bd3 ba3.3k sqft113 Greenfield Ln, Warrington, PA 18976For SaleMLS ID #PABU2125342, Ariella Boczniewicz, Keller Williams Real Estate-Langhorne. Bright MLS
- $969,9004 bd3 ba2.8k sqft1843 Beacon Hill Dr, Dresher, PA 19025For SaleMLS ID #PAMC2188752, Justin Heath, Real of Pennsylvania. Bright MLS
- $899,0004 bd3 ba2.3k sqft85 Wheatsheaf Rd, Ivyland, PA 18974For SaleMLS ID #PABU2127426, Carie Ann Ochsenreither, SERHANT PENNSYLVANIA LLC. Bright MLS
- $825,0004 bd3 ba3.1k sqft33 Knights Crest Ct, Souderton, PA 18964For SaleMLS ID #PAMC2188908, Jason Ostrowsky, BHHS Fox & Roach-Blue Bell. Bright MLS
- $973,0004 bd3 ba3.1k sqft139 Statesman Rd, Chalfont, PA 18914For SaleMLS ID #PABU2120432, Jefy Abraham, Keller Williams Real Estate Tri-County. Bright MLS
- $984,7004 bd3 ba4.4k sqft2245 Sunrise Way, Jamison, PA 18929For SaleMLS ID #PABU2125058, Frank Dolski, Coldwell Banker Hearthside-Lahaska. Bright MLS
- $819,0004 bd3 ba3.9k sqft847 Clover Dr, North Wales, PA 19454For SaleMLS ID #PAMC2188740, Fred Hencken, Keller Williams Real Estate-Blue Bell. Bright MLS
- $891,0004 bd4 ba4.3k sqft101 Tennyson Ln, North Wales, PA 19454For SaleMLS ID #PAMC2183902, Manish Modi, Coldwell Banker Realty. Bright MLS
- $699,9003 bd4 ba2.7k sqft3694 Jacob Stout Rd, Doylestown, PA 18902For SaleMLS ID #PABU2125770, Heather Jackman, Coldwell Banker Hearthside. Bright MLS
- $850,0004 bd4 ba4.3k sqft404 Maple Glen Cir, Schwenksville, PA 19473For SaleMLS ID #PAMC2189022, Michael Richter, Howard Hanna Real Estate Services. Bright MLS
- $612,5003 bd3 ba1.9k sqft2394 Rosemont Ter, Furlong, PA 18925For SaleMLS ID #PABU2127546, Katie Kolbe, Kurfiss Sotheby's International Realty. Bright MLS
- $849,9004 bd3 ba3.5k sqft345 Reinert Rd, Hatfield, PA 19440For SaleMLS ID #PAMC2186856, Liz Alexander, Quinn & Wilson, Inc.. Bright MLS
- $899,0005 bd5 ba4.1k sqft131 Fern Rd, Southampton, PA 18966For SaleMLS ID #PABU2122768, Sal Bua, Smires & Associates. Bright MLS
