Welcome to this beautiful, newer built 3-storey townhouse in the Maple Lane Annex neighbourhood of Ancaster! Offering a bright and spacious open-concept main floor, this home is filled with natural light and provides a comfortable, inviting space for everyday living and entertaining. The upper level features two generously sized bedrooms, including a spacious primary bedroom with a private ensuite bathroom. The fully finished lower level adds valuable living space and includes a convenient 2-piece bathroom, along with direct interior entry into the home. Ideally located close to a wide variety of shopping, dining, amenities, conservation areas and the Ancaster Fairgrounds, with easy access to major highways for commuters. A wonderful opportunity to enjoy modern townhouse living in a convenient and desirable Ancaster location.
Under contract
C$584,900
6 Mulhollard Ln, Hamilton, ON L9G 0H3
2beds
1,297sqft
Row/Townhouse, Residential, Condominium
Built in 2019
-- sqft lot
$-- Zestimate®
C$451/sqft
C$115/mo HOA
What's special
- 7 days |
- 9 |
- 0 |
Zillow last checked:
Listing updated:
Listed by:
Rob Golfi, Salesperson,
RE/MAX Escarpment Golfi Realty Inc.
Source: ITSO,MLS®#: 40856778Originating MLS®#: Cornerstone Association of REALTORS®
Facts & features
Interior
Bedrooms & bathrooms
- Bedrooms: 2
- Bathrooms: 3
- Full bathrooms: 2
- 1/2 bathrooms: 1
Other
- Level: Second
Bedroom
- Level: Second
Bathroom
- Features: 4-Piece
- Level: Second
Bathroom
- Features: 2-Piece
- Level: Lower
Other
- Features: 3-Piece
- Level: Second
Dining room
- Level: Main
Kitchen
- Level: Main
Laundry
- Level: Second
Living room
- Level: Main
Recreation room
- Level: Lower
Heating
- Forced Air, Natural Gas
Cooling
- Central Air
Appliances
- Included: Instant Hot Water, Dishwasher, Dryer, Refrigerator, Stove, Washer
Features
- Central Vacuum
- Windows: Window Coverings
- Basement: Full,Finished
- Has fireplace: No
Interior area
- Total structure area: 1,297
- Total interior livable area: 1,297 sqft
- Finished area above ground: 1,297
Property
Parking
- Total spaces: 2
- Parking features: Attached Garage, Private Drive Single Wide
- Attached garage spaces: 1
- Uncovered spaces: 1
Features
- Stories: 3
- Frontage type: East
Lot
- Features: Urban, Near Golf Course, Greenbelt, Highway Access, Place of Worship, Schools
Details
- Parcel number: 185910018
- Zoning: HRM6-659
Construction
Type & style
- Home type: Townhouse
- Architectural style: Townhouse
- Property subtype: Row/Townhouse, Residential, Condominium
- Attached to another structure: Yes
Materials
- Brick Veneer, Stucco
- Roof: Asphalt Shing
Condition
- 6-15 Years
- New construction: No
- Year built: 2019
Utilities & green energy
- Sewer: Sewer (Municipal)
- Water: Municipal
Community & HOA
HOA
- Has HOA: Yes
- Amenities included: Parking
- Services included: Insurance, Common Elements, Maintenance Grounds, Parking, Snow Removal
- HOA fee: C$115 monthly
Location
- Region: Hamilton
Financial & listing details
- Price per square foot: C$451/sqft
- Annual tax amount: C$4,595
- Date on market: 8/20/2026
- Inclusions: Dishwasher, Dryer, Refrigerator, Stove, Washer, Window Coverings
Price history
| Date | Event | Price |
|---|---|---|
| 8/26/2026 | Contingent | C$584,900C$451/sqft |
Source: ITSO #40856778 Report a problem | ||
| 8/20/2026 | Listed for sale | C$584,900C$451/sqft |
Source: ITSO #40856778 Report a problem | ||
Public tax history
Tax history is unavailable.
Climate risks
Neighborhood: Shaver
Nearby schools
GreatSchools rating
No schools nearby
We couldn't find any schools near this home.
Schools provided by the listing agent
- Elementary: Frank Panabaker
- High: Ancaster
Source: ITSO. This data may not be complete. We recommend contacting the local school district to confirm school assignments for this home.
- C$---- bd-- ba-- sqft16 Mulhollard Ln, Hamilton, ON L9G0H3Off Market
- C$570,0002 bd2 ba1.2k sqft59 Markle Cres, Hamilton, ON L9G0H3Sold
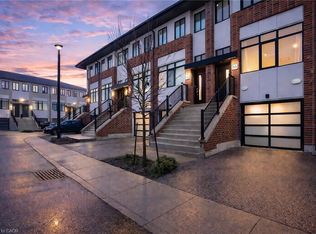
- C$2,8003 bd3 ba-- sqft1 Markle Cres, Hamilton, ON L9G0H3For Rent

- C$449,9001 bd2 ba618 sqft16 Markle Cres #413, Hamilton, ON L9G0H4New Construction
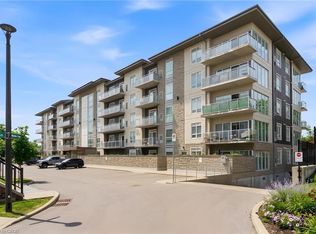
- C$---- bd-- ba-- sqft16 Markle Cres #407, Hamilton, ON L9G0H4Off Market
- C$---- bd-- ba-- sqft48 Markle Cres, Hamilton, ON L9G0H3Off Market
- C$---- bd-- ba-- sqft527 Shaver Rd UNIT 16, Hamilton, ON L9G0J1Off Market
- C$2,1001 bd2 ba-- sqft16 Markle Cres #313, Hamilton, ON L9G0H4For Rent
Similar homes
- C$599,9002 bd4 ba1.4k sqft1085 Harrogate Dr #35, Hamilton, ON L9K 1R2For Sale
 MLS ID #40858796, Kevin Andrew, Salesperson, Royal LePage Burloak Real Estate Services. ITSO
 - C$749,9003 bd3 ba1.6k sqft305 Garner Rd W #68, Hamilton, ON L9G 3K9For Sale
 MLS ID #40858676, Rod Frank, Salesperson, RE/MAX Escarpment Frank Realty. ITSO
 - C$595,0003 bd3 ba1.3k sqft4 Could Ln, Hamilton, ON L9G 0H2For Sale
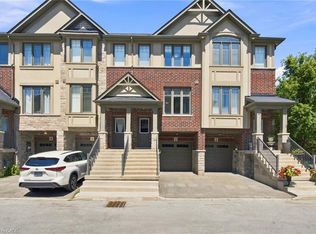 MLS ID #40853826, Rob Golfi, Salesperson, RE/MAX Escarpment Golfi Realty Inc.. ITSO
 - C$599,9002 bd3 ba1.4k sqft10 Egleston Ln, Hamilton, ON L9G 0G7For Sale
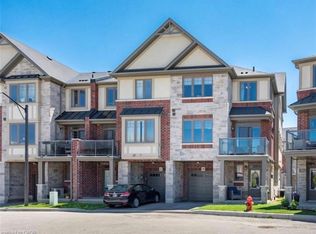 MLS ID #40851958, Tabatha Thomson, Salesperson, Nashdom Realty Brokerage Inc.. ITSO
 - C$589,9002 bd2 ba1.2k sqftAncaster Mews, Hamilton, ON L9G 4E7For SaleMLS ID #40841082, Kaylee Wagner, Salesperson, Royal LePage State Realty Inc.. ITSO
- C$585,0003 bd2 ba1.5k sqft4 Patrice Ct, Hamilton, ON L9H 5P5For SaleMLS ID #40856488, Nikita Paatz, Salesperson, Royal LePage State Realty Inc.. ITSO
- C$595,0002 bd1 ba1k sqft82 Szollosy Cir, Hamilton, ON L9B 1T8For SaleMLS ID #40849511, Sheri Lin Robins, Salesperson, RE/MAX Escarpment Realty Inc.. ITSO
- C$524,9002 bd2 ba1.1k sqft59 Critzia Dr #202, Hamilton, ON L0R 1W0For SaleMLS ID #40858348, Drew Woolcott, Broker, RE/MAX Escarpment Realty Inc.. ITSO
- C$524,9002 bd2 ba675 sqft175 Fiddlers Green Rd #9, Hamilton, ON L9G 4X7For SaleMLS ID #40856619, Lindsay Thomas, Salesperson, RE/MAX Escarpment Realty Inc.. ITSO
- C$649,9003 bd4 ba1.6k sqft96 Greentrail Dr Unit 43, Hamilton, ON L0R 1W0For SaleMLS ID #40858885, Rob Golfi, Salesperson, RE/MAX Escarpment Golfi Realty Inc.. ITSO
- C$595,0002 bd1 ba1.1k sqft31 Father Biro Trl, Hamilton, ON L9B 1T8For SaleMLS ID #40835068, Sheri Lin Robins, Salesperson, RE/MAX Escarpment Realty Inc.. ITSO
- C$749,9003 bd3 ba1.4k sqft39 Panabaker Dr #12, Ancaster, ON L9G 0A2For SaleMLS ID #40848593, Drew Woolcott, Broker, RE/MAX Escarpment Realty Inc.. ITSO
- C$714,9003 bd3 ba1.9k sqft320 Hamilton Dr #10, Hamilton, ON L9G 4W6For SaleMLS ID #40853262, Jeff Ham, Salesperson, REVEL Realty Inc. ITSO
- C$578,0003 bd3 ba1.1k sqft149 Silverbirch Blvd, Hamilton, ON L0R 1W0For SaleMLS ID #40844054, Kyle Labate, Salesperson, Keller Williams Complete Realty. ITSO
- C$599,0002 bd1 ba1.1k sqft9 Gates Ln, Hamilton, ON L9B 1T8For SaleMLS ID #40838163, Sheri Lin Robins, Salesperson, RE/MAX Escarpment Realty Inc.. ITSO
- C$568,0003 bd3 ba965 sqft751 Rymal Rd W #16, Hamilton, ON L9B 2Y3For SaleMLS ID #40834988, Sal Difalco, Salesperson, Royal LePage State Realty Inc.. ITSO
- C$559,0002 bd1 ba1k sqft58 Szollosy Cir, Hamilton, ON L9B 1T8For SaleMLS ID #40844783, Sheri Lin Robins, Salesperson, RE/MAX Escarpment Realty Inc.. ITSO
- C$599,9003 bd2 ba1.5k sqftThe Mews, Ancaster, ON L9G 1E2For SaleMLS ID #40853042, Margaret Reid, Salesperson, Royal LePage State Realty Inc.. ITSO
- C$554,9003 bd3 ba1.2k sqft819 Upper Paradise Rd #9, Hamilton, ON L9C 5R1For SaleMLS ID #40849656, Krista Toussaint, Salesperson, RE/MAX Escarpment Realty Inc.. ITSO
- C$649,9993 bd3 ba1.3k sqft10 Davidson Blvd #24, Hamilton, ON L9H 7N9For SaleMLS ID #40850578, Naima Cothran, Broker, Royal LePage State Realty Inc.. ITSO
