Welcome to this rare gem, a 4-bedroom, 2.1-bath colonial in desirable Lincroft. A beautiful open kitchen looks out to a family room with a wood burning fireplace. From there step outside to a private oasis featuring a sparkling 18 x 30 feet in-ground pool surrounded by a safety fence and a spacious exterior patio, all surrounded by majestic evergreen trees for year-round privacy. The additional open yard spaces offer endless possibilities for outdoor living. The home features many recent updates, including a new furnace in December 2024, new roof in 2023 and new water heater in 2022. There is a music system throughout, Generac generator, shed, Pet Stop hidden electronic fence system and inground sprinkler system. Ideally located just minutes from the Parkway, shopping, and transportation
Under contract
Price cut: $105K (8/7)
$995,000
6 Murfield Dr, Lincroft, NJ 07738
4beds
2,214sqft
Single Family Residence
Built in 1971
0.5 Acres Lot
$963,800 Zestimate®
$449/sqft
$-- HOA
What's special
Inground sprinkler systemPrivate oasisMusic system throughoutBeautiful open kitchenAdditional open yard spacesSpacious exterior patio
- 75 days
- 134
- 1
Zillow last checked:
Listing updated:
Listed by:
SALVATORE DESTEFANO 646-221-8634,
WEICHERT CO REALTORS
Source: All Jersey MLS,MLS#: 2701221R
Facts & features
Interior
Bedrooms & bathrooms
- Bedrooms: 4
- Bathrooms: 3
- Full bathrooms: 2
- 1/2 bathrooms: 1
Primary bedroom
- Features: Full Bath
Dining room
- Features: Formal Dining Room
Kitchen
- Features: Granite/Corian Countertops, Kitchen Exhaust Fan, Kitchen Island, Pantry, Eat-in Kitchen
Basement
- Area: 1700
Heating
- Forced Air
Cooling
- Central Air, A/C Central - Some
Appliances
- Included: Self Cleaning Oven, Dishwasher, Disposal, Dryer, Gas Range/Oven, Exhaust Fan, Microwave, Refrigerator, Trash Compactor, Oven, Washer, Kitchen Exhaust Fan, Gas Water Heater
Features
- Blinds, Dry Bar, Security System, Shades-Existing, Sound System, Entrance Foyer, Kitchen, Laundry Room, Bath Half, Storage, Dining Room, Family Room, Living Room, 4 Bedrooms, Bath Main, Bath Second
- Flooring: Carpet, Ceramic Tile, Wood
- Windows: Blinds, Shades-Existing
- Basement: Partial, Partially Finished, Recreation Room, Storage Space
- Has fireplace: Yes
- Fireplace features: Wood Burning
Interior area
- Total structure area: 2,214
- Total interior livable area: 2,214 sqft
Video & virtual tour
Property
Parking
- Total spaces: 1
- Parking features: 1 Car Width, 3 Cars Deep, Garage, Built-In Garage, Driveway, On Street, Paved
- Attached garage spaces: 1
- Has uncovered spaces: Yes
Features
- Levels: Three Or More, Multi/Split
- Stories: 2
- Patio & porch: Patio
- Exterior features: Lawn Sprinklers, Curbs, Outbuilding(s), Patio, Sidewalk, Fencing/Wall, Yard
- Pool features: In Ground
- Fencing: Fencing/Wall
Lot
- Size: 0.5 Acres
- Dimensions: 175.00 x 125.00
- Features: Near Shopping, Near Train, Level
Details
- Additional structures: Outbuilding
- Parcel number: 3201068000000002
Construction
Type & style
- Home type: SingleFamily
- Architectural style: Colonial, Split Level
- Property subtype: Single Family Residence
Materials
- Roof: Asphalt
Condition
- Year built: 1971
Utilities & green energy
- Gas: Natural Gas
- Sewer: Public Sewer
- Water: Public
- Utilities for property: Cable TV, Cable Connected, Electricity Connected, Natural Gas Connected
Community & HOA
Community
- Features: Curbs, Sidewalks
- Security: Security System
Location
- Region: Lincroft
Financial & listing details
- Price per square foot: $449/sqft
- Tax assessed value: $787,500
- Annual tax amount: $12,710
- Date on market: 7/17/2026
- Ownership: Fee Simple
- Electric utility on property: Yes
Estimated market value
$963,800
$916,000 - $1.01M
$5,108/mo
Price history
| Date | Event | Price |
|---|---|---|
| 8/26/2026 | Contingent | $995,000$449/sqft |
Source:  All Jersey MLS #2701221R Report a problem All Jersey MLS #2701221R Report a problem | ||
| 8/26/2026 | Pending sale | $995,000$449/sqft |
Source:  MoreMLS #22621829 Report a problem MoreMLS #22621829 Report a problem | ||
| 8/7/2026 | Price change | $995,000-9.5%$449/sqft |
Source: MoreMLS #22621829 Report a problem | ||
| 7/17/2026 | Listed for sale | $1,100,000+226.4%$497/sqft |
Source: MoreMLS #22621829 Report a problem | ||
| 10/30/2000 | Sold | $337,000+12.3%$152/sqft |
Source: Public Record Report a problem | ||
| 11/6/1999 | Sold | $300,000$136/sqft |
Source: Public Record Report a problem | ||
Public tax history
| Year | Property taxes | Tax assessment |
|---|---|---|
| 2025 | $12,954 +16.5% | $787,500 +16.5% |
| 2024 | $11,122 -2.3% | $676,100 +3.3% |
| 2023 | $11,380 +9.5% | $654,800 +18.6% |
| 2022 | $10,396 -8% | $552,100 +1.6% |
| 2021 | $11,299 +6.7% | $543,200 +8.7% |
| 2020 | $10,585 +0.2% | $499,500 -0.3% |
| 2019 | $10,568 | $501,200 +2.8% |
| 2018 | $10,568 +14% | $487,700 +10.4% |
| 2017 | $9,271 +0.1% | $441,700 +4.9% |
| 2016 | $9,265 +9.2% | $421,200 +0.3% |
| 2015 | $8,482 +2.2% | $419,800 +12% |
| 2014 | $8,298 +1.5% | $374,800 |
| 2013 | $8,178 +1% | $374,800 |
| 2012 | $8,099 +4% | $374,800 |
| 2011 | $7,788 +3.9% | $374,800 -10.5% |
| 2010 | $7,499 -16.9% | $418,700 |
| 2009 | $9,023 | $418,700 +82.4% |
| 2008 | -- | $229,600 +0.7% |
| 2007 | -- | $228,100 |
| 2006 | -- | $228,100 +2% |
| 2005 | -- | $223,700 |
| 2003 | -- | $223,700 |
| 2002 | -- | $223,700 |
| 2001 | -- | $223,700 |
Find assessor info on the county website
Monthly payment
Est. payment
Payment breakdown
Explore the cost of this home by adjusting the details. Changes won't be saved.Climate risks
Neighborhood: 07738
Similar homes
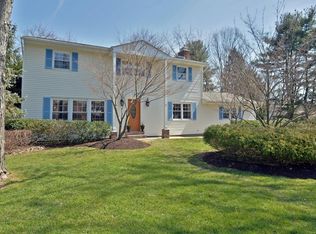
- $999,0004 bd3 ba2.6k sqft23 Pearl Street, Middletown, NJ 07748For Sale
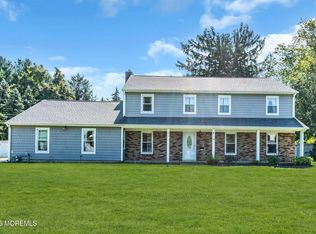
 MLS ID #22629358, Shara Moran, RE/MAX First Class. MoreMLS
 - $1,195,0003 bd3 ba1.9k sqft52 Silverwhite Road, Little Silver, NJ 07739For Sale
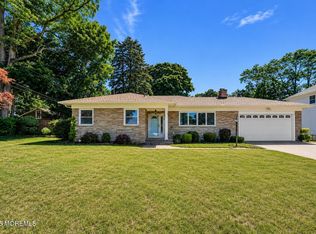 MLS ID #22624057, Mary Hart, EXIT Realty East Coast Shirvanian. MoreMLS
 - $999,0004 bd3 ba2.4k sqft54 Winding Brook Dr, Matawan, NJ 07747For Sale

 MLS ID #2700560R, SILKY KAPOOR. All Jersey MLS
 - $735,0004 bd3 ba2.4k sqft47 Old Bridge Drive, Howell, NJ 07731For Sale
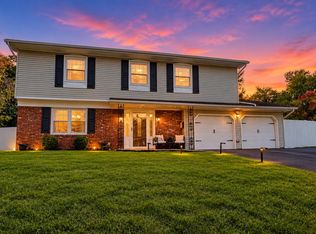 MLS ID #22631051, Svetlana Kim, EXP Realty. MoreMLS
 - $999,0005 bd5 ba2.7k sqft41 Highpointe Way, Matawan, NJ 07747For SaleMLS ID #2704223R, ROCHELLE FENNELL. All Jersey MLS
- $1,099,9004 bd3 ba2.7k sqft11 Camelot Dr, Monroe Township, NJ 08831For SaleMLS ID #2704613R, MATTHEW GREGORIN. All Jersey MLS
- $1,095,9954 bd4 ba2.4k sqft10 Lambert Johnson Drive, Ocean Twp, NJ 07712For SaleMLS ID #22613915, Sharyn Coyne, Genora & Co.Realty, LLC. MoreMLS
- $899,9003 bd3 ba1.3k sqft85 Valley Avenue, Highlands, NJ 07732For SaleMLS ID #22631081, Laura E Barr, NextHome Peninsula Realty Group. MoreMLS
- $990,0004 bd3 ba2.6k sqft362 Meadowood Road, Jackson, NJ 08527For SaleMLS ID #22627112, Gina Pappone, RE/MAX Revolution. MoreMLS
- $775,0004 bd3 ba2.3k sqft56 Sami Drive, Howell, NJ 07731For SaleMLS ID #22631065, Annmarie Scottson, Real Broker, LLC- Red Bank. MoreMLS
- $889,9004 bd3 ba2.9k sqft59 Augusta Street, Tinton Falls, NJ 07712For SaleMLS ID #22627154, Michele Ashkenazi, Schecher Realty. MoreMLS
- $950,0005 bd3 ba2.9k sqft28 Devon Drive, Manalapan, NJ 07726For SaleMLS ID #22619418, Debra Carnesi, Keller Williams Realty West Monmouth. MoreMLS
- $1,050,0004 bd3 ba2.3k sqft35 Cannon Rd, Old Bridge, NJ 08857For SaleMLS ID #2703095R, MICHAEL BLINDER. All Jersey MLS
- $999,9995 bd3 ba3.1k sqft19 Cherokee Rd, East Brunswick, NJ 08816For SaleMLS ID #2701244R, BISHOY AZER. All Jersey MLS
- $899,0004 bd3 ba2.1k sqft22 Brandywine Dr, Old Bridge, NJ 07747For SaleMLS ID #2704625R, GIOVANNI M. SHAFIK. All Jersey MLS
- $890,0004 bd3 ba2.4k sqft411 Perry Street, Morganville, NJ 07751For SaleMLS ID #22626196, Elaine Kong Gee, Robert DeFalco Realty Inc.. MoreMLS
- $900,0004 bd3 ba3.3k sqft424 Morningside Avenue, Union Beach, NJ 07735For SaleMLS ID #22628388, Lindsey J Elliott, EXP Realty. MoreMLS
- $899,9005 bd3 ba3k sqft6 Rizzo Court, Howell, NJ 07731For SaleMLS ID #22624678, Julie C Hsu, Keller Williams Premier Office. MoreMLS
- $769,9004 bd3 ba2.2k sqft2 Lakeland Drive, Matawan, NJ 07747For SaleMLS ID #22623391, Donna Bruno, EXP Realty. MoreMLS
- $849,0003 bd3 ba2.1k sqft203 E Pleasant Grove Road, Jackson, NJ 08527For SaleMLS ID #22631168, Jamie Mitchell, 1-2-3 REALTORS. MoreMLS
