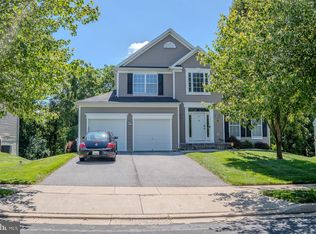
Welcome to 6 Paige View Ct — a beautifully maintained single-family home tucked away on a quiet cul-de-sac in Randallstown offering over 3,100 square feet of versatile living space! This spacious home features 6 true bedrooms and 3.5 bathrooms, including 4 generously sized bedrooms on the upper level and 2 additional bedrooms on the fully finished lower level — perfect for extended family, guests, a home office, or flex space. Step inside to gleaming hardwood floors and a thoughtfully designed layout ideal for both everyday living and entertaining. The kitchen is equipped with granite countertops, stainless steel appliances, and a center island that opens to the inviting family room with a cozy fireplace. The lower level offers a large open family room area, full bathroom, and walk-out access to the backyard, creating excellent potential for multi-generational living or recreation space. Enjoy outdoor living on the large rear deck overlooking the backyard, plus the convenience of a 2-car garage. Major updates have already been completed, including the roof and HVAC system, along with fresh paint throughout the home. Conveniently located near shopping, dining, and commuter routes while still offering the privacy of cul-de-sac living.
Coming soon 10/07
$620,000
6 Paige View Ct, Randallstown, MD 21133
6beds
3,169sqft
Single Family Residence
Built in 2001
7,231 Square Feet Lot
$569,700 Zestimate®
$196/sqft
$9/mo HOA
What's special
- 118 days
- 261
- 22
Zillow last checked:
Listing updated:
Listed by:
Montaz McCray 240-755-7137,
Keller Williams Capital Properties 202-243-7700,
Co-Listing Agent: Dawn Arianna Davis 909-967-3490,
Keller Williams Capital Properties
Source: Bright MLS,MLS#: MDBC2163962
Facts & features
Interior
Bedrooms & bathrooms
- Bedrooms: 6
- Bathrooms: 4
- Full bathrooms: 3
- 1/2 bathrooms: 1
- Main level bathrooms: 1
Basement
- Area: 1173
Heating
- Forced Air, Natural Gas
Cooling
- Central Air, Electric
Appliances
- Included: Microwave, Dryer, Washer, Dishwasher, Exhaust Fan, Disposal, Ice Maker, Refrigerator, Stainless Steel Appliance(s), Oven/Range - Electric, Water Heater
Features
- Windows: Storm Window(s)
- Basement: Connecting Stairway,Full,Finished,Exterior Entry
- Number of fireplaces: 1
- Fireplace features: Mantel(s), Glass Doors
Interior area
- Total structure area: 3,642
- Total interior livable area: 3,169 sqft
- Finished area above ground: 2,469
- Finished area below ground: 700
Property
Parking
- Total spaces: 2
- Parking features: Garage Door Opener, Attached, Driveway
- Attached garage spaces: 2
- Has uncovered spaces: Yes
Accessibility
- Accessibility features: None
Features
- Levels: Three
- Stories: 3
- Pool features: None
Lot
- Size: 7,231 Square Feet
Details
- Additional structures: Above Grade, Below Grade
- Parcel number: 04022300003670
- Zoning: RESI
- Special conditions: Standard
Construction
Type & style
- Home type: SingleFamily
- Architectural style: Colonial
- Property subtype: Single Family Residence
Materials
- Vinyl Siding
- Foundation: Permanent
Condition
- New construction: No
- Year built: 2001
Utilities & green energy
- Sewer: Community Septic Tank, Private Septic Tank
- Water: Public
Community & HOA
Community
- Security: Electric Alarm
- Subdivision: Woodbrook
HOA
- Has HOA: Yes
- HOA fee: $110 annually
Location
- Region: Randallstown
- Municipality: Randallstown
Financial & listing details
- Price per square foot: $196/sqft
- Tax assessed value: $456,067
- Annual tax amount: $5,134
- Date on market: 10/7/2026
- Listing agreement: Exclusive Right To Sell
- Ownership: Fee Simple
Estimated market value
$569,700
$541,000 - $598,000
$3,618/mo
Price history
| Date | Event | Price |
|---|---|---|
| 2/13/2019 | Sold | $388,500-1.6%$123/sqft |
Source: Public Record Report a problem | ||
| 12/14/2018 | Listed for sale | $395,000+43.6%$125/sqft |
Source: Redfin Corp #MDBC314876 Report a problem | ||
| 6/12/2011 | Listing removed | $275,000$87/sqft |
Source: TRI-State Realty, LLC #BC7570557 Report a problem | ||
| 4/3/2011 | Listed for sale | $275,000-42.4%$87/sqft |
Source: foreclosure.com Report a problem | ||
| 3/18/2011 | Sold | $477,833+80.3%$151/sqft |
Source: Public Record Report a problem | ||
| 5/14/2002 | Sold | $265,075$84/sqft |
Source: Public Record Report a problem | ||
Public tax history
| Year | Property taxes | Tax assessment |
|---|---|---|
| 2025 | $6,276 +32.4% | $423,633 +8.3% |
| 2024 | $4,741 +3.5% | $391,200 +3.5% |
| 2023 | $4,582 +3.6% | $378,033 -3.4% |
| 2022 | $4,422 +3.7% | $391,200 +11.2% |
| 2021 | $4,263 +2.3% | $351,700 +2.3% |
| 2020 | $4,166 +2.4% | $343,700 -2.3% |
| 2019 | $4,069 +2.4% | $351,700 +7.3% |
| 2018 | $3,972 +2.6% | $327,700 +2.6% |
| 2017 | $3,872 -19.6% | $319,433 +2.7% |
| 2016 | $4,813 | $311,167 +2.7% |
| 2015 | $4,813 | $302,900 +1.6% |
| 2014 | $4,813 | $298,167 +1.6% |
| 2013 | -- | $293,433 +1.6% |
| 2012 | -- | $288,700 -10% |
| 2011 | -- | $320,800 |
| 2010 | -- | $320,800 -28.2% |
| 2009 | -- | $446,600 +15.7% |
| 2008 | -- | $385,842 +18.7% |
| 2007 | -- | $325,086 +23% |
| 2006 | -- | $264,330 +6.6% |
| 2005 | -- | $248,036 +7% |
| 2004 | -- | $231,743 +7.6% |
| 2003 | -- | $215,450 +1.9% |
| 2002 | -- | $211,522 +1.9% |
| 2001 | -- | $207,596 |
Find assessor info on the county website
Monthly payment
Est. payment
Payment breakdown
Explore the cost of this home by adjusting the details. Changes won't be saved.Climate risks
Neighborhood: 21133
Nearby schools
Schools provided by the listing agent
- District: Baltimore County Public Schools
Source: Bright MLS. This data may not be complete. We recommend contacting the local school district to confirm school assignments for this home.
Similar homes
- $665,0005 bd4 ba3.5k sqft4003 Paige View Rd, Randallstown, MD 21133For Sale

 MLS ID #MDBC2169076, Jen Ingool, Compass. Bright MLS
 - $599,9995 bd4 ba3.5k sqft9737 Eustice Rd, Randallstown, MD 21133For Sale
 MLS ID #MDBC2171430, Gary Williams, Long & Foster Real Estate, Inc.. Bright MLS
 - $599,9004 bd3 ba2.8k sqft12602 Sagamore Forest Ln, Reisterstown, MD 21136For Sale
 MLS ID #MDBC2168390, Aron Brown, EXP Realty, LLC. Bright MLS
 - $579,9004 bd4 ba2.5k sqft9818 Lyons Mill Rd, Owings Mills, MD 21117For Sale
 MLS ID #MDBC2164506, Kevin Regan, Keller Williams Realty Centre. Bright MLS
 - $559,9444 bd3 ba2.7k sqft7617 Seven Mile Ln, Baltimore, MD 21208For SaleMLS ID #MDBC2149842, Margaret Rome, Home Rome Realty. Bright MLS
- $550,0004 bd4 ba2.8k sqft6 Edge Springs Ct, Catonsville, MD 21228For SaleMLS ID #MDBC2172646, Bryan Carnaggio, Redfin Corp. Bright MLS
- $749,9004 bd4 ba4.4k sqft855 Queens Park Dr, Owings Mills, MD 21117For SaleMLS ID #MDBC2169930, Anh Dang, Taylor Properties. Bright MLS
- $824,9005 bd4 ba3.2k sqft1249 Marriottsville Rd, Marriottsville, MD 21104For SaleMLS ID #MDHW2071768, Rachel Podorski, Hyatt & Company Real Estate, LLC. Bright MLS
- $650,0004 bd3 ba2.4k sqft9006 Sidehill Rd, Ellicott City, MD 21042For SaleMLS ID #MDHW2069516, Jeffrey Greer, EXP Realty, LLC. Bright MLS
- $412,0003 bd4 ba1.5k sqft9309 Silver Charm Dr, Randallstown, MD 21133For SaleMLS ID #MDBC2174934, William M Savage, Keller Williams Legacy. Bright MLS
- $649,9003 bd4 ba2.8k sqft7239 Lyndsey Way, Elkridge, MD 21075For SaleMLS ID #MDHW2073264, Brandon Bachman, Hyatt & Company Real Estate, LLC. Bright MLS
- $794,9006 bd4 ba3.8k sqft20 Brian Daniel Ct, Reisterstown, MD 21136For SaleMLS ID #MDBC2165592, Terri Gutcher, RE/MAX Solutions. Bright MLS
- $500,0004 bd2 ba3.1k sqft2603 Steele Rd, Baltimore, MD 21209For SaleMLS ID #MDBA2226540, Denise Lewis, Brook-Owen Real Estate. Bright MLS
- $699,9004 bd4 ba3.6k sqft1115 Jeffras Ct, Westminster, MD 21157For SaleMLS ID #MDCR2037406, Susan Shterengarts, Long & Foster Real Estate, Inc.. Bright MLS
- $625,0004 bd3 ba3.3k sqft1409 Spring Plow Ct, Severn, MD 21144For SaleMLS ID #MDAA2154494, Bryan Montross, Blackwell Real Estate, LLC. Bright MLS
- $685,0004 bd3 ba3.3k sqftNone Available, Hampstead, MD 21074For SaleMLS ID #MDCR2036526, Laura Christensen, Berkshire Hathaway HomeServices PenFed Realty. Bright MLS
- $880,0004 bd4 ba3.4k sqft15 Lochmoor Ct, Lutherville Timonium, MD 21093For SaleMLS ID #MDBC2174290, Terry Brennan, Long & Foster Real Estate, Inc.. Bright MLS
- $659,9003 bd3 ba2.9k sqft1152 Monkton Rd, Monkton, MD 21111For SaleMLS ID #MDBC2171528, Penny Noval, Long & Foster Real Estate, Inc.. Bright MLS
- $829,9005 bd4 ba3.8k sqft2903 Chestnut Hill Dr, Ellicott City, MD 21043For SaleMLS ID #MDHW2071774, Mike Gary, Mohler and Gary Realtors LLC. Bright MLS
