Stately brick front Colonial, set on 1.59 level acres in desirable Sussex Mills. Meticulously maintained inside and out, this distinguished home showcases timeless craftmanship, custom woodwork, and thoughtfully designed living spaces. Living room with custom built-ins and fireplace. Well appointed center-island eat in kitchen with granite counters, stainless steel appliances, generous cabinetry and sliding glass door to deck. Family room with striking stone fireplace provides a perfect setting for entertaining and relaxing. First floor guest room /office and laundry room add to the versatility of the homes layout. Upstairs the primary suite is a private retreat, 2 walk-in closets, fireplace and spa inspired bath with dual vanities and soaking tub.3 additional generously sized bedrooms and closet space. Heated in-ground salt water pool providing a resort like escape with beautifully maintained grounds. Additional highlights include a whole house generator, natural gas to house, irrigation system, alarm system, heated floors in Kitchen, mud room upstairs and primary bath. Ideally located near commuter routes, schools, shopping and everyday conveniences. This exceptional property offers the perfect blend of refined living, comfort and convenience.
Under contract
$1,250,000
6 Prides Xing, Sparta Twp., NJ 07871
5beds
--sqft
Single Family Residence
Built in 1995
1.59 Acres Lot
$-- Zestimate®
$--/sqft
$-- HOA
What's special
Stately brick front colonialThoughtfully designed living spacesLaundry roomGenerous cabinetryCustom woodworkStainless steel appliancesGranite counters
- 46 days
- 746
- 41
Zillow last checked:
Listing updated:
Listed by:
Julie Killen 973-670-5467,
Realty Executives Exceptional
Source: GSMLS,MLS#: 4048561
Facts & features
Interior
Bedrooms & bathrooms
- Bedrooms: 5
- Bathrooms: 3
- Full bathrooms: 3
Primary bedroom
- Description: Fireplace, Full Bath, Walk-In Closet
Bedroom 1
- Level: Second
- Area: 475
- Dimensions: 25 x 19
Bedroom 2
- Level: Second
- Area: 195
- Dimensions: 15 x 13
Bedroom 3
- Level: Second
- Area: 225
- Dimensions: 15 x 15
Bedroom 4
- Level: Second
- Area: 180
- Dimensions: 15 x 12
Primary bathroom
- Features: Soaking Tub, Stall Shower
Dining room
- Features: Formal Dining Room
- Level: First
- Area: 225
- Dimensions: 15 x 15
Family room
- Level: First
- Area: 475
- Dimensions: 25 x 19
Kitchen
- Features: Kitchen Island, Eat-in Kitchen
- Level: First
- Area: 360
- Dimensions: 24 x 15
Living room
- Level: First
- Area: 330
- Dimensions: 22 x 15
Heating
- Baseboard - Hotwater, Floor/Wall Heater, Zoned, Gas-Propane Leased, Oil Tank Above Ground - Inside
Cooling
- Attic Fan, Ceiling Fan(s), Central Air
Appliances
- Included: Central Vacuum, Electric Cooktop, Dishwasher, Generator-Built-In, Microwave, Refrigerator, Wall Oven(s) - Electric
- Laundry: Laundry Room
Features
- Central Vacuum, Bedroom/Office
- Flooring: Carpet, Tile, Wood
- Basement: Yes,Full,Unfinished
- Number of fireplaces: 3
- Fireplace features: Bedroom 1, Family Room, Gas, Living Room, Wood Burning, Master Bedroom
Property
Parking
- Total spaces: 3
- Parking features: Asphalt, Attached Garage, Garage Door Opener, Loft Storage
- Attached garage spaces: 3
Features
- Patio & porch: Deck
- Has private pool: Yes
- Pool features: Heated, In Ground, Liner
Lot
- Size: 1.59 Acres
- Dimensions: 1.59 AC
- Features: Level
Details
- Parcel number: 2818110080000000080000
- Zoning description: Residential
- Other equipment: Generator-Built-In
Construction
Type & style
- Home type: SingleFamily
- Architectural style: Colonial
- Property subtype: Single Family Residence
Materials
- Brick, Wood Siding
- Roof: Asphalt Shingle
Condition
- Year built: 1995
Utilities & green energy
- Sewer: Septic 4 Bedroom Town Verified
- Water: Public, Well
- Utilities for property: Electricity Connected, Garbage Extra Charge
Community & HOA
Community
- Subdivision: Sussex Mills
Location
- Region: Sparta
Financial & listing details
- Tax assessed value: $606,500
- Annual tax amount: $22,055
- Date on market: 8/24/2026
- Exclusions: Draperies in all rooms
- Ownership type: Fee Simple
- Electric utility on property: Yes
Estimated market value
Not available
Estimated sales range
Not available
Not available
Price history
| Date | Event | Price |
|---|---|---|
| 9/25/2026 | Pending sale | $1,250,000 |
Source:  GSMLS #4048561 Report a problem GSMLS #4048561 Report a problem | ||
| 8/24/2026 | Listed for sale | $1,250,000+110.1% |
Source: GSMLS #4048561 Report a problem | ||
| 10/13/2011 | Sold | $595,000-0.8% |
Source: GSMLS #2881508 Report a problem | ||
| 8/21/2011 | Listed for sale | $600,000-3.2% |
Source: Weichert Realtors #2881508 Report a problem | ||
| 1/16/2004 | Sold | $620,000+17% |
Source: Public Record Report a problem | ||
| 1/16/2001 | Sold | $530,000+13.4% |
Source: Public Record Report a problem | ||
| 2/15/1995 | Sold | $467,500+325% |
Source: Public Record Report a problem | ||
| 4/13/1994 | Sold | $110,000 |
Source: Public Record Report a problem | ||
Public tax history
| Year | Property taxes | Tax assessment |
|---|---|---|
| 2026 | $22,246 +0.9% | $606,500 +0.9% |
| 2025 | $22,056 +2.2% | $601,300 |
| 2024 | $21,581 +3% | $601,300 |
| 2023 | $20,961 +2.5% | $601,300 |
| 2022 | $20,456 +1.6% | $601,300 |
| 2021 | $20,132 +1.1% | $601,300 |
| 2020 | $19,915 +2.2% | $601,300 |
| 2019 | $19,494 +1.2% | $601,300 |
| 2018 | $19,254 +2.4% | $601,300 |
| 2017 | $18,803 +14.5% | $601,300 +3.1% |
| 2016 | $16,415 +1.6% | $583,300 +38.2% |
| 2015 | $16,150 +2.2% | $422,100 |
| 2014 | $15,808 +2.5% | $422,100 |
| 2013 | $15,424 +4% | $422,100 |
| 2012 | $14,833 -11.6% | $422,100 |
| 2011 | $16,770 +4.7% | $422,100 -17.7% |
| 2010 | $16,017 +4.7% | $512,700 |
| 2009 | $15,299 | $512,700 |
| 2008 | -- | $512,700 |
| 2007 | -- | $512,700 |
| 2006 | -- | $512,700 |
| 2005 | -- | $512,700 |
| 2004 | -- | $512,700 |
| 2003 | -- | $512,700 |
| 2002 | -- | $512,700 +62.8% |
| 2001 | -- | $315,000 |
Find assessor info on the county website
Monthly payment
Est. payment
Payment breakdown
Explore the cost of this home by adjusting the details. Changes won't be saved.Climate risks
Neighborhood: Sussex Mills
Nearby schools
Schools provided by the listing agent
- Elementary: Sparta
- Middle: Sparta
- High: Sparta
Source: GSMLS. This data may not be complete. We recommend contacting the local school district to confirm school assignments for this home.

Similar homes
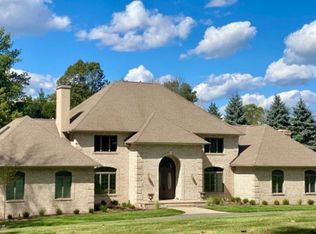
- $1,350,0005 bd4 ba5.2k sqft42 Lambert Dr, Sparta Twp., NJ 07871For Sale
 MLS ID #4046657, Elana Roche, Weichert Realtors. GSMLS
 - $1,095,0005 bd4 ba3k sqft10 Highview Rd, Sparta Twp., NJ 07871For Sale
 MLS ID #4057092, Danielle Higgins, Weichert Realtors. GSMLS
 - $950,0005 bd4 ba4.3k sqft23 Deire Dr, Sparta Twp., NJ 07871For Sale
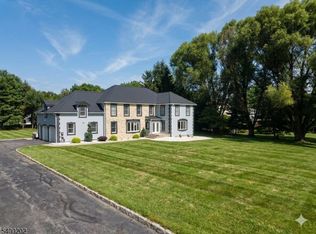 MLS ID #4001173, John E. Zappile Jr., Kistle Realty, Llc.. GSMLS
 - $1,699,9005 bd6 ba5.5k sqft46 Benham Way, Sparta Twp., NJ 07871For Sale
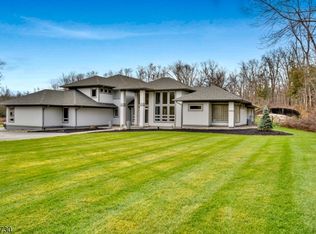 MLS ID #4051680, Joseph Morreale, Re/Max Select. GSMLS
 - $1,600,0005 bd6 ba-- sqft5 Carpenter Pl, Sparta, NJ 07871For Sale
 MLS ID #2704942R, TENA LINDSAY-MCKENZIE. All Jersey MLS
