Perfectly nestled in one of Oxford's most scenic and prominently historical neighborhoods, this picture-perfect Colonial exudes tasteful beauty. A buyer favoring attention to rich architectural detail, paired w/ abundant sun-filled spaces, will find a true gem in this elegant home. Rich wood floors flow throughout this home, and almost every room features wainscoting, eye grabbing mill work, or wood slat finished walls. The modern kitchen & wooden accented dining room, both open to the exterior deck, & the expansive great rm boasts a stunning Palladian window & cozy gas stove for those cooler autumn temperatures. A formal living room or reading space is perfectly positioned to view the leaves, while enjoying the wood burning fireplace- plenty of built-in shelving will allow for your favorite books to be easily accessible- you'll be the star of your book club! Four bedrooms including a master en-suite, allow for plenty of visitors for the holidays. A transitional flex room, can be used as an office/additional bedroom on the main level. A large finished lower is a great media space, and opens to a plush 1+ acre yard, with a patio, large outbuilding, and all you can imagine!
For sale
$799,900
6 Rhonda Rheault Dr, Oxford, MA 01540
4beds
3,688sqft
Single Family Residence
Built in 1994
1.12 Acres Lot
$-- Zestimate®
$217/sqft
$-- HOA
What's special
Wood burning fireplaceLarge outbuildingModern kitchenRich architectural detailTransitional flex roomCozy gas stovePlenty of built-in shelving
- 29 days
- 1,134
- 66
Zillow last checked:
Listing updated:
Listed by:
Noonan/ Lombardi & Associates 401-580-8672,
Noonan/Lombardi, REALTORS® LLC 401-580-8672
Source: MLS PIN,MLS#: 73583508
Facts & features
Interior
Bedrooms & bathrooms
- Bedrooms: 4
- Bathrooms: 3
- Full bathrooms: 2
- 1/2 bathrooms: 1
- Main level bedrooms: 1
Primary bedroom
- Features: Bathroom - Full, Closet, Flooring - Wood
- Level: Second
Bedroom 2
- Features: Closet, Flooring - Hardwood
- Level: Second
Bedroom 3
- Features: Closet, Flooring - Hardwood
- Level: Second
Bedroom 4
- Features: Flooring - Hardwood
- Level: Second
Bedroom 5
- Features: Skylight, Flooring - Hardwood
- Level: Main,First
Primary bathroom
- Features: Yes
Bathroom 1
- Features: Bathroom - Half, Flooring - Stone/Ceramic Tile
- Level: First
Bathroom 2
- Features: Bathroom - Full, Flooring - Stone/Ceramic Tile
- Level: Second
Bathroom 3
- Features: Bathroom - Full, Flooring - Stone/Ceramic Tile
- Level: Third
Dining room
- Features: Flooring - Hardwood, French Doors, Open Floorplan
- Level: First
Family room
- Features: Cathedral Ceiling(s), Flooring - Wood, Window(s) - Picture, Open Floorplan, Gas Stove
- Level: Main,First
Kitchen
- Features: Vaulted Ceiling(s), Flooring - Hardwood, Dining Area, Pantry, Countertops - Stone/Granite/Solid, Breakfast Bar / Nook, Deck - Exterior, Remodeled, Slider, Stainless Steel Appliances, Lighting - Overhead
- Level: Main,First
Living room
- Features: Flooring - Wood, Open Floorplan, Remodeled
- Level: First
Heating
- Central, Baseboard, Oil, Propane, Wood
Cooling
- None
Appliances
- Included: Water Heater, Range, Dishwasher, Microwave, Refrigerator, Plumbed For Ice Maker
- Laundry: Main Level, Electric Dryer Hookup, Washer Hookup, Sink, First Floor
Features
- Exercise Room, Game Room, Media Room, Internet Available - Unknown
- Flooring: Wood, Tile, Flooring - Vinyl
- Doors: Insulated Doors
- Windows: Insulated Windows
- Basement: Full,Finished,Walk-Out Access,Interior Entry,Garage Access,Concrete
- Number of fireplaces: 1
- Fireplace features: Living Room
Interior area
- Total structure area: 3,688
- Total interior livable area: 3,688 sqft
- Finished area above ground: 2,680
- Finished area below ground: 1,008
Property
Parking
- Total spaces: 8
- Parking features: Attached, Garage Door Opener, Storage, Garage Faces Side, Paved Drive, Off Street, Paved
- Attached garage spaces: 2
- Uncovered spaces: 6
Accessibility
- Accessibility features: No
Features
- Patio & porch: Deck - Wood, Patio
- Exterior features: Deck - Wood, Patio, Rain Gutters, Storage, Decorative Lighting, Garden
- Frontage length: 196.00
Lot
- Size: 1.12 Acres
- Features: Wooded, Cleared, Gentle Sloping
Details
- Foundation area: 1008
- Parcel number: 52A07.20,4246702
- Zoning: R1
Construction
Type & style
- Home type: SingleFamily
- Architectural style: Colonial
- Property subtype: Single Family Residence
Materials
- Frame
- Foundation: Concrete Perimeter
- Roof: Shingle
Condition
- Year built: 1994
Utilities & green energy
- Electric: Circuit Breakers, 200+ Amp Service
- Sewer: Private Sewer
- Water: Private
- Utilities for property: for Electric Dryer, Washer Hookup, Icemaker Connection
Community & HOA
Community
- Features: Shopping, Park, Walk/Jog Trails, Medical Facility, Highway Access, House of Worship, Public School
- Subdivision: Fort Hill
HOA
- Has HOA: No
Location
- Region: Oxford
Financial & listing details
- Price per square foot: $217/sqft
- Tax assessed value: $638,500
- Annual tax amount: $7,809
- Date on market: 9/28/2026
- Road surface type: Paved
Estimated market value
Not available
Estimated sales range
Not available
$4,377/mo
Price history
| Date | Event | Price |
|---|---|---|
| 9/28/2026 | Listed for sale | $799,900+53.8%$217/sqft |
Source: MLS PIN #73583508 Report a problem | ||
| 6/3/2022 | Listing removed | -- |
Source: MLS PIN #72772467 Report a problem | ||
| 5/4/2021 | Sold | $520,000-1.9%$141/sqft |
Source: Public Record Report a problem | ||
| 3/26/2021 | Pending sale | $529,900$144/sqft |
Source: MLS PIN #72779096 Report a problem | ||
| 3/12/2021 | Contingent | $529,900$144/sqft |
Source: MLS PIN #72779096 Report a problem | ||
| 2/14/2021 | Price change | $529,900-1.9%$144/sqft |
Source: MLS PIN #72779096 Report a problem | ||
| 2/3/2021 | Price change | $539,900-1.8%$146/sqft |
Source: MLS PIN #72779096 Report a problem | ||
| 1/27/2021 | Listed for sale | $549,900$149/sqft |
Source: MLS PIN #72779096 Report a problem | ||
| 1/25/2021 | Listing removed | $549,900$149/sqft |
Source: MLS PIN #72772467 Report a problem | ||
| 1/18/2021 | Contingent | $549,900$149/sqft |
Source: MLS PIN #72772467 Report a problem | ||
| 1/18/2021 | Pending sale | $549,900$149/sqft |
Source: Cedar Wood Realty Group #72772467 Report a problem | ||
| 1/7/2021 | Listed for sale | $549,900+60.5%$149/sqft |
Source: Cedar Wood Realty Group #72772467 Report a problem | ||
| 12/14/2020 | Sold | $342,644-26.3%$93/sqft |
Source: Public Record Report a problem | ||
| 8/13/2020 | Listing removed | -- |
Source: Auction.com Report a problem | ||
| 7/14/2020 | Listed for sale | -- |
Source: Auction.com Report a problem | ||
| 5/28/2020 | Listing removed | -- |
Source: Auction.com Report a problem | ||
| 3/19/2020 | Listed for sale | -- |
Source: Auction.com Report a problem | ||
| 9/27/2017 | Sold | $465,039+188.6%$126/sqft |
Source: Public Record Report a problem | ||
| 5/20/1994 | Sold | $161,155$44/sqft |
Source: Public Record Report a problem | ||
Public tax history
| Year | Property taxes | Tax assessment |
|---|---|---|
| 2025 | $7,631 +0.1% | $602,300 +6.5% |
| 2024 | $7,620 +11% | $565,300 +12.3% |
| 2023 | $6,864 -12.5% | $503,200 +3.6% |
| 2022 | $7,849 +33.1% | $485,700 +36.2% |
| 2021 | $5,896 +3.7% | $356,700 +4.5% |
| 2020 | $5,684 -0.1% | $341,200 +2.2% |
| 2019 | $5,688 +4.8% | $334,000 +6.3% |
| 2018 | $5,425 +0.9% | $314,100 -1.6% |
| 2017 | $5,377 -0.8% | $319,100 -0.3% |
| 2016 | $5,419 +7.2% | $320,100 |
| 2015 | $5,054 +2.5% | $320,100 -2.6% |
| 2014 | $4,929 +48.3% | $328,600 +42.9% |
| 2013 | $3,324 -30.6% | $230,020 -33.3% |
| 2012 | $4,793 +2.9% | $345,100 -3.1% |
| 2011 | $4,656 +46.6% | $356,000 +37.9% |
| 2010 | $3,176 -29.4% | $258,230 -38.2% |
| 2009 | $4,499 +3.6% | $418,100 |
| 2008 | $4,344 +6% | $418,100 +8.1% |
| 2007 | $4,099 -1.9% | $386,700 +6.5% |
| 2006 | $4,177 +2.2% | $363,200 +5.7% |
| 2005 | $4,089 +0.5% | $343,600 +25.4% |
| 2004 | $4,070 +13.4% | $273,900 +10.3% |
| 2003 | $3,590 | $248,300 |
Find assessor info on the county website
Monthly payment
Est. payment
Payment breakdown
Explore the cost of this home by adjusting the details. Changes won't be saved.Climate risks
Neighborhood: 01540
Nearby schools
Schools provided by the listing agent
- Elementary: Am Chaffee/Clara Barton
- Middle: Oxford Middle Shool
- High: Oxford High School
Source: MLS PIN. This data may not be complete. We recommend contacting the local school district to confirm school assignments for this home.

Similar homes
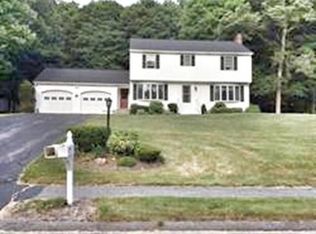
- $724,0004 bd2 ba3k sqft99 Lovett Rd, Oxford, MA 01540For Sale
 MLS ID #73565470, Stacey M. Hamel, Keller Williams Pinnacle Central. MLS PIN
- $549,9004 bd3 ba1.9k sqft10 Garrison Heights Dr, Oxford, MA 01540For Sale
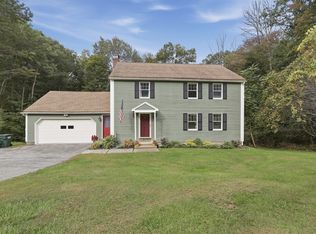 MLS ID #73584430, Jason Pincomb, Lamacchia Realty, Inc.. MLS PIN
- $739,9003 bd3 ba3k sqft10 Linwood St, Oxford, MA 01540For Sale
 MLS ID #73565250, Taslim Chowdhury, 1% Listing Group Realty Inc.. MLS PIN
- $739,9004 bd3 ba2.3k sqft57 Ennis Rd, Oxford, MA 01540For Sale
 MLS ID #73592043, Michelle Sweeney, The Neighborhood Realty Group. MLS PIN
