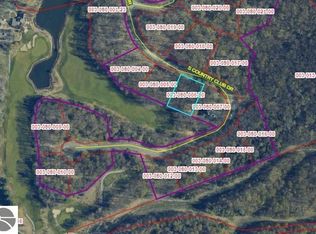
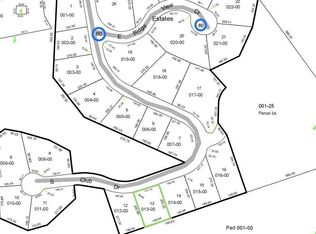
Surround yourself among nature and endless recreation opportunities with this to-be-built home created by JERRY FLEIS CONSTRUCTION in The Ridges at Sugar Loaf. The Ridges is a large lot development located adjacent to the Arnold Palmer designed Manitou Passage Golf Club and within 2 miles of Sugarloaf, the Old Course. The home sites are within a few miles of the 71,000 acre Sleeping Bear Dunes National Lakeshore, voted by viewers of ABC's Good Morning America as the "Most beautiful place in America". The Ridges is relatively equidistant from Leland's Historic Fishtown and the charming Villages of Glen Arbor and Suttons Bay, where you will enjoy dining, shopping, wineries, and recreation activities, all located along the shoreline of Lake Michigan. Adjacent to this property is the Leelanau Conservation’s transformation of Sugar Loaf Mountain into a public, year-round recreation on a 285-acre site that will feature hiking, mountain biking, and cross-country skiing trails with panoramic views. The homesite buyer selects their house and floor plan with Jerry Fleis Construction, the builder associated with Wausau Homes, and may customize their selection to their desires or needs. The builder provides final pricing after the buyer has made their selections. The Strickland Series plan is one of many available plans that provides main-level living and many possibilities. It provides three bedrooms plus a bonus room that could be used as a fourth bedroom, office, or studio. Exceptional quality goes into every customized home, with choices for fireplaces, [covered] decks, oversized garages, walk-out basements, and of course, cabinetry, stone countertops, and so much more. Buyer may choose their desired lot, floor plan, and upgrades (Builder will provide final pricing after Buyer has submitted their selections).
For sale
$940,000
6 S Club Dr Lot 6, Cedar, MI 49621
3beds
1,657sqft
Single Family Residence
Built in 2026
0.68 Acres Lot
$-- Zestimate®
$567/sqft
$-- HOA
What's special
Walk-out basementsMain-level livingStone countertopsOversized garagesChoices for fireplaces
- 218 days
- 34
- 2
Zillow last checked:
Listing updated:
Listed by:
Chris Kelley Cell:203-722-9873,
Coldwell Banker Schmidt-S.Bay 231-271-6161
Source: NGLRMLS,MLS#: 1942913
Facts & features
Interior
Bedrooms & bathrooms
- Bedrooms: 3
- Bathrooms: 2
- Full bathrooms: 2
- Main level bathrooms: 2
Rooms
- Room types: Great Room
Primary bedroom
- Area: 168
- Dimensions: 12 x 14
Bedroom 2
- Area: 99.17
- Dimensions: 9.92 x 10
Bedroom 3
- Area: 100
- Dimensions: 10 x 10
Primary bathroom
- Features: Private
Kitchen
- Area: 144
- Dimensions: 12 x 12
Living room
- Area: 540
- Dimensions: 24 x 22.5
Heating
- Forced Air, Natural Gas
Appliances
- Included: Oven/Range
- Laundry: Main Level
Features
- Mud Room, Cable TV, High Speed Internet
- Basement: Full
- Has fireplace: No
- Fireplace features: None
Interior area
- Total structure area: 1,657
- Total interior livable area: 1,657 sqft
- Finished area above ground: 1,657
- Finished area below ground: 0
Video & virtual tour
Property
Parking
- Total spaces: 2
- Parking features: Attached, Asphalt
- Attached garage spaces: 2
Accessibility
- Accessibility features: None
Features
- Patio & porch: Deck
- Waterfront features: None
Lot
- Size: 0.68 Acres
- Dimensions: 200 x 150
- Features: Wooded-Hardwoods
Details
- Additional structures: None
- Parcel number: 00308000600
- Zoning description: Residential
Construction
Type & style
- Home type: SingleFamily
- Architectural style: Ranch
- Property subtype: Single Family Residence
Materials
- Wood Siding
- Roof: Asphalt
Condition
- To Be Built
- New construction: No
- Year built: 2026
Utilities & green energy
- Sewer: Private Sewer
- Water: Private
Community & HOA
Community
- Features: None
- Subdivision: The Rdiges at Sugar Loaf
HOA
- Services included: None
Location
- Region: Cedar
Financial & listing details
- Price per square foot: $567/sqft
- Price range: $940K - $940K
- Date on market: 3/12/2026
- Cumulative days on market: 219 days
- Listing agreement: Exclusive Right Sell
- Listing terms: Conventional,Cash,New Construction
- Ownership type: Private Owner
Estimated market value
Not available
Estimated sales range
Not available
$2,775/mo
Price history
| Date | Event | Price |
|---|---|---|
| 4/10/2026 | Price change | $940,000+5.6%$567/sqft |
Source:  NGLRMLS #1942913 Report a problem NGLRMLS #1942913 Report a problem | ||
| 3/12/2026 | Listed for sale | $890,000+1533%$537/sqft |
Source: NGLRMLS #1942913 Report a problem | ||
| 10/1/2020 | Listing removed | $54,500$33/sqft |
Source: Coldwell Banker Schmidt-Glen A #1866272 Report a problem | ||
| 7/8/2020 | Listed for sale | $54,500$33/sqft |
Source: Coldwell Banker Schmidt-Glen A #1866272 Report a problem | ||
Public tax history
Tax history is unavailable.
Monthly payment
Est. payment
Payment breakdown
Explore the cost of this home by adjusting the details. Changes won't be saved.Climate risks
Neighborhood: 49621
Nearby schools
Schools provided by the listing agent
- Elementary: Leland Public School
- Middle: Leland Public School
- High: Leland Public School
- District: Leland Public School District
Source: NGLRMLS. This data may not be complete. We recommend contacting the local school district to confirm school assignments for this home.


Similar homes
- $830,0003 bd2 ba1.5k sqft16 S Club Dr Lot 16, Cedar, MI 49621For Sale
 MLS ID #1943011, Chris Kelley. NGLRMLS
 - $650,0003 bd1 ba1k sqft8280 S Vineyard Dr, Cedar, MI 49621For Sale
 MLS ID #1951342, Karly Wentzloff. NGLRMLS
 - $519,9004 bd2 ba2k sqft8224 S Schomberg Rd, Cedar, MI 49621For Sale
 MLS ID #1949540, Tia Rieck. NGLRMLS
 - $950,0003 bd2 ba1.4k sqft9850 S Perrins Landing Dr, Traverse City, MI 49684For Sale
 MLS ID #1949956, Kate Walski. NGLRMLS
