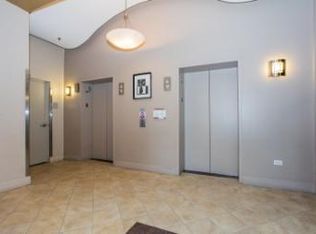
Oversized West Loop 1bedroom with deeded parking included! Newly freshed up, this unit has been fully painted, new flooring and carpet installed along with a brand new stainless steel appliances package. The huge wall of windows brings in lots of natural light and offers treetop views for some nature in the midst of a city hot spot. Open and wide floor plan allows for comfortable living space, eat in kitchen island and built-in desk area with a private balcony overlooking Madison St and city views. In-unit washer dryer. Pet and investor friendly building with a doorman, Butterfly entry system and very convenient location. Minutes from everything West Loop offers including Randolph Street, Madison Ave. bars and restaurants, Union and Skinner Parks, dog park, tennis courts, nightlife, shopping and easy CTA and highway access. Close to downtown, the medical district, and blocks from the highly anticipated 1901 Project -- a $7 Billion investment in the United Center campus.
Contingent
$275,000
6 S Laflin St APT 304, Chicago, IL 60607
1beds
--sqft
Condominium, Single Family Residence
Built in 2002
-- sqft lot
$279,000 Zestimate®
$--/sqft
$481/mo HOA
What's special
Offers treetop viewsIn-unit washer dryerBuilt-in desk areaHuge wall of windowsFully painted
- 17 days
- 568
- 83
Likely to sell faster than
Zillow last checked:
Listing updated:
Listed by:
Joelle Cachey Hayes 312-451-7831,
@properties Christie's International Real Estate
Source: MRED as distributed by MLS GRID,MLS#: 12779253
Facts & features
Interior
Bedrooms & bathrooms
- Bedrooms: 1
- Bathrooms: 1
- Full bathrooms: 1
Rooms
- Room types: Balcony/Porch/Lanai
Primary bedroom
- Features: Flooring (Carpet), Bathroom (Full)
- Area: 143 Square Feet
- Dimensions: 13X11
Balcony porch lanai
- Area: 45 Square Feet
- Dimensions: 9X5
Kitchen
- Features: Kitchen (Island, Granite Counters), Flooring (Hardwood), Window Treatments (Blinds)
- Area: 176 Square Feet
- Dimensions: 16X11
Laundry
- Features: Flooring (Other)
- Area: 12 Square Feet
- Dimensions: 4X3
Living room
- Features: Flooring (Hardwood), Window Treatments (Blinds)
- Area: 176 Square Feet
- Dimensions: 16X11
Heating
- Forced Air
Cooling
- Central Air
Appliances
- Included: Range, Microwave, Dishwasher, Refrigerator, Washer, Dryer, Disposal
- Laundry: In Unit
Features
- Basement: None
Interior area
- Total structure area: 0
Property
Parking
- Total spaces: 1
- Parking features: Yes, Garage Owned, Attached, Garage
- Attached garage spaces: 1
Accessibility
- Accessibility features: No Disability Access
Features
- Exterior features: Balcony
Lot
- Features: Corner Lot
Details
- Additional parcels included: 17171010451357
- Parcel number: 17171010451331
- Special conditions: None
Construction
Type & style
- Home type: Condo
- Property subtype: Condominium, Single Family Residence
Materials
- Brick
Condition
- New construction: No
- Year built: 2002
Utilities & green energy
- Sewer: Public Sewer
- Water: Lake Michigan
Community & HOA
HOA
- Has HOA: Yes
- Amenities included: Door Person, Elevator in Residence
- Services included: Water, Parking, Insurance, Doorman, Exterior Maintenance, Lawn Care, Scavenger, Snow Removal
- HOA fee: $481 monthly
Location
- Region: Chicago
Financial & listing details
- Annual tax amount: $3,855
- Date on market: 10/9/2026
- Ownership: Condo
Estimated market value
$279,000
$265,000 - $293,000
$2,563/mo
Price history
| Date | Event | Price |
|---|---|---|
| 10/19/2026 | Contingent | $275,000 |
Source:  MRED as distributed by MLS GRID #12779253 Report a problem | ||
| 10/9/2026 | Listed for sale | $275,000 |
Source: MRED as distributed by MLS GRID #12779253 Report a problem | ||
| 10/8/2024 | Listing removed | $2,150 |
Source: Zillow Rentals Report a problem | ||
| 9/28/2024 | Listed for rent | $2,150+19.4% |
Source: Zillow Rentals Report a problem | ||
| 8/14/2022 | Listing removed | -- |
Source: Zillow Rental Manager Report a problem | ||
| 8/6/2022 | Listed for rent | $1,800+13.2% |
Source: Zillow Rental Manager Report a problem | ||
| 3/18/2021 | Listing removed | -- |
Source: Zillow Rental Manager Report a problem | ||
| 3/3/2021 | Price change | $1,590-11.7% |
Source: Zillow Rental Manager Report a problem | ||
| 1/27/2021 | Listed for rent | $1,800-2.7% |
Source: Zillow Rental Manager Report a problem | ||
| 2/10/2020 | Listing removed | $1,850 |
Source: Owner Report a problem | ||
| 1/22/2020 | Listed for rent | $1,850 |
Source: Owner Report a problem | ||
Public tax history
Tax history is unavailable.
Monthly payment
Est. payment
Payment breakdown
Explore the cost of this home by adjusting the details. Changes won't be saved.Climate risks
Neighborhood: Near West Side
Nearby schools
Schools provided by the listing agent
- Elementary: Skinner Elementary School
- Middle: Skinner Elementary School
- District: 299
Source: MRED as distributed by MLS GRID. This data may not be complete. We recommend contacting the local school district to confirm school assignments for this home.
Similar homes
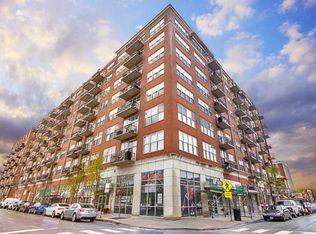
- $259,0001 bd1 ba800 sqft1645 W Ogden Ave Unit 303, Chicago, IL 60612New
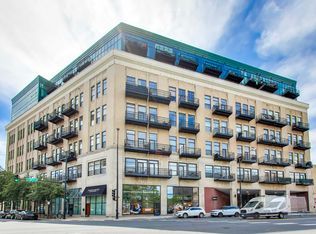 MLS ID #12792567, Michael Gentile, @properties Christie's International Real Estate. MRED as distributed by MLS GRID
- $299,0002 bd2 ba1k sqft1500 W Monroe St Unit 205, Chicago, IL 60607Active
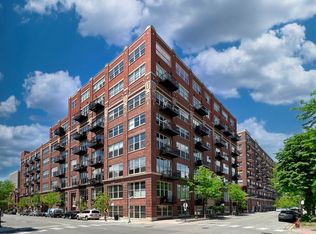 MLS ID #12759121, Stacey Cortez, Best Chicago Properties, LLC. MRED as distributed by MLS GRID
- $279,0001 bd1 ba920 sqft6 S Laflin St APT 617, Chicago, IL 60607Active
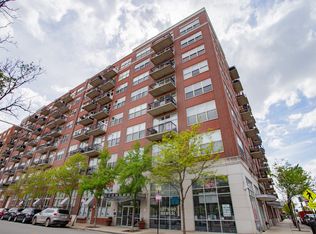 MLS ID #12643842, Jason Webb, Baird & Warner. MRED as distributed by MLS GRID
- $289,0002 bd2 ba950 sqft500 S Clinton St APT 811, Chicago, IL 60607Active
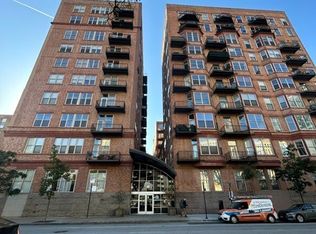 MLS ID #12783150, George Filippidis, Delta Realty, Corp.. MRED as distributed by MLS GRID
