Spectacular condo in one of the South Loop's most desirable loft-style buildings! Step inside to discover a welcoming living space with an open-concept layout, perfect for both everyday living and entertaining. The spacious living area offers flexibility for a comfortable seating arrangement and dining space. The kitchen provides convenient functionality, making meal preparation a breeze. The bedroom offers a relaxing retreat, while the bathroom completes this inviting home. One interior garage parking space is included, adding extra convenience to city living. Enjoy a prime location just minutes from the Loop, West Loop, Greektown, and the vibrant Fulton Market district. Commuting is easy with Union Station, the CTA Blue Line, and major expressways nearby. Close to popular restaurants, shopping, entertainment, and downtown attractions, this home is a wonderful opportunity to experience the best of Chicago living!
Active
$249,000
500 S Clinton St APT 332, Chicago, IL 60607
1beds
--sqft
Condominium, Apartment, Single Family Residence
Built in 1963
-- sqft lot
$252,500 Zestimate®
$--/sqft
$581/mo HOA
What's special
Open-concept layoutWelcoming living spaceKitchen provides convenient functionality
- 7 days
- 323
- 37
Zillow last checked:
Listing updated:
Listed by:
Wing Ho 312-796-6654,
Chi Real Estate Group LLC,
Jimmy Li,
Chi Real Estate Group LLC
Source: MRED as distributed by MLS GRID,MLS#: 12787842
Facts & features
Interior
Bedrooms & bathrooms
- Bedrooms: 1
- Bathrooms: 1
- Full bathrooms: 1
Rooms
- Room types: Balcony/Porch/Lanai, Foyer
Primary bedroom
- Features: Flooring (Carpet), Bathroom (Full)
- Level: Main
- Area: 225 Square Feet
- Dimensions: 15X15
Balcony porch lanai
- Level: Main
- Area: 60 Square Feet
- Dimensions: 12X5
Dining room
- Features: Flooring (Hardwood)
- Level: Main
- Area: 56 Square Feet
- Dimensions: 14X4
Foyer
- Features: Flooring (Hardwood)
- Level: Main
- Area: 70 Square Feet
- Dimensions: 10X7
Kitchen
- Features: Kitchen (Eating Area-Table Space, SolidSurfaceCounter), Flooring (Hardwood)
- Level: Main
- Area: 75 Square Feet
- Dimensions: 15X5
Laundry
- Features: Flooring (Hardwood)
- Level: Main
- Area: 18 Square Feet
- Dimensions: 6X3
Living room
- Features: Flooring (Hardwood), Window Treatments (Blinds)
- Level: Main
- Area: 289 Square Feet
- Dimensions: 17X17
Heating
- Has Heating (Unspecified Type)
Cooling
- Central Air
Appliances
- Included: Range, Microwave, Dishwasher, Refrigerator, Washer, Dryer, Disposal
- Laundry: Main Level, In Unit
Features
- 1st Floor Bedroom, 1st Floor Full Bath, Storage, Built-in Features, Open Floorplan
- Flooring: Hardwood, Carpet
- Basement: None
- Number of fireplaces: 1
- Fireplace features: Wood Burning, Gas Starter, Living Room
Interior area
- Total structure area: 0
Property
Parking
- Total spaces: 1
- Parking features: Off Alley, Yes, Garage Owned, Attached, Garage
- Attached garage spaces: 1
Accessibility
- Accessibility features: No Disability Access
Features
- Exterior features: Balcony
Details
- Additional parcels included: 17161280071385
- Parcel number: 17161280071179
- Special conditions: None
Construction
Type & style
- Home type: Condo
- Property subtype: Condominium, Apartment, Single Family Residence
Materials
- Brick
Condition
- New construction: No
- Year built: 1963
Utilities & green energy
- Sewer: Public Sewer
- Water: Lake Michigan
Community & HOA
HOA
- Has HOA: Yes
- Amenities included: Door Person, Elevator in Residence, Exercise Room, Storage
- Services included: Water, Parking, Insurance, Doorman, Cable TV, Exercise Facilities, Exterior Maintenance, Scavenger, Snow Removal, Internet
- HOA fee: $581 monthly
Location
- Region: Chicago
Financial & listing details
- Tax assessed value: $195,580
- Annual tax amount: $3,785
- Date on market: 10/17/2026
- Ownership: Condo
Estimated market value
$252,500
$240,000 - $265,000
$2,817/mo
Price history
| Date | Event | Price |
|---|---|---|
| 10/17/2026 | Listed for sale | $249,000+19.7% |
Source:  MRED as distributed by MLS GRID #12787842 Report a problem | ||
| 4/14/2013 | Listing removed | $1,750 |
Source: Arnold Capuli Report a problem | ||
| 2/9/2013 | Listed for rent | $1,750 |
Source: Arnold Capuli Report a problem | ||
| 7/26/2005 | Sold | $208,000+20.9% |
Source: Public Record Report a problem | ||
| 1/17/2002 | Sold | $172,000 |
Source: Public Record Report a problem | ||
Public tax history
| Year | Property taxes | Tax assessment |
|---|---|---|
| 2024 | $3,279 +1.8% | $19,558 +5.6% |
| 2023 | $3,220 +3.3% | $18,529 |
| 2022 | $3,117 +1.7% | $18,529 |
| 2021 | $3,065 -4.3% | $18,529 +6% |
| 2020 | $3,203 +1.5% | $17,479 -8.6% |
| 2019 | $3,154 +1.7% | $19,129 |
| 2018 | $3,100 +37.6% | $19,129 +38.2% |
| 2017 | $2,252 -0.8% | $13,838 |
| 2016 | $2,271 +10.5% | $13,838 |
| 2015 | $2,055 +5.1% | $13,838 +5.6% |
| 2014 | $1,956 +2.6% | $13,110 |
| 2013 | $1,906 +0.1% | $13,110 |
| 2012 | $1,905 -21.7% | $13,110 -23.1% |
| 2011 | $2,434 -1.7% | $17,041 |
| 2010 | $2,477 +12.5% | $17,041 |
| 2009 | $2,203 +2.8% | $17,041 -9.6% |
| 2008 | $2,142 +3.2% | $18,842 |
| 2007 | $2,076 +0.8% | $18,842 |
| 2006 | $2,060 -16.6% | $18,842 +24.6% |
| 2005 | $2,470 +1% | $15,118 |
| 2004 | $2,445 +2.2% | $15,118 |
| 2003 | $2,392 | $15,118 |
Find assessor info on the county website
Monthly payment
Est. payment
Payment breakdown
Explore the cost of this home by adjusting the details. Changes won't be saved.Climate risks
Neighborhood: South Loop
Nearby schools
Schools provided by the listing agent
- Elementary: Ogden Elementary
- Middle: Ogden Elementary
- High: Wells Community Academy Senior H
- District: 299
Source: MRED as distributed by MLS GRID. This data may not be complete. We recommend contacting the local school district to confirm school assignments for this home.
- $279,6002 bd2 ba1.2k sqft500 S Clinton St APT 403, Chicago, IL 60607Off Market
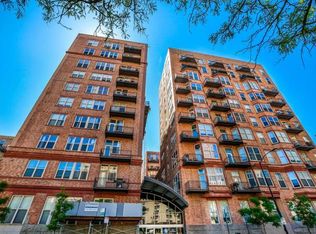
- $246,8001 bd1 ba-- sqft500 S Clinton St APT 414, Chicago, IL 60607Off Market
- $345,9002 bd2 ba1.3k sqft500 S Clinton St APT 433, Chicago, IL 60607Off Market
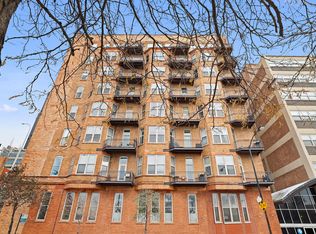
- $232,5001 bd1 ba-- sqft500 S Clinton St APT 740, Chicago, IL 60607Sold
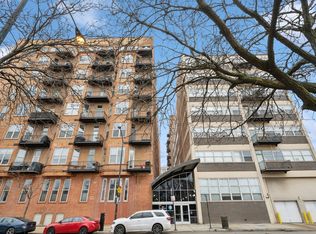
Similar homes
- $289,0002 bd2 ba950 sqft500 S Clinton St APT 811, Chicago, IL 60607Active
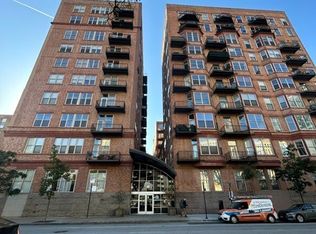 MLS ID #12783150, George Filippidis, Delta Realty, Corp.. MRED as distributed by MLS GRID
- $235,0001 bd1 ba988 sqft1525 S Sangamon St Unit 610, Chicago, IL 60608New
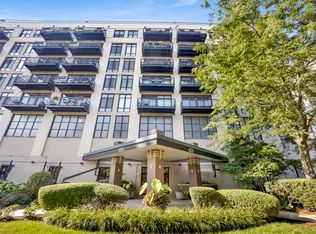 MLS ID #12790377, Drew Stoffer, Option Premier LLC. MRED as distributed by MLS GRID
- $259,0001 bd1 ba800 sqft1645 W Ogden Ave Unit 303, Chicago, IL 60612New
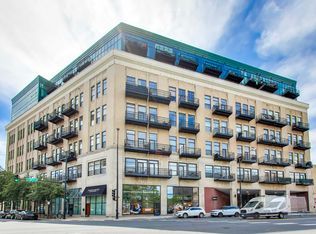 MLS ID #12792567, Michael Gentile, @properties Christie's International Real Estate. MRED as distributed by MLS GRID
- $275,0001 bd1 ba914 sqft600 S Dearborn St APT 709, Chicago, IL 60605New
 MLS ID #12788810, Steven Kehoe, SERHANT.. MRED as distributed by MLS GRID
