Beautiful 4 bedroom lakefront home on the shores of Lake Erie. Lovingly maintained and updated over the years. Main floor features 3 bedrooms and open concept living/dining room with breathtaking lake views. More beautiful lake views from second storey addition with spacious primary bedroom with picture windows, private ensuite bath and gas fireplace. Landscaped backyard with large concrete patio and stairs to Lake Erie beaches. Private 3+ acre park with pickleball/tennis court right in front of home. Updated mechanicals-high efficiency gas furnace, central air; thermopane casement widows, real hardwood floors, stone and stucco exterior. Don't miss out on this great opportunity to own this fantastic lakefront home. All sizes approximate and irregular.
For sale
C$850,000
6 Summerhaven Cres, Haldimand County, ON N0A 1P0
4beds
1,600sqft
Single Family Residence, Residential
Built in 1960
0.36 Acres Lot
$-- Zestimate®
C$531/sqft
C$125/mo HOA
What's special
Breathtaking lake viewsPrivate ensuite bathGas fireplaceReal hardwood floorsStone and stucco exterior
- 1 day |
- 12 |
- 0 |
Zillow last checked:
Listing updated:
Listed by:
Carlo L Silvestri, Broker,
RE/MAX Real Estate Centre Inc.
Source: ITSO,MLS®#: 40857739Originating MLS®#: Cornerstone Association of REALTORS®
Facts & features
Interior
Bedrooms & bathrooms
- Bedrooms: 4
- Bathrooms: 2
- Full bathrooms: 2
- Main level bathrooms: 1
- Main level bedrooms: 3
Bedroom
- Level: Main
Other
- Features: 3-Piece, Ensuite, Fireplace
- Level: Second
Bedroom
- Level: Main
Bedroom
- Level: Main
Bathroom
- Features: 3-Piece
- Level: Main
Other
- Features: 3-Piece
- Level: Second
Foyer
- Level: Main
Kitchen
- Level: Main
Laundry
- Features: Laundry
- Level: Main
Other
- Features: Carpet Free, Fireplace, Hardwood Floor, Open Concept
- Level: Main
Utility room
- Level: Basement
Heating
- Forced Air, Natural Gas
Cooling
- Central Air
Appliances
- Included: Water Softener, Dishwasher, Dryer, Refrigerator, Stove, Washer
- Laundry: Laundry Room, Main Level, Sink
Features
- Built-In Appliances, Central Vacuum Roughed-in
- Windows: Window Coverings
- Basement: Other,Partial,Unfinished
- Number of fireplaces: 2
Interior area
- Total structure area: 1,600
- Total interior livable area: 1,600 sqft
- Finished area above ground: 1,600
- Finished area below ground: 0
Property
Parking
- Total spaces: 4
- Parking features: Asphalt, Private Drive Double Wide
- Uncovered spaces: 4
Features
- Stories: 2
- Patio & porch: Patio
- Exterior features: Deeded Water Access, Landscaped, Tennis Court(s), Year Round Living
- On waterfront: Yes
- Waterfront features: Lake, Direct Waterfront, East, South, West, Beach Front, Stairs to Waterfront, Access to Water, Lake Privileges, Lake/Pond
- Body of water: Lake Erie
- Frontage type: South
- Frontage length: 88.26
Lot
- Size: 0.36 Acres
- Dimensions: 88.26 x 239.6
- Features: Rural, Irregular Lot, Beach, Landscaped, Open Spaces, Park, Quiet Area
Details
- Additional structures: Shed(s)
- Parcel number: 385040461
- Zoning: N A2F
Construction
Type & style
- Home type: SingleFamily
- Architectural style: Bungaloft
- Property subtype: Single Family Residence, Residential
Materials
- Stone, Stucco
- Foundation: Block
- Roof: Asphalt Shing
Condition
- 51-99 Years
- New construction: No
- Year built: 1960
Utilities & green energy
- Sewer: Septic Tank
- Water: Cistern
- Utilities for property: Cell Service, Electricity Connected, Natural Gas Connected, Phone Connected
Community & HOA
Community
- Security: Carbon Monoxide Detector, Smoke Detector
HOA
- Services included: Summerhaven Cr. & Private Park Maintenance
- HOA fee: C$125 monthly
Location
- Region: Haldimand County
Financial & listing details
- Price per square foot: C$531/sqft
- Annual tax amount: C$4,909
- Date on market: 8/25/2026
- Inclusions: Carbon Monoxide Detector, Dishwasher, Dryer, Refrigerator, Smoke Detector, Stove, Washer, Window Coverings
- Electric utility on property: Yes
Price history
| Date | Event | Price |
|---|---|---|
| 8/25/2026 | Listed for sale | C$850,000C$531/sqft |
Source: ITSO #40857739 Report a problem | ||
Public tax history
Tax history is unavailable.
Climate risks
Neighborhood: N0A
Nearby schools
GreatSchools rating
No schools nearby
We couldn't find any schools near this home.
- C$---- bd-- ba-- sqft277 Blue Water Pkwy, Haldimand County, ON N0A1P0Off Market
- C$---- bd-- ba-- sqft2026 1st Ave, Haldimand County, ON N0A1P0Off Market
- C$699,0002 bd4 ba-- sqft133 Lakeshore Rd, Haldimand County, ON N0A1P0For Sale

- C$---- bd-- ba-- sqft2073 1st Ave, Haldimand County, ON N0A1P0Off Market
- C$---- bd-- ba-- sqft2056 2nd Ave, Haldimand County, ON N0A1P0Off Market
- C$570,0002 bd2 ba1.5k sqft22 3rd St, Haldimand County, ON N0A1P0Sold
- C$---- bd-- ba-- sqft19 3rd St, Haldimand County, ON N0A1P0Off Market
- C$430,0001 bd1 ba830 sqft325 Blue Water Pkwy, Haldimand County, ON N0A1P0For Sale
Similar homes
- C$899,9985 bd3 ba2.3k sqft335 Haldimand Rd #12, Rainham, ON N0A 1G0For Sale
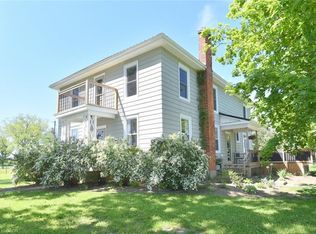 MLS ID #40837610, Simone Caprice-Payne, Salesperson, Progressive Realty Group Inc.. ITSO
 - C$699,9004 bd2 ba1.3k sqft791 Cheapside Rd, Haldimand County, ON N0A 1J0For Sale
 MLS ID #40843242, Tanya Clarke, Broker, Royal LePage State Realty Inc.. ITSO
 - C$724,0003 bd1 ba1.5k sqft3271 Rainham Rd, Haldimand County, ON N0A 1L0For Sale
 MLS ID #40853034, Sheri Wilson, Salesperson, Royal LePage Macro Realty. ITSO
 - C$430,0001 bd1 ba830 sqft325 Blue Water Pkwy, Haldimand County, ON N0A 1P0For Sale
 MLS ID #40845310, Teresa Ingram, Salesperson, RE/MAX Erie Shores Realty Inc. Brokerage. ITSO
 - C$1,150,0003 bd2 ba1.3k sqft765 Haldimand Rd #53, Walpole, ON N0A 1P0For SaleMLS ID #40833948, Peter R. Hogeterp, Salesperson, RE/MAX Escarpment Realty Inc.. ITSO
- C$599,9002 bd1 ba1.1k sqft46 Erie St N, Haldimand County, ON N0A 1P0For SaleMLS ID #40816979, Peter R. Hogeterp, Salesperson, RE/MAX Escarpment Realty Inc.. ITSO
- C$935,0004 bd1 ba1k sqft177 Brooklin Rd, Haldimand County, ON N0A 1L0For SaleMLS ID #40764566, Peter R. Hogeterp, Salesperson, RE/MAX Escarpment Realty Inc.. ITSO
- C$999,9994 bd3 ba1.2k sqft13 Sunset Dr, Haldimand County, ON N0A 1L0For SaleMLS ID #40827166, Brandon Dyment, Salesperson, Sotheby's International Realty Canada. ITSO
- C$799,9003 bd2 ba2.1k sqft1034 S Coast Dr, Walpole, ON N0A 1L0For SaleCentury 21 Canada
- C$599,0003 bd2 ba1.5k sqft24 Winger Bay Ln, Haldimand County, ON N0A 1P0For SaleMLS ID #40849536, Lori Birbari, Salesperson, Royal LePage Trius Realty Brokerage. ITSO
- C$659,9004 bd2 ba2.3k sqft874 Concession 14 Townsend Rd, Norfolk County, ON N3Y 4K3For SaleMLS ID #40858172, Rick Shelley, Broker, Progressive Realty Group Inc.. ITSO
- C$699,9003 bd2 ba1.2k sqft964 S Coast Dr, Walpole, ON N0A 1L0For SaleMLS ID #40843771, Peter R. Hogeterp, Salesperson, RE/MAX Escarpment Realty Inc.. ITSO
- C$849,0004 bd2 ba1.9k sqft285 Baygrove Line, Haldimand County, ON N1A 2W8For SaleMLS ID #40813460, Isaac Phillips, Salesperson, Royal LePage State Realty Inc.. ITSO
- C$849,9003 bd3 ba1.7k sqft573 Highway 6, Woodhouse, ON N0A 1N1For SaleMLS ID #40852103, Leo Carnevale, Salesperson, CENTURY 21 PEOPLE'S CHOICE REALTY INC. BROKERAGE. ITSO
- C$929,0005 bd3 ba1.7k sqft112 Prospect St, Norfolk County, ON N0A 1N1For SaleMLS ID #40855939, Darren D. Papineau, Salesperson, Royal LePage NRC Realty Inc.. ITSO
- C$939,0003 bd2 ba1.2k sqft975 Haldimand Hwy #54, Seneca, ON N0A 1R0For SaleMLS ID #40853660, Mayra Darquea, Salesperson, Keller Williams Edge Realty. ITSO
- C$749,9995 bd2 ba1.9k sqft2264 Regional Rd #55, Walpole, ON N0A 1H0For SaleMLS ID #40827209, Michael St. Jean, Salesperson, Michael St. Jean Realty Inc.. ITSO
- C$675,0003 bd1 ba1.3k sqft23 Erie Ave S, Haldimand County, ON N0A 1G0For SaleMLS ID #40824389, Krista Kitchen, Salesperson, Coldwell Banker Momentum Realty. ITSO
- C$939,0004 bd3 ba2.1k sqft8 Talbot Rd, Haldimand County, ON N0A 1C0For SaleMLS ID #40844823, Sheri Sullivan, Salesperson, Right at Home Realty. ITSO
- C$729,9003 bd2 ba1.4k sqft57 Talbot St W, Haldimand County, ON N0A 1J0For SaleMLS ID #40846555, Shannon Veri, Salesperson, RE/MAX Escarpment Realty Inc.. ITSO
