Downsizing from your long-time family home but not ready to compromise on space or quality? This immaculate bungalow in the heart of Founders Village proves you don't have to. Tucked behind lush gardens and a fully private backyard, this move-in-ready home offers the rare combination of community living and total outdoor seclusion. From the moment you arrive, the screened-in front patio with composite decking sets the tone, loaded with upgrades throughout. Inside, the kitchen impresses with new granite countertops (2025), a graphite double sink (2025), newer stainless appliances, full-size washer and dryer (2020), and solar tubes that flood the space with natural light. The open dining area flows into a bright, neutral-toned living room with stylish covered ceiling detail, creating a warm and welcoming space throughout.The expansive 4-season sunroom (15x12, 2021) extends your living space year-round, and through the double patio doors you'll find your private backyard retreat: an extended patio, slide-out awning, and a 5-zone irrigation system keeping the gardens lush with no effort required. The oversized family room was built with an extra 4 ft for added comfort and captures stunning views of the adjacent parkette. The generous primary bedroom also features an additional 3 feet of space, a 3PC ensuite, and sliding doors to the back patio.Additional highlights include a concrete-floored crawlspace the full length of the home for exceptional storage. Beyond your front door, Founders Village is a vibrant Parkbridge 55+ community where retirement truly feels like the best chapter yet. Residents enjoy a packed social calendar, from card nights, potlucks, and seasonal events to fitness classes, crafting groups, and organized outings. The walking trails and green spaces are great for walking. Best of all, your four-legged family members are welcome here too. Whether you're looking to stay busy or simply enjoy the peace of good neighbours, this community delivers both.
For sale
C$669,900
6 Tennessee Ave, Wasaga Beach, ON L9Z 3A8
2beds
2baths
Single Family Residence
Built in ----
-- sqft lot
$-- Zestimate®
C$--/sqft
C$-- HOA
What's special
Immaculate bungalowTucked behind lush gardensFully private backyardGraphite double sinkNewer stainless appliancesFull-size washer and dryerOpen dining area
- 6 days |
- 56 |
- 0 |
Zillow last checked:
Listing updated:
Listed by:
Royal LePage Locations North
Source: TRREB,MLS®#: S13577306 Originating MLS®#: One Point Association of REALTORS
Originating MLS®#: One Point Association of REALTORSFacts & features
Interior
Bedrooms & bathrooms
- Bedrooms: 2
- Bathrooms: 2
Primary bedroom
- Level: Main
- Dimensions: 3.95 x 5.07
Bedroom
- Level: Main
- Dimensions: 3.95 x 3.15
Family room
- Level: Main
- Dimensions: 3.61 x 4.55
Kitchen
- Level: Main
- Dimensions: 4.11 x 4.06
Living room
- Level: Main
- Dimensions: 4.11 x 5.08
Sunroom
- Level: Main
- Dimensions: 3.67 x 4.28
Heating
- Forced Air, Gas
Cooling
- Central Air
Features
- Solar Tube(s)
- Basement: Crawl Space
- Has fireplace: Yes
- Fireplace features: Electric, Family Room
Interior area
- Living area range: 1500-2000 null
Property
Parking
- Total spaces: 4
- Parking features: Private
- Has garage: Yes
Features
- Patio & porch: Deck, Patio
- Exterior features: Awning(s), Landscaped, Year Round Living
- Pool features: None
Details
- Other equipment: Air Exchanger
Construction
Type & style
- Home type: SingleFamily
- Architectural style: Bungalow
- Property subtype: Single Family Residence
Materials
- Vinyl Siding
- Foundation: Concrete Block
- Roof: Asphalt Shingle
Utilities & green energy
- Sewer: Sewer
Community & HOA
Location
- Region: Wasaga Beach
Financial & listing details
- Annual tax amount: C$2,689
- Date on market: 7/17/2026
Royal LePage Locations North
Royal LePage Locations North
By pressing Contact Agent, you agree that the real estate professional identified above may call/text you about your search, which may involve use of automated means and pre-recorded/artificial voices. You don't need to consent as a condition of buying any property, goods, or services. Message/data rates may apply. You also agree to our Terms of Use. Zillow does not endorse any real estate professionals. We may share information about your recent and future site activity with your agent to help them understand what you're looking for in a home.
Price history
Price history is unavailable.
Public tax history
Tax history is unavailable.
Climate risks
Neighborhood: L9Z
Nearby schools
GreatSchools rating
No schools nearby
We couldn't find any schools near this home.
- C$--2 bd3 ba1.3k sqft114 New York Ave, Wasaga Beach, ON L9Z3A8Off Market
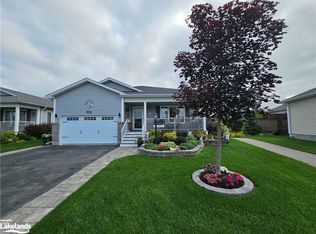
- C$469,9002 bd2 ba-- sqft12 New York Ave, Wasaga Beach, ON L9Z3A8For Sale
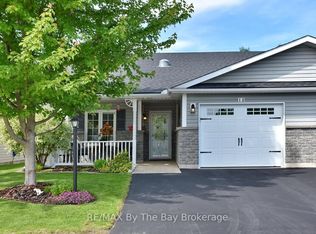
- C$469,5002 bd2 ba-- sqft54 New York Ave, Wasaga Beach, ON L9Z3A8New Construction
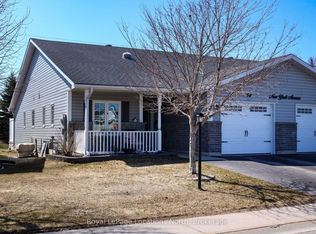
- C$799,7504 bd2 ba-- sqft9 Broadpoint St, Wasaga Beach, ON L9Z3B8For Sale
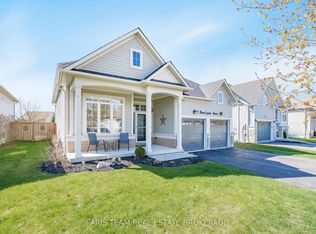
- C$---- bd-- ba-- sqft5 Pennsylvania Ave, Wasaga Beach, ON L9Z3A8Off Market
- C$439,0002 bd2 ba-- sqft61 Pennsylvania Ave, Wasaga Beach, ON L9Z3A8For Sale
- C$749,0004 bd3 ba-- sqft31 Princess Point Dr, Wasaga Beach, ON L9Z3C2For Sale
- C$370,0002 bd2 ba1.1k sqft97 Pennsylvania Ave, Wasaga Beach, ON L9Z3A8Sold
Similar homes
- C$715,0004 bd3 ba-- sqft48 Wesley Ave, Wasaga Beach, ON L9Z 1C8For Sale
 MLS ID #S13597418, SUTTON GROUP INCENTIVE REALTY INC.. TRREB
 - C$729,0004 bd2 ba-- sqft19 Grand Poplar Ln, Wasaga Beach, ON L9Z 0C7For Sale
 MLS ID #S13583922, SOTHEBY'S INTERNATIONAL REALTY CANADA. TRREB
 - C$469,5002 bd2 ba-- sqft54 New York Ave, Wasaga Beach, ON L9Z 3A8New ConstructionMLS ID #S13017352, Royal LePage Locations North. TRREB
- C$749,0004 bd3 ba-- sqft31 Princess Point Dr, Wasaga Beach, ON L9Z 3C2For Sale
 MLS ID #S13170992, RE/MAX HALLMARK CHAY REALTY. TRREB
 - C$645,9003 bd3 ba-- sqft15 Brillinger Dr, Wasaga Beach, ON L9Z 1L4For SaleMLS ID #S13097462, Century 21 Millennium Inc.. TRREB
- C$625,0003 bd2 ba-- sqft133 White Sands Way, Wasaga Beach, ON L9Z 0E3For SaleMLS ID #S13432660, Century 21 Millennium Inc.. TRREB
- C$587,0002 bd2 ba-- sqft25 Berkely St, Wasaga Beach, ON L9Z 2N6For SaleMLS ID #S13425884, Century 21 Millennium Inc.. TRREB
- C$825,0005 bd2 ba-- sqft7 Coles Ct, Wasaga Beach, ON L9Z 1H5For SaleMLS ID #S13559026, Royal LePage Locations North. TRREB
- C$799,0004 bd3 ba-- sqft43 Bush Cres, Wasaga Beach, ON L9Z 1N1For SaleMLS ID #S13521182, RE/MAX REALTY SPECIALISTS INC.. TRREB
- C$675,0003 bd2 ba-- sqft213 Jane St, Clearview, ON L0M 1S0For SaleMLS ID #S12877204, Century 21 Millennium Inc.. TRREB
- C$949,0004 bd3 ba-- sqft58 Cedarlane Dr, Wasaga Beach, ON L9Z 2S1For SaleMLS ID #S13215938, Century 21 Millennium Inc.. TRREB
- C$669,9003 bd2 ba-- sqft91 Elm St, Essa, ON L0M 1B0For SaleMLS ID #N13232850, CENTURY 21 B.J. ROTH REALTY LTD., BROKERAGE. TRREB
- C$779,0004 bd3 ba-- sqft58 60th St S, Wasaga Beach, ON L9Z 1V8For SaleMLS ID #S13520030, CENTURY 21 MILLENNIUM INC.. TRREB
- C$739,9003 bd2 ba-- sqft9 Monique Cres, Barrie, ON L4M 6Z3For SaleMLS ID #S13591784, HOMELIFE NU-KEY REALTY LTD.. TRREB
- C$739,9005 bd3 ba-- sqft30 McAvoy Dr, Barrie, ON L4N 0P8For SaleMLS ID #S13587704, CENTURY 21 B.J. ROTH REALTY LTD., BROKERAGE. TRREB
- C$997,9004 bd2 ba-- sqft4 Schooner Dr, Wasaga Beach, ON L9Z 2T4For SaleMLS ID #S13438288, HOMELIFE ALL POINTS REALTY INC.. TRREB
- C$635,0002 bd2 ba-- sqft67 East St E, Collingwood, ON L9Y 3W7For SaleMLS ID #S13070404, Century 21 Millennium Inc.. TRREB
- C$645,0004 bd2 ba-- sqft74 Telfer Rd, Collingwood, ON L9Y 4S2For SaleMLS ID #S13242620, RE/MAX Four Seasons Realty Limited. TRREB
- C$649,5003 bd2 ba-- sqft201 Point St, Clearview, ON L0M 1S0For SaleMLS ID #S13170462, CENTURY 21 B.J. ROTH REALTY LTD., BROKERAGE. TRREB
- C$635,0003 bd2 ba-- sqft66 9th St, Collingwood, ON L9Y 2G2For SaleCentury 21 Canada
