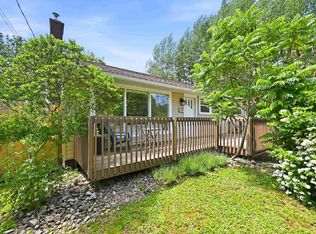
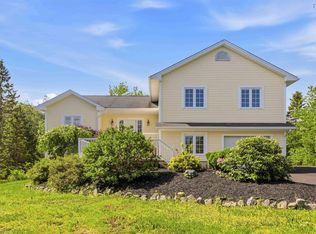
Welcome to 6 Timberlane Terrace, a charming 3-bedroom, 2-bathroom side-split perfectly situated on a private, mature corner lot in the highly sought-after community of Highland Park, Hammonds Plains. From the moment you arrive, this bright, welcoming home feels ready to enjoy—all you need to do is unpack. The functional layout offers incredible versatility for modern lifestyles. The lower level features a dedicated home office, ideal for remote work, alongside high ceilings and a convenient walk-out basement. This lower level provides the perfect footprint for a extended family, adult children looking for independence, or co-living with parents. The ultimate standout of this property is the impressive detached garage. Featuring a spacious loft area and its own bathroom, this space is a blank canvas. It serves beautifully as a premium art studio, gym, a secondary work-from-home haven. Zoning allows home based business (buyer to verify intended use)! Outside, the mature trees offer exceptional privacy on your corner lot, creating a peaceful oasis. The location is second to none for active lifestyles; you are just a short walking distance from a local trail, a community tennis court, and two neighborhood playgrounds. Plus, the home is situated within an excellent French Immersion school district, adding immense long-term value. Whether you are looking for a turn-key family home, a property that effortlessly supports extended family, or a place with exceptional studio potential, this Hammonds Plains gem delivers on every front. Don't miss out!
Under contract
C$529,900
6 Timberlane Ter, Halifax, NS B3Z 1J2
3beds
1,623sqft
Single Family Residence
Built in 1989
0.77 Acres Lot
$-- Zestimate®
C$326/sqft
C$-- HOA
What's special
Private mature corner lotBright welcoming homeFunctional layoutDedicated home officeHigh ceilingsConvenient walk-out basementImpressive detached garage
- 26 days |
- 181 |
- 16 |
Zillow last checked:
Listing updated:
Listed by:
Lydia MacIsaac,
Viewpoint Realty Services Inc. Brokerage
Source: NSAR,MLS®#: 202614046 Originating MLS®#: Nova Scotia Association of REALTORS®
Originating MLS®#: Nova Scotia Association of REALTORS®Facts & features
Interior
Bedrooms & bathrooms
- Bedrooms: 3
- Bathrooms: 2
- Full bathrooms: 2
Bedroom
- Level: Second
- Area: 91.91
- Dimensions: 10.1 x 9.1
Bedroom 1
- Level: Second
- Area: 144
- Dimensions: 14.4 x 10
Bathroom
- Level: Second
- Area: 83.78
- Dimensions: 11.8 x 7.1
Dining room
- Level: Main
- Area: 114.46
- Dimensions: 11.8 x 9.7
Kitchen
- Level: Main
- Area: 108.56
- Dimensions: 11.8 x 9.2
Living room
- Level: Main
- Area: 189.42
- Dimensions: 12.3 x 15.4
Office
- Level: Lower
- Area: 166.44
- Dimensions: 11.4 x 14.6
Heating
- Baseboard
Appliances
- Included: Electric Range, Dishwasher, Dryer, Washer, Refrigerator
- Laundry: Laundry Room
Features
- High Speed Internet
- Flooring: Ceramic Tile, Hardwood
- Basement: Crawl Space,Full,Finished,Walk-Out Access
- Has fireplace: Yes
- Fireplace features: Electric
Interior area
- Total structure area: 1,623
- Total interior livable area: 1,623 sqft
- Finished area above ground: 1,067
Property
Parking
- Total spaces: 4
- Parking features: Detached, Double, Heated Garage, Wired, Other, Gravel
- Garage spaces: 2
- Details: Parking Details(Gravel, Double), Garage Details(Detached, Wired, Heated, 2 Bedrooms And Bathroom Up)
Features
- Levels: Side Split
- Patio & porch: Deck
Lot
- Size: 0.77 Acres
- Features: Partially Cleared, Landscaped, Wooded, 0.5 to 0.99 Acres
Details
- Parcel number: 40520199
- Zoning: r-1
- Other equipment: No Rental Equipment
Construction
Type & style
- Home type: SingleFamily
- Property subtype: Single Family Residence
- Attached to another structure: Yes
Materials
- Wood Siding
- Roof: Asphalt
Condition
- New construction: No
- Year built: 1989
Utilities & green energy
- Sewer: Septic Tank
- Water: Drilled Well
- Utilities for property: Cable Connected, Electricity Connected, Phone Connected, Electric
Community & HOA
Community
- Features: Golf, Park, Playground, Recreation Center, School Bus Service, Shopping, Place of Worship
Location
- Region: Halifax
Financial & listing details
- Price per square foot: C$326/sqft
- Price range: C$529.9K - C$529.9K
- Date on market: 6/11/2026
- Inclusions: Appliances (As Is)
- Ownership: Freehold
- Electric utility on property: Yes
Lydia MacIsaac
Lydia MacIsaac
(902) 880-1552
By pressing Contact Agent, you agree that the real estate professional identified above may call/text you about your search, which may involve use of automated means and pre-recorded/artificial voices. You don't need to consent as a condition of buying any property, goods, or services. Message/data rates may apply. You also agree to our Terms of Use. Zillow does not endorse any real estate professionals. We may share information about your recent and future site activity with your agent to help them understand what you're looking for in a home.
Price history
| Date | Event | Price |
|---|---|---|
| 6/30/2026 | Contingent | C$529,900C$326/sqft |
Source:  NSAR #202614046 Report a problem NSAR #202614046 Report a problem | ||
| 6/16/2026 | Price change | C$529,900-3.6%C$326/sqft |
Source: NSAR #202614046 Report a problem | ||
| 6/11/2026 | Listed for sale | C$549,900C$339/sqft |
Source: NSAR #202614046 Report a problem | ||
Public tax history
Tax history is unavailable.
Climate risks
Neighborhood: B3Z
Nearby schools
GreatSchools rating
No schools nearby
We couldn't find any schools near this home.
Schools provided by the listing agent
- Elementary: Hammonds Plains Consolidated Elementary School
- Middle: Madeline Symonds Middle School
- High: Charles P Allen High School
Source: NSAR. This data may not be complete. We recommend contacting the local school district to confirm school assignments for this home.


- Nova Scotia
- Halifax County
- Hammonds Plains
- B3Z 1J2
- 6 Timberlane Ter
Nearby cities
Nearby zip codes
Other Hammonds Plains Topics
