Thoughtfully custom designed for gathering and entertaining, this beautifully maintained home brings together natural light, warm wood tones and handcrafted details.The open concept kitchen offers an oversized granite breakfast bar, stainless steel appliances, gas cooking and tremendous cabinet and counter space, opening to a dining room with a bay window and gas fireplace. The sun filled living room offers hardwood flooring and a bonus nook perfect for a desk or library, with sliders opening to a new 16 x 12 composite deck overlooking the private backyard. Hardwood trim adds warmth throughout, while a custom handcrafted spiral staircase is one of two staircases leading to the lower level. Hardwood and tile extend throughout the first floor, with radiant floor heat throughout the home and a heated garage providing added comfort. Three bedrooms and two full baths include a primary suite with a walk-in closet and spa style bath featuring a tiled step in shower and relaxing soaking tub. Two of the home’s three baths feature skylights! The window filled lower-level offers a spacious family room with a wood stove on a custom granite hearth and direct access to a tiled bath with shower. A second finished room provides options for a gym, guest space or bonus room. Generous closets and unfinished storage offer plenty of space to stay organized. Hardie siding with cedar accents over the garage adds exterior appeal. Set on a quiet cul-de-sac, the lovely, level backyard offers privacy and afternoon sunshine. An oversized storage shed, heated garage, public water and a convenient commuter location complete this special home.
Pending
$675,000
6 Turnbuckle Ln, Tyngsboro, MA 01879
3beds
2,919sqft
Single Family Residence
Built in 1974
0.83 Acres Lot
$714,200 Zestimate®
$231/sqft
$-- HOA
What's special
Gas fireplacePrivate backyardOpen concept kitchenOversized storage shedQuiet cul-de-sacHandcrafted detailsWarm wood tones
- 24 days
- 1,903
- 170
Likely to sell faster than
Zillow last checked:
Listing updated:
Listed by:
Jenepher Spencer 978-618-5262,
Coldwell Banker Realty - Westford 978-692-2121
Source: MLS PIN,MLS#: 73595884
Facts & features
Interior
Bedrooms & bathrooms
- Bedrooms: 3
- Bathrooms: 3
- Full bathrooms: 3
Primary bedroom
- Features: Bathroom - Full, Ceiling Fan(s), Walk-In Closet(s), Flooring - Hardwood
- Level: First
- Area: 254.03
- Dimensions: 12.92 x 19.67
Bedroom 2
- Features: Ceiling Fan(s), Closet, Flooring - Hardwood
- Level: First
- Area: 175.61
- Dimensions: 18.17 x 9.67
Bedroom 3
- Level: First
- Area: 182.19
- Dimensions: 13.75 x 13.25
Primary bathroom
- Features: Yes
Bathroom 1
- Features: Bathroom - Full, Bathroom - With Tub & Shower, Skylight, Vaulted Ceiling(s), Closet/Cabinets - Custom Built, Flooring - Stone/Ceramic Tile, Window(s) - Picture, Countertops - Stone/Granite/Solid, Recessed Lighting, Soaking Tub
- Level: First
- Area: 145.25
- Dimensions: 10.5 x 13.83
Bathroom 2
- Features: Bathroom - Full, Bathroom - With Tub & Shower, Skylight, Flooring - Stone/Ceramic Tile, Countertops - Stone/Granite/Solid
- Level: First
- Area: 72.93
- Dimensions: 7.42 x 9.83
Bathroom 3
- Features: Bathroom - 3/4, Closet/Cabinets - Custom Built, Flooring - Stone/Ceramic Tile, Recessed Lighting
- Level: Basement
- Area: 55.54
- Dimensions: 7.75 x 7.17
Dining room
- Features: Wood / Coal / Pellet Stove, Flooring - Hardwood, Window(s) - Bay/Bow/Box, Open Floorplan
- Level: First
- Area: 245.68
- Dimensions: 22.17 x 11.08
Family room
- Features: Wood / Coal / Pellet Stove, Beamed Ceilings, Flooring - Stone/Ceramic Tile
- Level: Basement
- Area: 453.04
- Dimensions: 21.83 x 20.75
Kitchen
- Features: Closet, Flooring - Hardwood, Pantry, Countertops - Stone/Granite/Solid, Kitchen Island, Breakfast Bar / Nook, Open Floorplan, Recessed Lighting, Stainless Steel Appliances
- Level: First
- Area: 244.74
- Dimensions: 21.92 x 11.17
Living room
- Features: Ceiling Fan(s), Flooring - Hardwood, Deck - Exterior, Exterior Access
- Level: First
- Area: 403.75
- Dimensions: 23.75 x 17
Office
- Features: Flooring - Hardwood
- Level: First
- Area: 57.75
- Dimensions: 10.5 x 5.5
Heating
- Radiant, Natural Gas
Cooling
- Central Air
Appliances
- Included: Gas Water Heater, Water Heater, Range, Dishwasher, Microwave, Refrigerator, Washer, Dryer
- Laundry: Electric Dryer Hookup, Gas Dryer Hookup, Washer Hookup, First Floor
Features
- Closet, Bonus Room, Office, Central Vacuum
- Flooring: Wood, Tile, Other, Flooring - Wall to Wall Carpet, Flooring - Hardwood
- Windows: Insulated Windows, Screens
- Basement: Full,Partially Finished,Walk-Out Access,Interior Entry,Garage Access,Sump Pump,Concrete
- Number of fireplaces: 1
Interior area
- Total structure area: 2,919
- Total interior livable area: 2,919 sqft
- Finished area above ground: 1,946
- Finished area below ground: 973
Property
Parking
- Total spaces: 7
- Parking features: Attached, Garage Door Opener, Storage, Paved Drive, Off Street, Paved
- Attached garage spaces: 1
- Uncovered spaces: 6
Features
- Patio & porch: Deck - Composite
- Exterior features: Deck - Composite, Storage, Screens
Lot
- Size: 0.83 Acres
- Features: Wooded, Cleared, Level
Details
- Parcel number: M:0014 B:0040 L:0000,809751
- Zoning: R1
Construction
Type & style
- Home type: SingleFamily
- Architectural style: Split Entry
- Property subtype: Single Family Residence
Materials
- Frame
- Foundation: Concrete Perimeter
- Roof: Shingle
Condition
- Year built: 1974
Utilities & green energy
- Electric: Circuit Breakers
- Sewer: Private Sewer
- Water: Public
- Utilities for property: for Gas Range, for Gas Oven, for Electric Dryer, Washer Hookup
Community & HOA
Community
- Features: Park, Golf, Conservation Area, Highway Access, House of Worship, Private School, Public School
HOA
- Has HOA: No
Location
- Region: Tyngsboro
Financial & listing details
- Price per square foot: $231/sqft
- Tax assessed value: $688,000
- Annual tax amount: $8,937
- Date on market: 10/28/2026
Estimated market value
$714,200
$664,000 - $764,000
$4,383/mo
Price history
| Date | Event | Price |
|---|---|---|
| 11/18/2026 | Pending sale | $675,000$231/sqft |
Source: MLS PIN #73595884 Report a problem | ||
| 11/4/2026 | Contingent | $675,000$231/sqft |
Source: MLS PIN #73595884 Report a problem | ||
| 10/28/2026 | Listed for sale | $675,000+433.6%$231/sqft |
Source: MLS PIN #73595884 Report a problem | ||
| 6/26/1995 | Sold | $126,500-10.2%$43/sqft |
Source: Public Record Report a problem | ||
| 4/3/1995 | Sold | $140,821$48/sqft |
Source: Public Record Report a problem | ||
Public tax history
| Year | Property taxes | Tax assessment |
|---|---|---|
| 2025 | $8,252 +1.8% | $668,700 +4.9% |
| 2024 | $8,106 +5.5% | $637,300 +17.3% |
| 2023 | $7,682 +6.6% | $543,300 +12.6% |
| 2022 | $7,206 +1.9% | $482,300 +9.6% |
| 2021 | $7,069 +4.3% | $439,900 +5.5% |
| 2020 | $6,778 +4% | $417,100 +8.3% |
| 2019 | $6,520 +2.4% | $385,100 +3.5% |
| 2018 | $6,368 +4.8% | $372,200 +5.1% |
| 2017 | $6,075 +3.4% | $354,000 +5.8% |
| 2016 | $5,874 +4.9% | $334,500 +1.3% |
| 2015 | $5,602 +9% | $330,300 +7.8% |
| 2014 | $5,140 +11.9% | $306,300 +8% |
| 2013 | $4,593 -2.6% | $283,700 -8% |
| 2012 | $4,715 +7.9% | $308,400 |
| 2011 | $4,370 -0.4% | $308,400 -2% |
| 2010 | $4,389 +2.3% | $314,600 -8% |
| 2009 | $4,290 -2.1% | $341,800 -8.7% |
| 2008 | $4,382 +8.3% | $374,200 +3.6% |
| 2007 | $4,047 +14.1% | $361,300 +18.1% |
| 2006 | $3,548 +7.1% | $305,900 +9.4% |
| 2005 | $3,314 -1.1% | $279,700 +6% |
| 2004 | $3,352 +2.1% | $263,900 +32.7% |
| 2003 | $3,282 +5.1% | $198,800 +9.5% |
| 2002 | $3,124 +20.3% | $181,600 +36.1% |
| 1998 | $2,596 | $133,400 |
Find assessor info on the county website
Monthly payment
Est. payment
Payment breakdown
Explore the cost of this home by adjusting the details. Changes won't be saved.Climate risks
Neighborhood: 01879
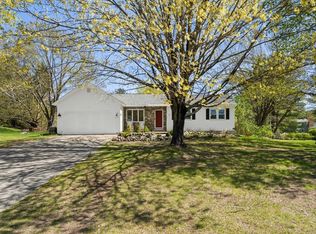
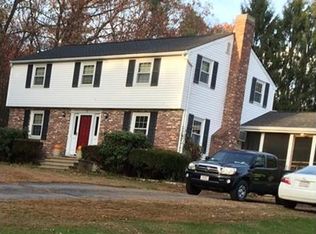
Similar homes
- $730,0003 bd2 ba2k sqft44 Willowdale Rd, Tyngsboro, MA 01879For Sale
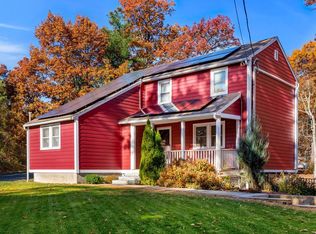 MLS ID #73600669, Melissa Winter, Portside Real Estate Group. MLS PIN
- $699,9004 bd4 ba2.8k sqft88 High St, Dunstable, MA 01827For Sale
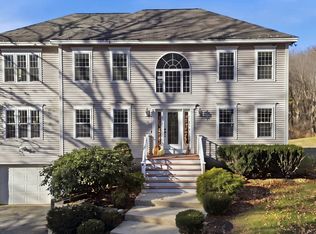 MLS ID #73603823, The Lucci Witte Team, William Raveis R.E. & Home Services. MLS PIN
- $649,7264 bd2 ba2.6k sqft42 Caldwell Road, Nashua, NH 03060Active
 MLS ID #5117395, Trevor Gearin. PrimeMLS
- $550,0003 bd3 ba2.3k sqft151 Highland Street, Hudson, NH 03051Active
 MLS ID #P5118532, Kane Realty Group. PrimeMLS
