This is the HOME you have been waiting for! A meticulous 4-bedroom, 4-bath 2-story home in a PRIME LOCATION nestled onto a quiet cul-de-sac is a STUNNER! This home features an open, light-filled floor plan and a beautifully remodeled kitchen with white cabinetry, brass accents, quartz countertops, modern lighting, and a spacious island. The eat-in kitchen with a beautiful custom banquet opens to a large deck overlooking a HUGE fenced backyard with endless usable space. Upstairs, the vaulted primary suite offers custom cabinetry and a newly remodeled spa-like bath with a soaking tub and separate shower. Three additional bedrooms feature custom closet systems. The finished walkout lower level is perfect for entertaining, complete with a large rec room, kitchenette, flex room, half bath, storage, and patio access to the backyard. WAIT there's more... newer roof, freshly painted, carpets cleaned, shutters throughout, great neighborhood! Don't let this dream home slip away-schedule your private showing today! Welcome Home
Pending
Listed by: Coldwell Banker Realty - Gundaker • Jeanne M Town
$529,000
6 Wagonspring Ct, Saint Charles, MO 63303
4beds
3,622sqft
:
Get pre-qualified$3,430/mo
Single Family Residence
Built in 1987
0.29 Acres Lot
$-- Zestimate®
$146/sqft
$10/mo HOA
What's special
Half bathQuartz countertopsSpacious islandOpen light-filled floor planModern lightingVaulted primary suiteNewer roof
- 18 days |
- 1,408 |
- 89 |
Zillow last checked:
Listing updated:
Listed by:
Jeanne M Town 314-297-8054,
Coldwell Banker Realty - Gundaker
Source: MARIS,MLS#: 26038474 Originating MLS: St. Charles County Association of REALTORS
Originating MLS: St. Charles County Association of REALTORSFacts & features
Interior
Bedrooms & bathrooms
- Bedrooms: 4
- Bathrooms: 4
- Full bathrooms: 2
- 1/2 bathrooms: 2
- Main level bathrooms: 1
Primary bedroom
- Features: Floor Covering: Carpeting
- Level: Second
- Area: 187
- Dimensions: 17x11
Bedroom 2
- Features: Floor Covering: Carpeting
- Level: Second
- Area: 110
- Dimensions: 10x11
Bedroom 3
- Level: Second
- Area: 132
- Dimensions: 11x12
Bedroom 4
- Features: Floor Covering: Carpeting
- Level: Second
- Area: 132
- Dimensions: 12x11
Primary bathroom
- Features: Floor Covering: Ceramic Tile
- Level: Second
- Area: 132
- Dimensions: 12x11
Dining room
- Features: Floor Covering: Luxury Vinyl Plank
- Level: Main
- Area: 120
- Dimensions: 12x10
Family room
- Features: Floor Covering: Luxury Vinyl Plank
- Level: Main
- Area: 255
- Dimensions: 17x15
Family room
- Features: Floor Covering: Vinyl
- Level: Lower
- Area: 99
- Dimensions: 11x9
Kitchen
- Features: Floor Covering: Ceramic Tile
- Level: Main
- Area: 180
- Dimensions: 18x10
Laundry
- Features: Floor Covering: Ceramic Tile
- Level: Main
- Area: 66
- Dimensions: 11x6
Living room
- Features: Floor Covering: Luxury Vinyl Plank
- Level: Main
- Area: 168
- Dimensions: 14x12
Office
- Description: Flex Room
- Features: Floor Covering: Carpeting
- Level: Lower
- Area: 154
- Dimensions: 14x11
Recreation room
- Features: Floor Covering: Carpeting, Vinyl
- Level: Lower
- Area: 190
- Dimensions: 19x10
Heating
- Forced Air, Natural Gas
Cooling
- Ceiling Fan(s), Central Air, Electric
Appliances
- Included: Dishwasher, Disposal, Microwave, Oven, Free-Standing Gas Range, Gas Water Heater, Wine Cooler
- Laundry: Main Level
Features
- Breakfast Bar, Breakfast Room, Chandelier, Custom Cabinetry, Double Vanity, Dry Bar, Eat-in Kitchen, Kitchen Island, Open Floorplan, Recessed Lighting, Separate Dining, Shower, Soaking Tub, Stone Counters, Tub, Vaulted Ceiling(s), Walk-In Closet(s)
- Windows: Shutters, Window Treatments
- Basement: Partially Finished,Full,Sleeping Area,Walk-Up Access
- Number of fireplaces: 1
- Fireplace features: Family Room, Recreation Room
Interior area
- Total structure area: 3,622
- Total interior livable area: 3,622 sqft
- Finished area above ground: 2,460
- Finished area below ground: 1,302
Property
Parking
- Total spaces: 2
- Parking features: Deck, Driveway, Garage Faces Front
- Attached garage spaces: 2
- Has uncovered spaces: Yes
Features
- Levels: Two
- Patio & porch: Covered, Deck
- Fencing: Back Yard,Fenced
Lot
- Size: 0.29 Acres
- Features: Back Yard, Cul-De-Sac, Front Yard, Landscaped, Open Lot
Details
- Parcel number: 300046223000171.0000000
- Special conditions: Standard
Construction
Type & style
- Home type: SingleFamily
- Architectural style: Traditional
- Property subtype: Single Family Residence
Materials
- Brick Veneer, Vinyl Siding
- Roof: Architectural Shingle
Condition
- Year built: 1987
Utilities & green energy
- Electric: Other
- Sewer: Public Sewer
- Water: Public
- Utilities for property: Natural Gas Available
Community & HOA
Community
- Features: Sidewalks, Street Lights, Suburban
- Subdivision: Diekamp Homestead #2
HOA
- Has HOA: Yes
- Amenities included: None
- Services included: Common Area Maintenance
- HOA fee: $125 annually
- HOA name: Diekamp Homestead HOA
Location
- Region: Saint Charles
Financial & listing details
- Price per square foot: $146/sqft
- Tax assessed value: $404,505
- Annual tax amount: $4,421
- Date on market: 7/9/2026
- Cumulative days on market: 18 days
- Listing terms: Cash,Conventional
Estimated market value
Not available
Estimated sales range
Not available
Not available
Price history
| Date | Event | Price |
|---|---|---|
| 7/14/2026 | Pending sale | $529,000$146/sqft |
Source:  MARIS #26038474 Report a problem MARIS #26038474 Report a problem | ||
| 7/9/2026 | Listed for sale | $529,000+51.1%$146/sqft |
Source: MARIS #26038474 Report a problem | ||
| 9/10/2020 | Sold | -- |
Source: MARIS #20054754 Report a problem | ||
| 8/13/2020 | Pending sale | $350,000$97/sqft |
Source: Berkshire Hathaway HomeServices Select Properties #20054754 Report a problem | ||
| 8/4/2020 | Listed for sale | $350,000$97/sqft |
Source: Berkshire Hathaway HomeServices Select Properties #20054754 Report a problem | ||
Public tax history
| Year | Property taxes | Tax assessment |
|---|---|---|
| 2025 | $4,421 -5.3% | $76,856 -2.5% |
| 2024 | $4,667 +0% | $78,842 |
| 2023 | $4,665 +18.7% | $78,842 +27.6% |
| 2022 | $3,930 | $61,765 |
| 2021 | -- | $61,765 +16.2% |
| 2020 | -- | $53,173 |
| 2019 | $3,466 | $53,173 +6.8% |
| 2018 | $3,466 +1.5% | $49,796 |
| 2017 | $3,416 +6.7% | $49,796 +10.8% |
| 2016 | $3,202 +0.2% | $44,951 |
| 2015 | $3,196 +1.8% | $44,951 +5% |
| 2014 | $3,138 | $42,824 |
| 2013 | -- | $42,824 -7% |
| 2012 | -- | $46,050 -5% |
| 2011 | -- | $48,470 |
| 2010 | -- | $48,470 |
| 2009 | -- | $48,470 -3.2% |
| 2008 | -- | $50,050 -78.8% |
| 2007 | -- | $236,470 |
| 2006 | -- | $236,470 |
| 2005 | -- | $236,470 +13.6% |
| 2004 | -- | $208,230 |
| 2003 | -- | $208,230 |
| 2002 | -- | -- |
| 2001 | -- | -- |
Find assessor info on the county website
Monthly payment
Est. payment
Payment breakdown
Explore the cost of this home by adjusting the details. Changes won't be saved.Climate risks
Neighborhood: 63303
Nearby schools
GreatSchools rating
- 8/10Henderson Elementary SchoolGrades: K-5Distance: 0.3 mi
- 7/10Hollenbeck Middle SchoolGrades: 6-8Distance: 3.3 mi
- 8/10Francis Howell North High SchoolGrades: 9-12Distance: 0.5 mi
Schools provided by the listing agent
- Elementary: Henderson Elem.
- Middle: Hollenbeck Middle
- High: Francis Howell North High
Source: MARIS. This data may not be complete. We recommend contacting the local school district to confirm school assignments for this home.
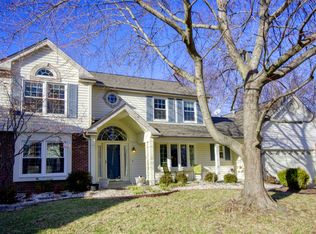
- $523,4004 bd4 ba2.4k sqft8 Wagonspring Ct, Saint Charles, MO 63303Off Market
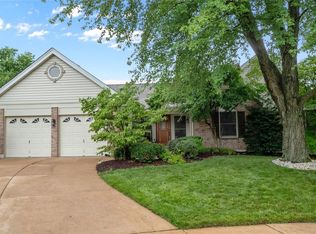
- $460,9003 bd3 ba2.1k sqft4 Wagonspring Ct, Saint Charles, MO 63303Off Market
- $454,6004 bd2 ba2.5k sqft3008 Quail Run Ln, Saint Charles, MO 63303Off Market
- $423,5003 bd2 ba2k sqft3012 Quail Run Ln, Saint Charles, MO 63303Off Market
- $436,9003 bd2 ba2.3k sqft3004 Quail Run Ln, Saint Charles, MO 63303Off Market
- $475,5004 bd3 ba2.3k sqft3000 Quail Run Ln, Saint Charles, MO 63303Off Market
- $--3 bd4 ba2.1k sqft3016 Quail Run Ln, Saint Charles, MO 63303Sold
- $468,7004 bd2 ba2.3k sqft2 Wagonspring Ct, Saint Charles, MO 63303Off Market
A local agent can set up tours, give advice and negotiate with sellers.
Similar homes
- $599,0005 bd4 ba4.7k sqft440 Meramec Way, Saint Charles, MO 63303For Sale

 MLS ID #26038638, Joe Geary, Nettwork Global. MARIS
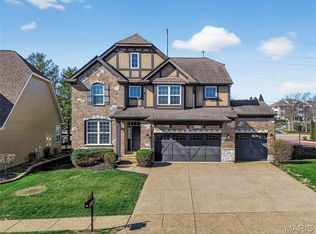
 - $619,0004 bd4 ba3.2k sqft142 Tuscany Trace Dr, Saint Charles, MO 63303For Sale
 MLS ID #26038519, Priya Soni, The Hermann London Group LLC. MARIS
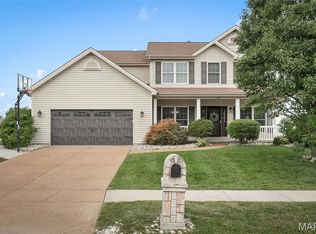
 - $535,0004 bd4 ba3.6k sqft1001 Summersweet Dr, Saint Peters, MO 63376For Sale
 MLS ID #26045366, Julie E Scarpace, Keller Williams Realty West. MARIS
 - $550,0004 bd3 ba3.9k sqft7706 Ardmore Dr, Dardenne Prairie, MO 63368For Sale
 MLS ID #26040121, Kelli D Gorla, DRG - Delhougne Realty Group. MARIS
 - $540,0004 bd3 ba3.3k sqft223 Trailtop Ct, Chesterfield, MO 63017For SaleMLS ID #26024796, Bridget Forbes, Berkshire Hathaway HomeServices Select Properties. MARIS
- $554,4004 bd4 ba3.8k sqft1538 Woodroyal West Dr, Chesterfield, MO 63017For SaleMLS ID #26038574, Lisa Guiffrida, Berkshire Hathaway HomeServices Select Properties. MARIS
- $589,0004 bd4 ba3.7k sqft501 Oxborough Ct, Saint Peters, MO 63376For SaleMLS ID #26039825, Tammy J Mueller, Realty One Group Trifecta. MARIS
- $500,0003 bd3 ba2.5k sqft3135 Wheeling Dr, Saint Charles, MO 63301For SaleMLS ID #26039277, Heidy C Weicht, DRG - Delhougne Realty Group. MARIS
- $485,0003 bd2 ba2.3k sqft206 Partinico Pl, Saint Peters, MO 63376For SaleMLS ID #26023666, Deanna Eberts, Keller Williams Realty West. MARIS
- $419,9003 bd3 ba2.3k sqft4529 Briargate Dr, Saint Charles, MO 63304For SaleMLS ID #26041526, Mike L Sides, Keller Williams Realty West. MARIS
- $525,0004 bd4 ba3.3k sqft16250 Audubon Village Dr, Grover, MO 63040For SaleMLS ID #26043386, Gabby Staat, Nettwork Global. MARIS
- $529,9004 bd4 ba2.4k sqft1064 Dyess Way, Saint Charles, MO 63301For SaleMLS ID #26028361, Brenda K Souter, Coldwell Banker Realty - Gundaker. MARIS
- $549,9004 bd3 ba2.6k sqft14529 Brittania Dr, Chesterfield, MO 63017For SaleMLS ID #25069195, Brittany N Peterson, Worth Clark Realty. MARIS
- $489,0004 bd4 ba3.9k sqft1718 Briarmanor Dr, Lake Saint Louis, MO 63367For SaleMLS ID #26046473, Kyle R Hughes, Coldwell Banker Realty - Gundaker. MARIS
- $524,9003 bd3 ba2.7k sqft546 McBride Pointe Dr, Ballwin, MO 63011For SaleMLS ID #26042952, Siew H Lee, Value Real Estate, LLC. MARIS
- $459,9004 bd4 ba4k sqft13023 Walnutway Mnr, Saint Louis, MO 63146For SaleMLS ID #26037807, Tim Antrobus, Keller Williams Chesterfield. MARIS
- $650,0004 bd4 ba3.7k sqft1526 Candish Ln, Chesterfield, MO 63017For SaleMLS ID #26045901, Dave Townsend, RE/MAX Results. MARIS
- $585,0005 bd4 ba3.6k sqft343 Ridge Trail Dr, Chesterfield, MO 63017For SaleMLS ID #26037570, Jason D Cooper, Compass Realty Group. MARIS
- $379,0004 bd3 ba3k sqft3029 Yale Blvd, Saint Charles, MO 63301For SaleMLS ID #26023328, April Santos, RedKey Realty Leaders. MARIS
- $599,0004 bd4 ba2.9k sqft10 Woodleaf Ct, O'Fallon, MO 63366For SaleMLS ID #26038184, Aaron A Brogan, EXP Realty, LLC. MARIS
