Best & Final Offers due by 3 pm Monday, 8/31
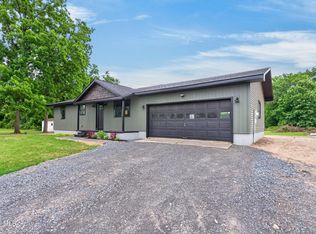
Better than new! This beautifully upgraded home offers the perfect blend of style, comfort, and location. Situated on a premium lot with no future development behind or to the right. You'll enjoy peaceful views and added privacy. Inside, you'll find Hydrotek flooring throughout the main level, upgraded cabinetry, stunning quartz countertops, recessed lighting, upgraded light fixtures, ceiling fans, and a gas range. The open floor plan is complemented by Berber carpeting upstairs and a custom walk-in closet in the primary suite. Step outside to the spacious 24' x 16' Trex deck, perfect for entertaining or relaxing while enjoying the private backyard. The oversized 3-car garage provides ample space for vehicles, storage, or hobbies. Ideally located just 4 minutes to Saratoga Lake, 6 minutes to I-87 (the Northway), and approximately 12-15 minutes to the world-famous Saratoga Race Course, this home offers the perfect combination of convenience and tranquility. Open House 8/29 11-1 pm
Active
$619,900
6 Winterberry Lane, Mechanicville, NY 12118
3beds
1,831sqft
Single Family Residence, Residential
Built in 2022
0.46 Acres Lot
$609,200 Zestimate®
$339/sqft
$-- HOA
What's special
Private backyardAdded privacyPeaceful viewsRecessed lightingOpen floor planBerber carpeting upstairsUpgraded cabinetry
- 3 days
- 921
- 60
Zillow last checked:
Listing updated:
Listed by:
Signature One Realty Group LLC 518-639-4663,
Vicki Savini 518-441-9919
Source: Global MLS,MLS#: 202624901
Facts & features
Interior
Bedrooms & bathrooms
- Bedrooms: 3
- Bathrooms: 3
- Full bathrooms: 2
- 1/2 bathrooms: 1
Primary bedroom
- Level: First
Bedroom
- Level: Second
Bedroom
- Level: Second
Primary bathroom
- Level: First
Half bathroom
- Level: First
Full bathroom
- Level: Second
Dining room
- Level: First
Family room
- Level: First
Kitchen
- Level: First
Office
- Level: First
Heating
- Forced Air, Propane
Cooling
- Central Air
Appliances
- Included: Dishwasher, ENERGY STAR Qualified Appliances, Humidifier, Microwave, Range, Refrigerator, Washer/Dryer
- Laundry: Main Level
Features
- Other, Ceiling Fan(s), Solid Surface Counters, Walk-In Closet(s), Eat-in Kitchen, Kitchen Island
- Flooring: Other, Tile, Carpet
- Doors: ENERGY STAR Qualified Doors
- Basement: Full,Unfinished
- Number of fireplaces: 1
- Fireplace features: Gas, Living Room
Interior area
- Total structure area: 1,831
- Total interior livable area: 1,831 sqft
- Finished area above ground: 1,831
- Finished area below ground: 0
Video & virtual tour
Property
Parking
- Total spaces: 6
- Parking features: Paved, Attached, Driveway, Garage Door Opener
- Attached garage spaces: 3
- Has uncovered spaces: Yes
Features
- Patio & porch: Deck, Front Porch
- Exterior features: Lighting
- Has view: Yes
- View description: Trees/Woods
Lot
- Size: 0.46 Acres
- Features: Private, Landscaped
Details
- Parcel number: 415289 241.15143
- Zoning description: Single Residence
- Special conditions: Standard
Construction
Type & style
- Home type: SingleFamily
- Architectural style: Colonial,Custom
- Property subtype: Single Family Residence, Residential
Materials
- Vinyl Siding
- Foundation: Concrete Perimeter
- Roof: Asphalt
Condition
- Updated/Remodeled
- New construction: No
- Year built: 2022
Utilities & green energy
- Sewer: Public Sewer
- Water: Public
- Utilities for property: Cable Available, Underground Utilities
Community & HOA
HOA
- Has HOA: No
Location
- Region: Mechanicville
Financial & listing details
- Price per square foot: $339/sqft
- Tax assessed value: $521,681
- Annual tax amount: $8,530
- Date on market: 8/27/2026
Estimated market value
$609,200
$579,000 - $640,000
$2,691/mo
Price history
| Date | Event | Price |
|---|---|---|
| 8/27/2026 | Listed for sale | $619,900+25.6%$339/sqft |
Source:  Global MLS #202624901 Report a problem Global MLS #202624901 Report a problem | ||
| 4/26/2023 | Sold | $493,609+35.3%$270/sqft |
Source: Public Record Report a problem | ||
| 1/20/2021 | Listing removed | $364,900$199/sqft |
Source: Global MLS #202032173 Report a problem | ||
| 11/3/2020 | Listed for sale | $364,900$199/sqft |
Source: Howard Hanna #202032173 Report a problem | ||
Public tax history
| Year | Property taxes | Tax assessment |
|---|---|---|
| 2025 | -- | $310,400 +3.3% |
| 2024 | -- | $300,600 |
| 2023 | -- | $300,600 +3167.4% |
| 2022 | -- | $9,200 |
| 2021 | -- | $9,200 |
| 2020 | -- | $9,200 |
Find assessor info on the county website
Monthly payment
Climate risks
Neighborhood: 12118
Nearby schools
Schools provided by the listing agent
- Elementary: Stillwater
- High: Stillwater
Source: Global MLS. This data may not be complete. We recommend contacting the local school district to confirm school assignments for this home.
Similar homes
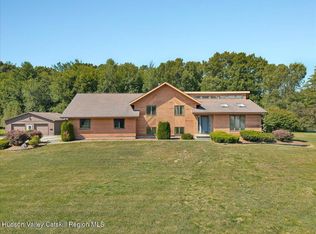
- $599,9004 bd3 ba2.4k sqft1 Joyce Road, Mechanicville, NY 12118Active
 MLS ID #20264333, Heather Etzel, Listing by: Four Seasons Sotheby's Int.. HVCRMLS
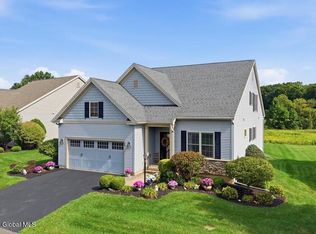
 - $597,0003 bd3 ba2.1k sqft20 Whitney Drive, Mechanicville, NY 12118Active
 MLS ID #202624983, Marion DeSantis, Listing by: KW Platform. Global MLS
 - $665,9003 bd3 ba1.9k sqft154 Meehan Road, Mechanicville, NY 12118Active
 MLS ID #202624252, Jonathan Minerick, Listing by: Homecoin.com. Global MLS
 - $619,9993 bd2 ba2.1k sqft11 McDermott Road, Mechanicville, NY 12118Active
 MLS ID #202623383, Richard A Romand, Listing by: Tailored Real Estate Group. Global MLS
