Beautiful 2 story townhome with gleaming hardwood flooring, high ceilings, wood burning fireplace, newer mechanicals, dishwasher only 3 weeks old, appliances are all included. Open concept from the kitchen (with plenty of space) to the Huge Living Room. Off of the kitchen are sliders to your deck . 2 spacious bedrooms, half bath and full bath are on this level. On the lower level is a huge Family room with slider door to the semi private patio area. The laundry and utility room are located on this level. As you walk into the home you step into an open 2 story foyer area which leads you to stairs to go to your Living Room , kitchen, etc. Also here are stairs to the lower level, Family Room. You will not want to miss this home..Located close to the pool, basketball courts and situated on a lovely setting with lots of outdoor space. Buyer to pay 1/10 of one percent of purchase price to PVPOA towards capital contribution. Microwave oven above the stove does not work, the one on the counter is staying. Seller cannot close until August 1, 2026
Under contract
$320,000
6 Wood Duck Ct, Allamuchy Twp., NJ 07840
2beds
--sqft
:
Get pre-qualified$2,767/mo
Townhouse
Built in 1979
43 Square Feet Lot
$331,200 Zestimate®
$--/sqft
$350/mo HOA
What's special
- 75 days |
- 66 |
- 0 |
Likely to sell faster than
Zillow last checked:
Listing updated:
Listed by:
Alyson Reynolds 908-339-1428,
C-21 North Warren Realty
Source: GSMLS,MLS#: 4026652
Facts & features
Interior
Bedrooms & bathrooms
- Bedrooms: 2
- Bathrooms: 2
- Full bathrooms: 1
- 1/2 bathrooms: 1
Primary bedroom
- Description: Walk-In Closet
Bedroom 1
- Level: Second
- Area: 187
- Dimensions: 17 x 11
Bedroom 2
- Level: Second
- Area: 100
- Dimensions: 10 x 10
Dining room
- Features: Formal Dining Room
- Level: Second
- Area: 100
- Dimensions: 10 x 10
Family room
- Level: Ground
- Area: 338
- Dimensions: 26 x 13
Kitchen
- Features: Eat-in Kitchen
- Level: Second
- Area: 90
- Dimensions: 10 x 9
Living room
- Level: Second
- Area: 240
- Dimensions: 20 x 12
Basement
- Features: Family Room, Laundry Room, Utility Room, Walkout
Heating
- 1 Unit, Forced Air, Natural Gas
Cooling
- 1 Unit, Central Air
Appliances
- Included: Carbon Monoxide Detector, Electric Cooktop, Dishwasher, Disposal, Dryer, Microwave, Refrigerator, Washer, Gas Water Heater
- Laundry: In Basement
Features
- High Ceilings, Walk-In Closet(s), Foyer
- Flooring: Carpet, Tile, Wood
- Doors: Storm Door(s)
- Windows: Blinds
- Basement: Yes,Full,Walk-Out Access
- Number of fireplaces: 1
- Fireplace features: Living Room, Wood Burning
- Common walls with other units/homes: 2+ Common Walls,Townhouse-Interior
Property
Parking
- Total spaces: 2
- Parking features: 1 Car Width, Additional Parking, Assigned, Asphalt, Common
- Uncovered spaces: 2
Features
- Levels: Multi Floor Unit
- Patio & porch: Patio
- Exterior features: Curbs
- Has private pool: Yes
- Pool features: Outdoor Pool, Association
Lot
- Size: 43 Square Feet
- Dimensions: .001
- Features: Open Lot
Details
- Parcel number: 3001007180000000970000
- Zoning description: res
Construction
Type & style
- Home type: Townhouse
- Property subtype: Townhouse
- Attached to another structure: Yes
Materials
- Vinyl Siding
- Roof: Asphalt Shingle
Condition
- Year built: 1979
Utilities & green energy
- Gas: Gas-Natural
- Sewer: Public Sewer
- Water: Public
- Utilities for property: Electricity Connected, Natural Gas Connected, Cable Available, Garbage Included
Community & HOA
Community
- Features: Tennis Court(s)
- Security: Smoke Detector(s), Carbon Monoxide Detector
- Subdivision: Panther Valley
HOA
- Has HOA: Yes
- Services included: Maintenance-Common Area, Maintenance Structure, Snow Removal, Trash
- HOA fee: $350 monthly
Location
- Region: Hackettstown
Financial & listing details
- Tax assessed value: $164,700
- Annual tax amount: $6,387
- Date on market: 5/15/2026
- Ownership type: Condominium
- Electric utility on property: Yes
Estimated market value
$331,200
$315,000 - $348,000
$2,578/mo
Price history
| Date | Event | Price |
|---|---|---|
| 5/22/2026 | Pending sale | $320,000 |
Source:  GSMLS #4026652 Report a problem GSMLS #4026652 Report a problem | ||
| 5/15/2026 | Listed for sale | $320,000+54.6% |
Source: GSMLS #4026652 Report a problem | ||
| 12/16/2003 | Sold | $207,000+88.2% |
Source: Public Record Report a problem | ||
| 8/19/1999 | Sold | $110,000 |
Source: Public Record Report a problem | ||
Public tax history
| Year | Property taxes | Tax assessment |
|---|---|---|
| 2025 | $5,287 | $164,700 |
| 2024 | $5,287 -13.5% | $164,700 |
| 2023 | $6,115 +4.4% | $164,700 |
| 2022 | $5,855 +0.3% | $164,700 |
| 2021 | $5,839 +0.5% | $164,700 |
| 2020 | $5,809 +2.7% | $164,700 |
| 2019 | $5,654 -1.2% | $164,700 |
| 2018 | $5,722 +0.4% | $164,700 |
| 2017 | $5,699 -1.4% | $164,700 |
| 2016 | $5,778 +4% | $164,700 |
| 2015 | $5,555 +6.3% | $164,700 |
| 2014 | $5,224 +2.9% | $164,700 |
| 2013 | $5,075 +1% | $164,700 -3.1% |
| 2012 | $5,026 -1.4% | $169,900 |
| 2011 | $5,095 +4.1% | $169,900 |
| 2010 | $4,895 +7.1% | $169,900 |
| 2009 | $4,570 -2.4% | $169,900 |
| 2008 | $4,682 +13.3% | $169,900 |
| 2007 | $4,134 +7.9% | $169,900 |
| 2006 | $3,831 -1.6% | $169,900 |
| 2005 | $3,894 -5.6% | $169,900 |
| 2004 | $4,126 | $169,900 |
| 2003 | -- | $169,900 +80.6% |
| 2002 | -- | $94,100 |
| 2001 | -- | $94,100 |
Find assessor info on the county website
Monthly payment
Est. payment
Payment breakdown
Explore the cost of this home by adjusting the details. Changes won't be saved.Climate risks
Neighborhood: 07840
Nearby schools
GreatSchools rating
- NAMountain Villa SchoolGrades: PK-2Distance: 2.4 mi
- 6/10Allamuchy Township Elementary SchoolGrades: 3-8Distance: 2.6 mi
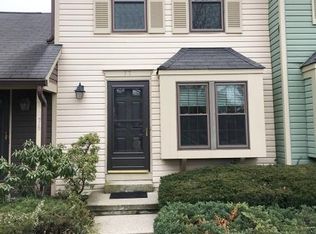
- $317,9002 bd1 ba960 sqft77 Wood Duck Ct, Hackettstown, NJ 07840Off Market
- $329,7002 bd2 ba960 sqft78 Wood Duck Ct, Hackettstown, NJ 07840Off Market

- $313,600-- bd-- ba766 sqft76 Wood Duck Ct, Hackettstown, NJ 07840Off Market
- $291,9001 bd2 ba1k sqft79 Wood Duck Ct, Hackettstown, NJ 07840Off Market
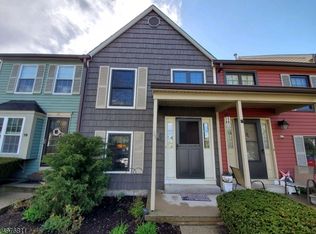
- $323,3002 bd1 ba1k sqft75 Wood Duck Ct, Hackettstown, NJ 07840Off Market
- $376,900-- bd-- ba960 sqft82 Wood Duck Ct, Hackettstown, NJ 07840Off Market
- $334,1002 bd2 ba960 sqft74 Wood Duck Ct, Hackettstown, NJ 07840Off Market
- $369,200-- bd-- ba1k sqft83 Wood Duck Ct, Hackettstown, NJ 07840Off Market
A local agent can set up tours, give advice and negotiate with sellers.
A local lender can help you make sure your offer is ready when you are.
Similar homes
- $325,0002 bd2 ba-- sqft66 Wood Duck Ct, Allamuchy Twp., NJ 07840For Sale
 MLS ID #4042319, John Schlaffer, Keller Williams Integrity. GSMLS
 - $299,9001 bd2 ba-- sqft42 Green Heron Dr, Allamuchy Twp., NJ 07840For Sale
 MLS ID #4028363, Teri Crane, Jersey Success Realty, Inc.. GSMLS
 - $299,0002 bd2 ba-- sqft118 Brook Dr, Hackettstown Town, NJ 07840For Sale
 MLS ID #4042912, Stephanie N. Mancilla, Re/Max Heritage Properties. GSMLS
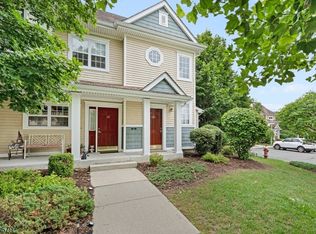
 - $359,9992 bd2 ba-- sqft221 Old Farm Dr, Allamuchy Twp., NJ 07838For Sale
 MLS ID #4039248, Nicole Haslett, Keller Williams Metropolitan. GSMLS
 - $345,0003 bd3 ba1.5k sqft55 Kensington Ct, Washington Twp., NJ 07840For SaleMLS ID #4033428, Margarita Greer, Re/Max Town & Valley. GSMLS
- $389,0004 bd3 ba-- sqft154 E Prospect St, Hackettstown Town, NJ 07840For SaleMLS ID #4040884, Rosa Donofrio, Weichert Realtors. GSMLS
- $419,0002 bd3 ba-- sqft49 Bennington Sq, Washington Twp., NJ 07840For SaleMLS ID #4038459, Theresa E Abramson, Country Classic Real Estate. GSMLS
- $425,0003 bd3 ba1.5k sqft11 Trafalgar Ct, Washington Twp., NJ 07840For SaleMLS ID #4034929, Erica Tattersall, Weichert Realtors. GSMLS
- $344,9002 bd2 ba-- sqft131 McPeek Rd, Andover Twp., NJ 07848For SaleMLS ID #4029171, Manal Faith Healy, Weichert Realtors. GSMLS
- $449,0003 bd2 ba-- sqft103 Petersburg Rd, Independence Twp., NJ 07840For SaleMLS ID #4030209, Christopher Kruk, Re/Max Town & Valley Ii. GSMLS
- $349,9002 bd3 ba-- sqft13229 Dell Pl, Stanhope Boro, NJ 07874For SaleMLS ID #4039926, Linda M. Tillman, Re/Max Town & Valley. GSMLS
- $350,0002 bd3 ba1.8k sqft127 W End Ave, Newton Town, NJ 07860For SaleMLS ID #4038470, Linda Quick, Coldwell Banker Realty. GSMLS
- $479,9003 bd3 ba-- sqft44 Brock Ln, Mount Olive Twp., NJ 07840For SaleMLS ID #4039413, Theodore Miller Ii, Coldwell Banker Realty. GSMLS
- $299,0002 bd1 ba1.2k sqft87 Main St, Andover Boro, NJ 07821For SaleMLS ID #4040862, Alayne Rogers, C-21 Christel Realty. GSMLS
- $439,0003 bd2 ba1.1k sqft435 Us Highway 46, Mount Olive Twp., NJ 07840For SaleMLS ID #4039403, Magaly S Lopez, Addison Real Estate. GSMLS
- $325,0003 bd2 ba-- sqft53 Lenape Trl, Washington Boro, NJ 07882For SaleMLS ID #4038818, Lynn Schiffman, Terrie O'connor Realtors. GSMLS
- $454,0003 bd2 ba-- sqft110 Vail St, Hackettstown Town, NJ 07840For SaleMLS ID #4035064, Ingrid Zimmer, Exp Realty, Llc. GSMLS
- $435,0004 bd1 ba-- sqft512 Monroe St, Hackettstown Town, NJ 07840For SaleMLS ID #4035444, Laura Davis-elia, Weichert Realtors. GSMLS
- $385,0002 bd2 ba-- sqft5 Garden Ct, Roxbury Twp., NJ 07876For SaleMLS ID #4038132, Melissa Bell, Realty Executives Exceptional. GSMLS
- $375,0002 bd2 ba-- sqft1068 TREETOPS, Wharton Boro, NJ 07885For SaleMLS ID #4038850, Mary K. Sheeran, Keller Williams Metropolitan. GSMLS
