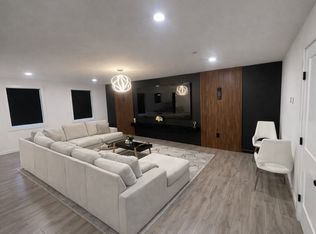
Step into a home that's effortless to love! Warm, welcoming, & designed with comfort in mind! This charming 2-story townhouse-style detached condo stands out with impressive livability, offering the perfect blend of coziness & convenience. The main level showcases an inviting open floor plan, where the living, dining, & kitchen areas flow seamlessly together. Whether you're hosting or unwinding, this bright, connected space makes everyday living effortless. Upstairs, the spacious primary bedroom becomes your private retreat, complete w/an ensuite bath & a generous walk-in closet. Two add'l bedrooms offer flexible space for a guest room, office, or hobbies. With 3 bedrooms & 2.5 bathrooms, the home easily adapts to your needs. Add'l perks include a 2-car attached garage, a new dishwasher, & a salt filtration system for the well water. Thoughtfully designed and full of charm, this condo delivers a rare mix of space and ease. Home Sweet Home!
Pending
Price cut: $25K (10/7)
$449,900
60 City Depot Rd Unit 401, Charlton, MA 01507
3beds
2,055sqft
Condominium, Townhouse
Built in 2022
-- sqft lot
$468,300 Zestimate®
$219/sqft
$320/mo HOA
What's special
Thoughtfully designedFull of charmSpacious primary bedroomWarm welcomingPrivate retreatEnsuite bathGenerous walk-in closet
- 46 days
- 622
- 33
Zillow last checked:
Listing updated:
Listed by:
Jim Black Group 314-325-6474,
Real Broker MA, LLC 508-365-3532,
Abby Arena 774-922-0778
Source: MLS PIN,MLS#: 73576615
Facts & features
Interior
Bedrooms & bathrooms
- Bedrooms: 3
- Bathrooms: 3
- Full bathrooms: 2
- 1/2 bathrooms: 1
Primary bedroom
- Features: Bathroom - Full, Ceiling Fan(s), Walk-In Closet(s), Flooring - Wall to Wall Carpet
- Level: Second
- Area: 210
- Dimensions: 15 x 14
Bedroom 2
- Features: Closet, Flooring - Wall to Wall Carpet
- Level: Second
- Area: 165
- Dimensions: 15 x 11
Bedroom 3
- Features: Closet, Flooring - Wall to Wall Carpet
- Level: Second
- Area: 154
- Dimensions: 14 x 11
Primary bathroom
- Features: Yes
Bathroom 1
- Features: Bathroom - Half, Flooring - Laminate
- Level: First
- Area: 64
- Dimensions: 8 x 8
Bathroom 2
- Features: Bathroom - Full, Flooring - Laminate
- Level: Second
- Area: 70
- Dimensions: 10 x 7
Bathroom 3
- Features: Bathroom - Full, Flooring - Laminate
- Level: Second
- Area: 70
- Dimensions: 14 x 5
Dining room
- Features: Flooring - Laminate, Balcony / Deck, Exterior Access
- Level: First
- Area: 289
- Dimensions: 17 x 17
Kitchen
- Features: Flooring - Laminate, Countertops - Stone/Granite/Solid, Open Floorplan
- Level: First
- Area: 132
- Dimensions: 12 x 11
Living room
- Features: Flooring - Laminate, Open Floorplan
- Level: First
- Area: 273
- Dimensions: 21 x 13
Heating
- Natural Gas, Electric
Cooling
- Central Air
Appliances
- Included: Range, Dishwasher, Microwave, Refrigerator
- Laundry: Flooring - Laminate, Electric Dryer Hookup, Washer Hookup, First Floor, In Unit
Features
- Flooring: Carpet, Laminate
- Doors: Insulated Doors
- Windows: Insulated Windows
- Has basement: Yes
- Has fireplace: No
Interior area
- Total structure area: 2,055
- Total interior livable area: 2,055 sqft
- Finished area above ground: 1,732
- Finished area below ground: 323
Property
Parking
- Total spaces: 4
- Parking features: Attached, Garage Door Opener, Off Street, Paved
- Attached garage spaces: 2
- Uncovered spaces: 2
Features
- Entry location: Unit Placement(Street)
- Patio & porch: Deck
- Exterior features: Deck
Details
- Parcel number: M:0017 B:000B L:0138401,5120164
- Zoning: res
Construction
Type & style
- Home type: Townhouse
- Property subtype: Condominium, Townhouse
Materials
- Frame
- Roof: Shingle
Condition
- Year built: 2022
Utilities & green energy
- Sewer: Public Sewer
- Water: Individual Well
- Utilities for property: for Gas Range, for Electric Dryer, Washer Hookup
Community & HOA
Community
- Features: Walk/Jog Trails, Public School
HOA
- Services included: Insurance, Road Maintenance, Maintenance Grounds, Snow Removal, Trash, Reserve Funds
- HOA fee: $320 monthly
Location
- Region: Charlton
Financial & listing details
- Price per square foot: $219/sqft
- Tax assessed value: $403,100
- Annual tax amount: $4,487
- Date on market: 9/15/2026
Estimated market value
$468,300
$445,000 - $492,000
$3,175/mo
Price history
| Date | Event | Price |
|---|---|---|
| 10/26/2026 | Pending sale | $449,900$219/sqft |
Source: MLS PIN #73576615 Report a problem | ||
| 10/7/2026 | Price change | $449,900-5.3%$219/sqft |
Source: MLS PIN #73576615 Report a problem | ||
| 9/14/2026 | Listed for sale | $474,900+12.2%$231/sqft |
Source: MLS PIN #73576615 Report a problem | ||
| 11/25/2022 | Sold | $423,200+0.8%$206/sqft |
Source: Public Record Report a problem | ||
| 10/5/2022 | Contingent | $419,900$204/sqft |
Source: MLS PIN #73038411 Report a problem | ||
| 9/19/2022 | Listed for sale | $419,900$204/sqft |
Source: MLS PIN #73038411 Report a problem | ||
Public tax history
| Year | Property taxes | Tax assessment |
|---|---|---|
| 2025 | $4,487 +0.3% | $403,100 +2.2% |
| 2024 | $4,475 +98.4% | $394,600 +112.8% |
| 2023 | $2,256 | $185,400 |
Find assessor info on the county website
Monthly payment
Est. payment
Payment breakdown
Explore the cost of this home by adjusting the details. Changes won't be saved.Climate risks
Neighborhood: 01507
Nearby schools
Schools provided by the listing agent
- Elementary: Heritage
- Middle: Charlton Ms
- High: Shepherd Hill Regional Hs
Source: MLS PIN. This data may not be complete. We recommend contacting the local school district to confirm school assignments for this home.
Similar homes
- $498,9003 bd2 ba2.1k sqft2 Highland Ave, Charlton, MA 01507For Sale
 MLS ID #73574882, Patricia Almeida Vega, Vega Realty, LLC. MLS PIN
- $449,9003 bd2 ba1.8k sqft27 Hillside Dr, Sturbridge, MA 01566For Sale
 MLS ID #73596518, AJ Bruce, Lamacchia Realty, Inc.. MLS PIN
- $629,0004 bd3 ba2.4k sqft53 E Baylies Rd, Charlton, MA 01507For Sale
 MLS ID #73576726, Julie-Ann Horrigan, RE/MAX Prof Associates. MLS PIN
- $479,9003 bd2 ba1.3k sqft131 Adams Rd, East Brookfield, MA 01515For Sale
 MLS ID #73572620, Joshua Hoffsommer, ERA Key Realty Services- Auburn. MLS PIN
- $420,0003 bd2 ba1.9k sqft20 Nichols Street, Putnam, CT 06260For Sale
 MLS ID #24216061, Michael Albert, RE/MAX RISE. Smart MLS
