Don't Miss Out On This Incredible One Bedroom Unit At 60 Colborne St With Unobstructed City And Lake Views. This Unit Comes With Integrated Appliances, Quartz Counters, Floor-to-Ceiling Windows, 9-foot Ceilings, Custom Roller Shades, Engineered Wood Floors Thru-Out And Plenty Of Storage Space. Enjoy Premium Amenities, Including Outdoor Patio, Fitness Center, And 24/7 Concierge Service. Just Steps To Financial Core, St. Lawrence Market, Union Station, Waterfront and Parks.
For sale
C$559,900
60 Colborne St #1703, Toronto, ON M5E 0B7
1beds
1baths
Apartment
Built in ----
-- sqft lot
$-- Zestimate®
C$--/sqft
C$600/mo HOA
What's special
Integrated appliancesQuartz countersFloor-to-ceiling windowsCustom roller shadesEngineered wood floors thru-outPlenty of storage spaceOutdoor patio
- 1 day |
- 7 |
- 0 |
Zillow last checked:
Listing updated:
Listed by:
HOMELIFE LANDMARK REALTY INC.
Source: TRREB,MLS®#: C13709982 Originating MLS®#: Toronto Regional Real Estate Board
Originating MLS®#: Toronto Regional Real Estate BoardFacts & features
Interior
Bedrooms & bathrooms
- Bedrooms: 1
- Bathrooms: 1
Primary bedroom
- Level: Flat
- Dimensions: 2.7 x 3.04
Dining room
- Level: Flat
- Dimensions: 5.7 x 3.6
Kitchen
- Level: Flat
- Dimensions: 5.7 x 3.6
Living room
- Level: Flat
- Dimensions: 5.7 x 3.6
Heating
- Forced Air, Gas
Cooling
- Central Air
Appliances
- Laundry: Ensuite
Features
- Flooring: Carpet Free
- Basement: None
- Has fireplace: No
Interior area
- Living area range: 500-599 null
Property
Parking
- Parking features: Garage
- Has garage: Yes
Features
- Exterior features: Juliette Balcony
Details
- Parcel number: 767010213
Construction
Type & style
- Home type: Apartment
- Property subtype: Apartment
Materials
- Brick, Concrete
Community & HOA
HOA
- Amenities included: Gym, Concierge, Guest Suites, Outdoor Pool, Rooftop Deck/Garden
- Services included: Heat Included, Common Elements Included, CAC Included, Building Insurance Included
- HOA fee: C$600 monthly
- HOA name: TSCC
Location
- Region: Toronto
Financial & listing details
- Annual tax amount: C$3,360
- Date on market: 8/25/2026
Price history
Price history is unavailable.
Public tax history
Tax history is unavailable.
Climate risks
Neighborhood: Church
Nearby schools
GreatSchools rating
No schools nearby
We couldn't find any schools near this home.
- C$4,0002 bd2 ba-- sqft60 Colborne St #2102, Toronto, ON M5E0B7For Rent

- C$1,799,0002 bd3 ba-- sqft60 Colborne St #1702, Toronto, ON M5E0B7For Sale

- C$--2 bd1 ba750 sqft60 Colborne St #1606, Toronto, ON M5E0B7Off Market

- C$--1 bd1 ba540 sqft60 Colborne St #1701, Toronto, ON M5E0B7Off Market
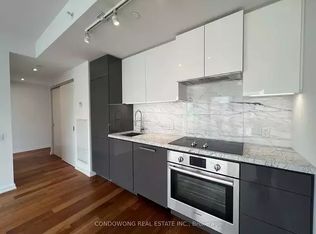
- C$--2 bd1 ba700 sqft60 Colborne St #314, Toronto, ON M5E0B7Off Market
- C$--1 bd1 ba650 sqft60 Colborne St #415, Toronto, ON M5E0B7Off Market
- C$2,300-- bd1 ba-- sqft60 Colborne St #712, Toronto, ON M5E0B7For Rent
- C$---- bd-- ba-- sqft60 Colborne Rd #1408, Toronto, ON M5E1E3Off Market
Similar homes
- C$620,0002 bd2 ba-- sqftOne Park Place North, Toronto, ON M5A 0C3For Sale
 MLS ID #C13708920, REALTY ASSOCIATES INC.. TRREB
 - C$550,0001 bd1 ba-- sqft501 Yonge St #1710, Toronto, ON M4Y 0G8For Sale
 MLS ID #C13704338, NU STREAM REALTY (TORONTO) INC.. TRREB
 - C$559,0001 bd1 ba-- sqftSugar Wharf, Toronto, ON M5E 0B8For Sale
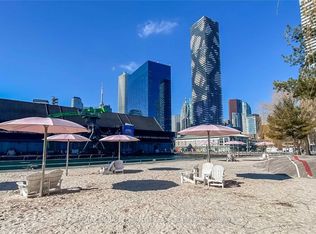 MLS ID #C13659420, RE/MAX URBAN TORONTO TEAM REALTY INC.. TRREB
 - C$599,0002 bd1 ba-- sqft88 SCOTT CONDO, Toronto, ON M5E 0A9For Sale
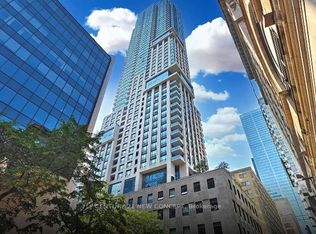 MLS ID #C12959348, CENTURY 21 NEW CONCEPT. TRREB
 - C$599,0002 bd1 ba-- sqft15 Queens Quay E #208, Toronto, ON M5E 0A4For SaleMLS ID #C13669986, SUTTON GROUP-ADMIRAL REALTY INC.. TRREB
- C$556,0002 bd1 ba-- sqft17 Bathurst St #710, Toronto, ON M5V 0N1For SaleMLS ID #C13669994, HOME LEGEND REALTY INC.. TRREB
- C$588,8001 bd1 ba-- sqft20 Edward St #2202, Toronto, ON M5G 0C5For SaleMLS ID #C13669170, HOMELIFE LANDMARK REALTY INC.. TRREB
- C$558,0001 bd1 ba-- sqft20 Edward St #1202, Toronto, ON M5G 0C5For SaleMLS ID #C13474920, CENTURY 21 NEW CONCEPT. TRREB
- C$549,0001 bd1 ba-- sqft82 Dalhousie St #2905, Toronto, ON M5B 0C5For SaleMLS ID #C13654276, ROYAL LEPAGE CERTIFIED REALTY. TRREB
- C$575,0002 bd1 ba-- sqft159 Wellesley St E #406, Toronto, ON M4Y 1J4For SaleMLS ID #C13639860, RE/MAX EXCEL REALTY LTD.. TRREB
- C$658,0002 bd1 ba-- sqftSt. Lawrence Condominiums, Toronto, ON M5A 0K9For SaleMLS ID #C13658960, KW Living Realty. TRREB
- C$499,9001 bd1 ba-- sqft55 Mercer St #1007, Toronto, ON M5V 1H2For SaleMLS ID #C13665598, RE/MAX PREMIER INC.. TRREB
- C$559,0002 bd1 ba-- sqft501 Yonge St #2001, Toronto, ON M4Y 0G8For SaleMLS ID #C13331566, HOMELIFE LANDMARK REALTY INC.. TRREB
- C$560,0002 bd2 ba-- sqft45 Charles St E #4811, Toronto, ON M4Y 0B8For SaleMLS ID #C13214472, RE/MAX DASH REALTY. TRREB
- C$549,9001 bd1 ba-- sqft55 Mercer St #4910, Toronto, ON M5V 1H2For SaleMLS ID #C12978294, RE/MAX EXCEL REALTY LTD.. TRREB
- C$689,0002 bd2 ba-- sqft89 Church St #4806, Toronto, ON M5C 0B7New ConstructionMLS ID #C13618344, RESIDENTIAL DEVELOPMENT SERVICES INC.. TRREB
- C$599,9992 bd3 ba-- sqft130 River St #1508, Toronto, ON M5A 0R8For SaleMLS ID #C13642834, RE/MAX REALTY SPECIALISTS INC.. TRREB
- C$589,0002 bd1 ba-- sqftMatrix, Toronto, ON M5V 3R7For SaleMLS ID #C13220112, ROYAL LEPAGE SIGNATURE REALTY. TRREB
- C$619,8002 bd1 ba-- sqftSt. Lawrence Condos, Toronto, ON M5A 0K9For SaleMLS ID #C12903812, ROYAL LEPAGE SIGNATURE REALTY. TRREB
- C$499,0002 bd2 ba-- sqft319 Jarvis St #3801, Toronto, ON M5B 0C8For SaleMLS ID #C13482238, BAY STREET INTEGRITY REALTY INC.. TRREB
