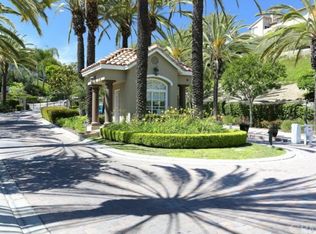
Street level no steps to enter High-end/luxury feel coastal living in this beautifully maintained one-bedroom, one-bathroom condo located in the highly sought-after, guard-gated community of Ritz Pointe. Close to the pool, spa and gym an unbeatable location, this home is just a short walk to Salt Creek Beach, and next to the Waldorf Astoria and Ritz-Carlton resorts, along with scenic hiking and biking trails, as well as premier dining and shopping.
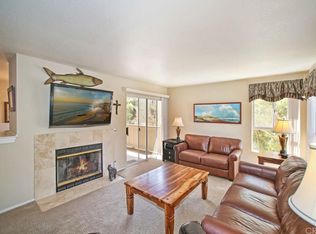
Inside, this awesome floor plan features top grade tricolor planked flooring with a composite granite/wood top coat finish, a cozy living room with a upgraded Jerusalem stone framed fireplace, a dedicated dining area, and abundant natural light throughout. The spacious primary bedroom includes a walk-in closet, The bathroom has a steel with porcelain bathtub and tile floor. There is a newly remodeled kitchen with upgraded stainless steal appliances, granite sink with incinerator w 1 HP, Italian lavender quartz counter top with egg shell color maple cabinets that are self closing and recess lighting with a dimmer on 1 of the lights. Features a convenient large laundry area with room for a full-size washer and dryer with steam capacity and new water heater off the patio. Some of the rooms are AI enhanced to remove boxes.
Residents of Ritz Pointe enjoy resort-style amenities, including a sparkling pool, three spas, one that has an ocean view, a fitness center, and a clubhouse, all within a beautifully landscaped and secure 24-hour guard-gated community. Whether you're searching for a full-time residence, vacation home, or investment opportunity, this property offers the perfect blend of comfort, convenience, and truly capturing the essence of Pacific Coast living at its finest.
For sale
Listed by: EXP Realty of Southern CA • Janice LaGesse • Contact: 888-294-1415
$699,999
60 Corniche Dr Unit B, Dana Point, CA 92629
1beds
786sqft
Condominium
Built in 1988
-- sqft lot
$690,800 Zestimate®
$891/sqft
$656/mo HOA
What's special
Abundant natural light throughoutDedicated dining area
- 80 days |
- 437 |
- 10 |
Zillow last checked:
Listing updated:
Listed by:
Janice LaGesse DRE #01087479 858-568-0764,
EXP Realty of Southern CA
Source: CRMLS,MLS#: ND26094327 Originating MLS: California Regional MLS
Originating MLS: California Regional MLSFacts & features
Interior
Bedrooms & bathrooms
- Bedrooms: 1
- Bathrooms: 1
- Full bathrooms: 1
- Main level bathrooms: 1
- Main level bedrooms: 1
Rooms
- Room types: Kitchen, Living Room, Primary Bedroom, Other
Primary bedroom
- Features: Main Level Primary
Bathroom
- Features: Bathroom Exhaust Fan, Low Flow Plumbing Fixtures, Quartz Counters, Tub Shower, Vanity
Kitchen
- Features: Quartz Counters, Remodeled, Self-closing Cabinet Doors, Self-closing Drawers, Updated Kitchen
Other
- Features: Walk-In Closet(s)
Heating
- Central, Fireplace(s)
Cooling
- Central Air
Appliances
- Included: Dishwasher, ENERGY STAR Qualified Appliances, ENERGY STAR Qualified Water Heater, Electric Range, Disposal, Microwave, Refrigerator, Water Heater, Dryer, Washer
- Laundry: Laundry Room
Features
- Main Level Primary, Walk-In Closet(s)
- Flooring: Laminate
- Has fireplace: Yes
- Fireplace features: Living Room
- Common walls with other units/homes: 2+ Common Walls
Interior area
- Total interior livable area: 786 sqft
Property
Parking
- Parking features: Detached Carport
- Has carport: Yes
Accessibility
- Accessibility features: No Stairs, Parking, Accessible Doors
Features
- Levels: One
- Stories: 1
- Entry location: 1st floor
- Patio & porch: Concrete, Covered, Open, Patio
- Pool features: Community, Association
- Has view: Yes
- View description: Pool
Lot
- Features: 0-1 Unit/Acre
Details
- Additional parcels included: 67248124
- Parcel number: 93936704
- Special conditions: Notice Of Default
Construction
Type & style
- Home type: Condo
- Property subtype: Condominium
- Attached to another structure: Yes
Condition
- New construction: No
- Year built: 1988
Utilities & green energy
- Electric: Electricity - On Property
- Sewer: Public Sewer
- Water: Public
- Utilities for property: Cable Available, Electricity Connected, Sewer Connected
Green energy
- Energy efficient items: Thermostat, Appliances, Water Heater
Community & HOA
Community
- Features: Curbs, Street Lights, Pool
- Subdivision: Monarch Hills Condos (Mhc)
HOA
- Has HOA: Yes
- Amenities included: Clubhouse, Fitness Center, Picnic Area, Pool, Recreation Room, Spa/Hot Tub
- HOA fee: $532 monthly
- HOA name: Monarch Hills
- HOA phone: 714-508-9070
- Second HOA fee: $124 monthly
- Second HOA name: Corniche Master
- Second HOA phone: 714-508-9070
Location
- Region: Dana Point
Financial & listing details
- Price per square foot: $891/sqft
- Tax assessed value: $428,543
- Annual tax amount: $4,962
- Date on market: 5/1/2026
- Cumulative days on market: 80 days
- Listing terms: Cash,Conventional,Fannie Mae,VA Loan
Estimated market value
$690,800
$656,000 - $725,000
$3,291/mo
Price history
| Date | Event | Price |
|---|---|---|
| 7/17/2017 | Listing removed | $1,700$2/sqft |
Source: Property Management of Southern California Report a problem | ||
| 7/14/2017 | Price change | $1,700-4.2%$2/sqft |
Source: Property Management of Southern California Report a problem | ||
| 7/11/2017 | Listed for rent | $1,775+36.5%$2/sqft |
Source: Property Management of Southern California Report a problem | ||
| 6/27/2017 | Sold | $369,500-1.5%$470/sqft |
Source: Public Record Report a problem | ||
| 6/12/2017 | Pending sale | $375,000$477/sqft |
Source: The Immel Team #OC17067233 Report a problem | ||
| 4/5/2017 | Listed for sale | $375,000-6.3%$477/sqft |
Source: The Immel Team #OC17067233 Report a problem | ||
| 3/30/2012 | Listing removed | $1,300$2/sqft |
Source: Prudential Calif Realty #S690195 Report a problem | ||
| 3/7/2012 | Listed for rent | $1,300$2/sqft |
Source: Prudential Calif Realty #S690195 Report a problem | ||
| 3/8/2006 | Sold | $400,000+220%$509/sqft |
Source: Public Record Report a problem | ||
| 8/21/1998 | Sold | $125,000$159/sqft |
Source: Public Record Report a problem | ||
Public tax history
| Year | Property taxes | Tax assessment |
|---|---|---|
| 2025 | $4,962 +2.6% | $428,543 +2% |
| 2024 | $4,834 +3.2% | $420,141 +2% |
| 2023 | $4,683 +2.9% | $411,903 +2% |
| 2022 | $4,550 +2.4% | $403,827 +2% |
| 2021 | $4,443 +0.2% | $395,909 +1% |
| 2020 | $4,432 | $391,850 +2% |
| 2019 | $4,432 +2.1% | $384,167 +2% |
| 2018 | $4,341 +2.7% | $376,635 -0.4% |
| 2017 | $4,228 | $378,000 +11.2% |
| 2016 | $4,228 +10.6% | $340,000 +10.7% |
| 2015 | $3,824 +31% | $307,000 +17.2% |
| 2014 | $2,919 | $262,025 +25% |
| 2013 | -- | $209,620 |
| 2012 | -- | $209,620 -6% |
| 2011 | -- | $223,000 -7.1% |
| 2010 | -- | $240,000 |
Find assessor info on the county website
Monthly payment
Est. payment
Payment breakdown
Explore the cost of this home by adjusting the details. Changes won't be saved.Climate risks
Neighborhood: 92629
Nearby schools
GreatSchools rating
- 10/10John Malcom Elementary SchoolGrades: K-5Distance: 0.6 mi
- 8/10Marco Forster Middle SchoolGrades: 6-8Distance: 2 mi
- 9/10Dana Hills High SchoolGrades: 9-12Distance: 1 mi
- $925,0002 bd2 ba1.1k sqft20 Corniche Dr UNIT H, Dana Point, CA 92629For Sale

- $843,9002 bd2 ba1.2k sqft28 Corniche Dr UNIT E, Dana Point, CA 92629Off Market
- $792,0002 bd2 ba1.2k sqft28 Corniche Dr UNIT H, Dana Point, CA 92629Off Market
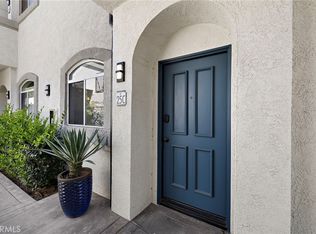
- $685,0001 bd1 ba735 sqft32 Corniche Dr UNIT D, Dana Point, CA 92629For Sale

- $1,009,6002 bd2 ba1.2k sqft42 Corniche Dr UNIT E, Dana Point, CA 92629Off Market
- $851,6002 bd2 ba1.2k sqft44 Corniche Dr UNIT B, Dana Point, CA 92629Off Market
- $930,0002 bd2 ba1.1k sqft44 Corniche Dr UNIT G, Dana Point, CA 92629Sold
- $5,9952 bd2 ba1.1k sqft68 Corniche Dr UNIT B, Dana Point, CA 92629For Rent
- $782,7002 bd2 ba1.1k sqft68 Corniche Dr UNIT E, Dana Point, CA 92629Off Market
A local agent can set up tours, give advice and negotiate with sellers.
Similar homes
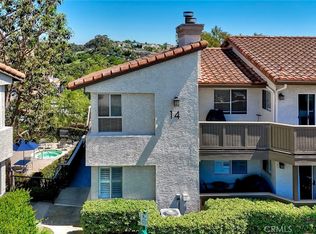
- $799,9002 bd2 ba1.1k sqft14 Corniche Dr Unit A, Dana Point, CA 92629For Sale
 MLS ID #OC26153379, Dani Walker, First Team Real Estate. CRMLS
 - $649,0001 bd1 ba755 sqft60 Corniche Dr Unit E, Dana Point, CA 92629For Sale
 MLS ID #OC26115812, Rachael Ashley, Harcourts Prime Properties. CRMLS
 - $673,0002 bd2 ba1k sqft30902 Clubhouse Dr Unit 25C, Laguna Niguel, CA 92677For Sale
 MLS ID #OC26047740, Nicole McKee, The Glazer Team. CRMLS
 - $510,0001 bd1 ba631 sqft34264 Camino Capistrano, Capistrano Beach, CA 92624For Sale
 MLS ID #LG26153717, Marcos Heredia, Coldwell Banker Realty. CRMLS
 - $724,9002 bd2 ba1.1k sqft72 Sandcastle, Aliso Viejo, CA 92656For SaleMLS ID #OC26088806, Jeanette Nelson, Keller Williams Realty. CRMLS
- $749,8882 bd2 ba1k sqft3108 Via Serena S Unit O, Laguna Woods, CA 92637For SaleMLS ID #PW26152559, Yema Azizi, Nicholas Wolfs, Broker. CRMLS
- $735,0002 bd2 ba1k sqft25102 Calle Playa Unit A, Laguna Niguel, CA 92677For SaleMLS ID #OC26145564, Sofia Delgado, First Team Real Estate. CRMLS
- $699,0002 bd3 ba1.1k sqft64 Fulmar Ln, Aliso Viejo, CA 92656For SaleMLS ID #OC26111502, Gina Strane, Coldwell Banker Realty. CRMLS
- $670,0002 bd2 ba988 sqft24352 Berrendo APT 4, Laguna Hills, CA 92656For SaleMLS ID #PW26043013, Molly Salout, Together Realty. CRMLS
- $595,0002 bd2 ba934 sqft23821 Hillhurst Dr APT 38, Laguna Niguel, CA 92677For SaleMLS ID #LG26144768, Edward Renteria, Serhant California, Inc.. CRMLS
- $615,0002 bd2 ba868 sqft26342 Forest Ridge Dr, Lake Forest, CA 92630For SaleMLS ID #OC26157779, Gita Ameri, Pacific Prime Real Estate. CRMLS
- $649,0002 bd2 ba1k sqft23756 Bayside Ln, Laguna Niguel, CA 92677For SaleMLS ID #OC26032027, Rosie Penn, Realty One Group West. CRMLS
- $695,0002 bd2 ba916 sqft2301 Apricot Dr, Irvine, CA 92618For SaleMLS ID #DW26093216, Annie Lee, Premier Realty. CRMLS
- $683,0002 bd2 ba1.1k sqft138 Via Contento, Rancho Santa Margarita, CA 92688For SaleMLS ID #PW26133165, Mary Hale, Nordine Realty, Inc. CRMLS
- $719,0002 bd2 ba1k sqft25231 Tanoak Ln, Lake Forest, CA 92630For SaleMLS ID #OC26098059, Tommy Lowery, First Team Real Estate. CRMLS
- $614,8802 bd2 ba820 sqft28135 Via Luis, Laguna Niguel, CA 92677For SaleMLS ID #PW26004260, Hani Mudawar, THE brokeredge. CRMLS
- $680,0002 bd2 ba916 sqft4206 Apricot Dr #4206, Irvine, CA 92618For SaleMLS ID #OC26133381, Sherri Lex, EHM Real Estate, Inc.. CRMLS
- $559,0002 bd2 ba915 sqft22 Aruba St, Laguna Niguel, CA 92677For SaleMLS ID #PW26099880, Gilda Johnson, Seven Gables Real Estate. CRMLS
- $704,8882 bd2 ba1k sqft36 Woodleaf, Irvine, CA 92614For SaleMLS ID #OC26117915, Mark Williams, JLSI Corp. CRMLS
- $560,0001 bd1 ba685 sqft18 Laurel Ln, Aliso Viejo, CA 92656For SaleMLS ID #OC26082517, Penny Giolli, Seven Gables Real Estate. CRMLS
Local buyer's agents are ready to help
