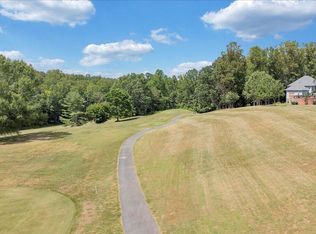
You're going to walk in and say, ''I love it here!'' The current owner describes this as their favorite home of all the homes they've owned--and it's easy to understand why. Thoughtfully designed with a desirable split-bedroom floor plan, this home offers the perfect balance of open gathering spaces and private, quiet space for all. At the heart of the home, a spacious great room flows seamlessly into the kitchen, creating an inviting setting for entertaining family and friends beneath cathedral ceilings. Guests will appreciate the privacy of two bedrooms connected by a Jack-and-Jill bath on one side of the home, while the primary suite is tucked away on the opposite side. An additional flex room provides the perfect opportunity for a home office, den, or overflow sleeping space. Beautiful hardwood floors, granite countertops, abundant closet space, and exceptional storage throughout add to the home's comfort and functionality. Even better, the property is being sold fully furnished, making it easy to begin enjoying lake life immediately. Step outside to discover a completely flat, private backyard surrounded by mature trees--an ideal setting for relaxing, entertaining, or simply enjoying the peaceful outdoors. Located within the highly sought-after Waterfront Country Club community, residents enjoy a picturesque neighborhood where daily walks and an active outdoor lifestyle are part of everyday life. Membership to The Waterfront Country Club is entirely optional, with opportunities to enjoy golf, dining, social events, tennis, fitness, and more. Just minutes from Westlake's shopping, restaurants, medical facilities, and conveniences, this home offers the perfect combination of privacy, comfort, and accessibility.
For sale
$595,000
60 Farmers Cir, Moneta, VA 24121
3beds
2,330sqft
:
Get pre-qualified$3,450/mo
Single Family Residence
Built in 2006
0.56 Acres Lot
$-- Zestimate®
$255/sqft
$-- HOA
What's special
Fully furnishedSplit-bedroom floor planSpacious great roomGranite countertopsCompletely flat private backyardBeautiful hardwood floorsExceptional storage throughout
- 8 days |
- 625 |
- 22 |
Zillow last checked:
Listing updated:
Listed by:
JADA A. TURNER 540-263-0202,
BERKSHIRE HATHAWAY HOMESERVICES SMITH MOUNTAIN LAKE REAL ESTATE 540-721-8659
Source: RVAR,MLS#: 929555
Facts & features
Interior
Bedrooms & bathrooms
- Bedrooms: 3
- Bathrooms: 3
- Full bathrooms: 2
- 1/2 bathrooms: 1
Primary bedroom
- Level: E
Bedroom 2
- Level: E
Bedroom 3
- Level: E
Dining area
- Level: E
Eat in kitchen
- Level: E
Foyer
- Level: E
Great room
- Level: E
Kitchen
- Level: E
Laundry
- Level: E
Office
- Level: E
Heating
- Heat Pump Electric
Cooling
- Heat Pump Electric
Appliances
- Included: Dishwasher, Microwave, Electric Range, Refrigerator
Features
- Breakfast Area
- Flooring: Carpet, Marble, Wood
- Doors: French Doors, Insulated
- Windows: Insulated Windows, Tilt-In, Bay Window(s)
- Has basement: No
- Number of fireplaces: 1
- Fireplace features: Family Room, Gas Log
Interior area
- Total structure area: 2,330
- Total interior livable area: 2,330 sqft
- Finished area above ground: 2,330
Video & virtual tour
Property
Parking
- Total spaces: 2
- Parking features: Attached
- Has attached garage: Yes
- Covered spaces: 2
Features
- Patio & porch: Patio, Front Porch, Rear Porch
- Exterior features: Gas Grill
- Waterfront features: Water Access Only
- Body of water: Smith Mtn Lake
Lot
- Size: 0.56 Acres
- Features: Level
Details
- Parcel number: 030 06040 00
- Zoning: RPD
Construction
Type & style
- Home type: SingleFamily
- Property subtype: Single Family Residence
Materials
- HardiPlank Type, Stone
Condition
- Completed
- Year built: 2006
Utilities & green energy
- Electric: 4 Phase
- Water: Community System
- Utilities for property: Cable Connected, Underground Utilities, Cable
Community & HOA
Community
- Features: Pool, Golf
- Subdivision: The Waterfront
HOA
- Has HOA: No
Location
- Region: Moneta
Financial & listing details
- Price per square foot: $255/sqft
- Tax assessed value: $446,000
- Annual tax amount: $1,917
- Date on market: 7/16/2026
- Road surface type: Paved
Estimated market value
Not available
Estimated sales range
Not available
Not available
Price history
| Date | Event | Price |
|---|---|---|
| 7/16/2026 | Listed for sale | $595,000+18.2%$255/sqft |
Source:  RVAR #929555 Report a problem RVAR #929555 Report a problem | ||
| 6/28/2024 | Sold | $503,500+11.9%$216/sqft |
Source: RVAR #908414 Report a problem | ||
| 6/17/2024 | Pending sale | $449,900$193/sqft |
Source: RVAR #908414 Report a problem | ||
| 6/14/2024 | Listed for sale | $449,900+63.6%$193/sqft |
Source: RVAR #908414 Report a problem | ||
| 7/2/2009 | Sold | $275,000$118/sqft |
Source: Public Record Report a problem | ||
Public tax history
| Year | Property taxes | Tax assessment |
|---|---|---|
| 2025 | $1,918 | $446,000 |
| 2024 | $1,918 -5.5% | $446,000 +34.1% |
| 2023 | $2,029 | $332,600 |
| 2022 | $2,029 | $332,600 |
| 2021 | $2,029 | $332,600 |
| 2020 | $2,029 +24.3% | $332,600 +24.3% |
| 2019 | $1,632 | $267,600 |
| 2018 | $1,632 | $267,600 +11.7% |
| 2017 | $1,632 +10.9% | $239,600 |
| 2016 | $1,472 | $239,600 |
| 2015 | $1,472 +13.8% | $239,600 |
| 2014 | $1,294 | -- |
| 2013 | $1,294 | $239,600 |
| 2012 | -- | -- |
| 2011 | -- | -- |
| 2010 | -- | -- |
Find assessor info on the county website
Monthly payment
Est. payment
Payment breakdown
Explore the cost of this home by adjusting the details. Changes won't be saved.Climate risks
Neighborhood: 24121
Nearby schools
GreatSchools rating
- 6/10Dudley Elementary SchoolGrades: PK-5Distance: 4.7 mi
- 7/10Benjamin Franklin Middle SchoolGrades: 6-8Distance: 13.2 mi
- 4/10Franklin County High SchoolGrades: 9-12Distance: 13.3 mi
Schools provided by the listing agent
- Elementary: Dudley
- Middle: Ben Franklin Middle
- High: Franklin County
Source: RVAR. This data may not be complete. We recommend contacting the local school district to confirm school assignments for this home.
- $481,5003 bd2 ba1.8k sqft395 Back 9 Dr, Moneta, VA 24121Off Market
- $624,5003 bd3 ba3.4k sqft443 Back 9 Dr, Moneta, VA 24121Off Market
- $40,0000.48 AcresFarmers Cir, Moneta, VA 24121Sold
- $72,5000.48 Acres45 Farmers Cir, Moneta, VA 24121Lot/Land
- $568,6003 bd2 ba1.8k sqft80 Farmers Cir, Moneta, VA 24121Off Market
- $643,4003 bd3 ba1.9k sqft55 Farmers Cir, Moneta, VA 24121Off Market
- $554,5003 bd3 ba2.9k sqft465 Back Nine Dr, Moneta, VA 24121Sold
- $632,1003 bd3 ba1.7k sqft21 Farmers Cir, Moneta, VA 24121Off Market
A local agent can set up tours, give advice and negotiate with sellers.
A local lender can help you make sure your offer is ready when you are.
Similar homes
- $769,9004 bd3 ba2.8k sqft42 Peaks View Dr, Moneta, VA 24121For Sale

 MLS ID #929485, RHONDA B BLANKENSHIP. RVAR
 - $615,0003 bd3 ba2.5k sqft2651 Timberwood Ln, Moneta, VA 24121For Sale
 MLS ID #928093, BAILEY JENKINS. RVAR
 - $599,9003 bd2 ba1.3k sqft23 Brookside Ln, Moneta, VA 24121For Sale
 MLS ID #367081, Stacy Powell, Keller Williams. LMLS
 - $574,9963 bd3 ba3.2k sqft209 Park Shores Cir, Moneta, VA 24121For Sale
 MLS ID #929105, LISA M MARTIN. RVAR
 - $689,9004 bd4 ba3k sqft165 Peninsula Dr, Moneta, VA 24121For SaleMLS ID #929544, W. R. '' BILLY '' KINGERY, JR.. RVAR
- $598,9004 bd2 ba2.1k sqft200 Surber Dr, Moneta, VA 24121For SaleMLS ID #925720, DANA D MONTGOMERY. RVAR
- $535,0004 bd3 ba2.9k sqft1054 Allendale Dr, Moneta, VA 24121For SaleMLS ID #929227, ALLEN HOUSTON ADDAIR. RVAR
- $599,9503 bd3 ba1.8k sqft21 S Pointe Shore Dr, Moneta, VA 24121New ConstructionMLS ID #926998, KATHRYN PIGNATELLA. RVAR
- $579,9003 bd3 ba1.8k sqft105 Belvior Cir, Moneta, VA 24121For SaleMLS ID #926871, CASEY DANIELLE JOHNSON. RVAR
- $639,9003 bd3 ba2.1k sqft45 Belvior Cir, Moneta, VA 24121New ConstructionMLS ID #929115, CASEY DANIELLE JOHNSON. RVAR
- $529,9504 bd3 ba2.7k sqft2638 Bluewater Dr, Moneta, VA 24121For SaleMLS ID #926974, JULIA DAWN KEEP. RVAR
- $649,9504 bd4 ba2.1k sqft1157 Lakeland Pines Dr, Moneta, VA 24121For SaleMLS ID #929106, DAVID KEITH BELL. RVAR
- $559,0003 bd2 ba2k sqft310 Windsor Castle Dr, Moneta, VA 24121For SaleMLS ID #927840, KIMBERLY MULLINS. RVAR
- $679,9003 bd3 ba2.5k sqft320 Windsor Castle Dr, Moneta, VA 24121New ConstructionMLS ID #929076, KIMBERLY MULLINS. RVAR
- $559,0003 bd2 ba2k sqft284 Windsor Castle Dr, Moneta, VA 24121New ConstructionMLS ID #926865, KIMBERLY MULLINS. RVAR
- $499,0003 bd3 ba2.4k sqft10 Sunny Cove Dr, Moneta, VA 24121For SaleMLS ID #926924, JEANETTE SHELOR HANDY. RVAR
- $630,0004 bd3 ba2.5k sqft510 Camellia Pl, Moneta, VA 24121For SaleMLS ID #366987, Teresa Grant, Keller Williams. LMLS
- $725,0003 bd2 ba1.9k sqft106 Club House Dr, Moneta, VA 24121For SaleMLS ID #929012, ANDREA HODGES WEISS. RVAR
- $449,9003 bd3 ba2.7k sqft400 Harbor Landing Dr, Moneta, VA 24121For SaleMLS ID #927665, RHONDA B BLANKENSHIP. RVAR
- $499,0003 bd2 ba1.6k sqft6340 Scruggs Rd, Moneta, VA 24121New ConstructionMLS ID #929692, LISA DAWN SETTLE. RVAR
