Imagine pulling into one of West Hartford's most beloved areas and arriving at a home where all the work has already been done. Nestled in the desirable King Philip neighborhood, this beautifully updated home offers the perfect combination of comfort, style, and convenience. Sunlight pours through the oversized picture window, filling the spacious living rm & highlighting the beautiful masonry fireplace. Just beyond, the stunning newer white kitchen features quartz countertops, Stainless appliances, Shaws of England farm sink, and an easy flow into the dining area. Upstairs, you'll find three comfortable bedrooms, including a spacious primary suite with a beautifully remodeled full bath. An additional full bath and convenient half bath provide plenty of space for family and guests. The freshly painted lower-level family room offers flexible space for movie nights, a playroom, home office, or gym, while the unfinished basement provides generous storage. Step outside to enjoy summer evenings on the Trex deck overlooking the fully fenced yard. With a newer windows, NEW Gas Furnace/water heater, Renovated kitchen and primary bath, Newer fence & deck, & other thoughtful updates, this home is truly move-in ready. Located just minutes from West Hartford Center, Blue Back Square, parks, restaurants, shopping, commuter routes, & within walking distance to schools and houses of worship, this is more than just a home-it's a lifestyle. Don't miss the opportunity to make it yours! Best offers due by Monday 7/13 6pm
Accepting backups
$449,900
60 Fuller Drive, West Hartford, CT 06117
3beds
1,740sqft
:
Get pre-qualified$3,211/mo
Single Family Residence
Built in 1961
0.3 Acres Lot
$-- Zestimate®
$259/sqft
$-- HOA
What's special
Beautiful masonry fireplaceTrex deckQuartz countertopsThree comfortable bedroomsSpacious primary suiteOversized picture windowFully fenced yard
- 27 days |
- 2,795 |
- 269 |
Likely to sell faster than
Zillow last checked:
Listing updated:
Listed by:
Mela Veltri Case (203)209-8403,
KW Legacy Partners 860-313-0700
Source: Smart MLS,MLS#: 24178564
Facts & features
Interior
Bedrooms & bathrooms
- Bedrooms: 3
- Bathrooms: 3
- Full bathrooms: 2
- 1/2 bathrooms: 1
Primary bedroom
- Features: Full Bath, Stall Shower, Hardwood Floor
- Level: Upper
- Area: 168.75 Square Feet
- Dimensions: 13.5 x 12.5
Bedroom
- Features: Hardwood Floor
- Level: Upper
- Area: 152.25 Square Feet
- Dimensions: 14.5 x 10.5
Bedroom
- Features: Hardwood Floor
- Level: Upper
- Area: 110.25 Square Feet
- Dimensions: 10.5 x 10.5
Bathroom
- Features: Tub w/Shower, Vinyl Floor
- Level: Upper
- Area: 56 Square Feet
- Dimensions: 8 x 7
Bathroom
- Features: Quartz Counters, Tile Floor
- Level: Lower
- Area: 27.5 Square Feet
- Dimensions: 5.5 x 5
Dining room
- Features: Sliders
- Level: Main
- Area: 120.75 Square Feet
- Dimensions: 11.5 x 10.5
Family room
- Features: Bookcases, Built-in Features, Laminate Floor
- Level: Lower
- Area: 263.25 Square Feet
- Dimensions: 19.5 x 13.5
Kitchen
- Features: Quartz Counters, Dining Area, Kitchen Island, Pantry, Tile Floor
- Level: Main
- Area: 184 Square Feet
- Dimensions: 11.5 x 16
Living room
- Features: Bookcases, Built-in Features, Fireplace, Hardwood Floor
- Level: Main
- Area: 250 Square Feet
- Dimensions: 12.5 x 20
Heating
- Hot Water, Natural Gas
Cooling
- Window Unit(s)
Appliances
- Included: Gas Range, Microwave, Range Hood, Refrigerator, Dishwasher, Disposal, Washer, Dryer, Gas Water Heater, Water Heater
- Laundry: Lower Level
Features
- Smart Thermostat
- Basement: Partial,Unfinished
- Attic: Storage,Floored,Walk-up
- Number of fireplaces: 1
Interior area
- Total structure area: 1,740
- Total interior livable area: 1,740 sqft
- Finished area above ground: 1,365
- Finished area below ground: 375
Video & virtual tour
Property
Parking
- Total spaces: 1
- Parking features: Attached, Garage Door Opener
- Attached garage spaces: 1
Features
- Levels: Multi/Split
- Patio & porch: Deck
- Exterior features: Outdoor Grill, Rain Gutters, Lighting
- Fencing: Full
Lot
- Size: 0.3 Acres
- Features: Few Trees, Level
Details
- Parcel number: 1897828
- Zoning: R-13
Construction
Type & style
- Home type: SingleFamily
- Architectural style: Split Level
- Property subtype: Single Family Residence
Materials
- Vinyl Siding
- Foundation: Concrete Perimeter
- Roof: Asphalt
Condition
- New construction: No
- Year built: 1961
Utilities & green energy
- Sewer: Public Sewer
- Water: Public
- Utilities for property: Underground Utilities, Cable Available
Community & HOA
Community
- Features: Golf, Health Club, Library, Medical Facilities, Park, Playground, Public Rec Facilities, Shopping/Mall
- Security: Security System
HOA
- Has HOA: No
Location
- Region: West Hartford
Financial & listing details
- Price per square foot: $259/sqft
- Tax assessed value: $212,940
- Annual tax amount: $9,535
- Date on market: 7/2/2026
Estimated market value
Not available
Estimated sales range
Not available
$4,264/mo
Price history
| Date | Event | Price |
|---|---|---|
| 7/8/2026 | Listed for sale | $449,900+77.8%$259/sqft |
Source:  Smart MLS #24178564 Report a problem Smart MLS #24178564 Report a problem | ||
| 9/21/2009 | Sold | $253,000$145/sqft |
Source: Smart MLS #G532239 Report a problem | ||
Public tax history
| Year | Property taxes | Tax assessment |
|---|---|---|
| 2025 | $9,535 +5.7% | $212,940 |
| 2024 | $9,018 +3.5% | $212,940 |
| 2023 | $8,714 +0.6% | $212,940 |
| 2022 | $8,662 +15.9% | $212,940 +20.9% |
| 2021 | $7,471 +8.4% | $176,120 +6.8% |
| 2020 | $6,891 | $164,850 |
| 2019 | $6,891 +2% | $164,850 |
| 2018 | $6,759 -0.1% | $164,850 |
| 2017 | $6,765 +9.1% | $164,850 +1.9% |
| 2015 | $6,200 +2.5% | $161,840 |
| 2014 | $6,048 +4.9% | $161,840 +1.9% |
| 2013 | $5,766 +1.5% | $158,830 |
| 2012 | $5,678 -22.6% | $158,830 -14.6% |
| 2011 | $7,336 +2.8% | $186,000 |
| 2010 | $7,139 +2.2% | $186,000 |
| 2009 | $6,982 +1.2% | $186,000 |
| 2008 | $6,899 +39.1% | $186,000 +44.9% |
| 2007 | $4,959 +21.6% | $128,375 +25% |
| 2006 | $4,077 -9.9% | $102,700 |
| 2005 | $4,526 +4.6% | $102,700 |
| 2004 | $4,326 +11.9% | $102,700 |
| 2003 | $3,867 +5.5% | $102,700 |
| 2001 | $3,665 +1.9% | $102,700 -14.2% |
| 1998 | $3,595 | $119,630 |
Find assessor info on the county website
Monthly payment
Est. payment
Payment breakdown
Explore the cost of this home by adjusting the details. Changes won't be saved.Climate risks
Neighborhood: 06117
Nearby schools
GreatSchools rating
- 9/10Aiken SchoolGrades: PK-5Distance: 0.4 mi
- 8/10King Philip Middle SchoolGrades: 6-8Distance: 0.3 mi
- 10/10Hall High SchoolGrades: 9-12Distance: 0.8 mi
Schools provided by the listing agent
- Elementary: Aiken
- Middle: King Philip
- High: Hall
Source: Smart MLS. This data may not be complete. We recommend contacting the local school district to confirm school assignments for this home.
- $519,5003 bd2 ba1.3k sqft64 Fuller Dr, West Hartford, CT 06117Off Market
- $538,4003 bd3 ba1.7k sqft58 Fuller Dr, West Hartford, CT 06117Off Market
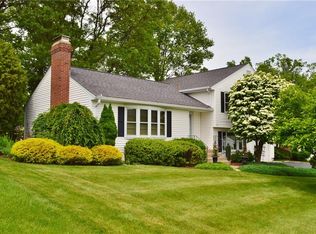
- $399,9953 bd3 ba1.6k sqft68 Fuller Dr, West Hartford, CT 06117Sold

- $497,2003 bd2 ba1.7k sqft54 Fuller Dr, West Hartford, CT 06117Off Market
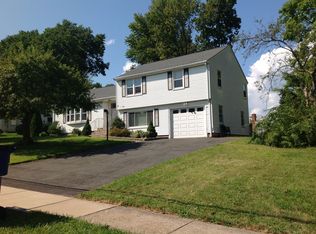
- $439,4003 bd1 ba1.4k sqft37 Carlyle Rd, West Hartford, CT 06117Off Market
- $548,7003 bd3 ba1.7k sqft61 Fuller Dr, West Hartford, CT 06117Off Market
- $522,6003 bd3 ba1.8k sqft39 Carlyle Rd, West Hartford, CT 06117Off Market
- $455,4003 bd2 ba1.4k sqft33 Carlyle Rd, West Hartford, CT 06117Off Market
A local agent can set up tours, give advice and negotiate with sellers.
Similar homes
- $469,9003 bd3 ba1.5k sqft174 Mohawk Drive, West Hartford, CT 06117For Sale

 MLS ID #24189171, Laurie C. Murray, KW Legacy Partners. Smart MLS
 - $495,0004 bd2 ba2.1k sqft2425 Albany Avenue, West Hartford, CT 06117For Sale
 MLS ID #24192627, Bonnie Collins, William Raveis Real Estate. Smart MLS
 - $499,0003 bd3 ba2.3k sqft2595 Albany Avenue, West Hartford, CT 06117For Sale
 MLS ID #24190503, Vin Verrillo, Berkshire Hathaway NE Prop.. Smart MLS
 - $449,9003 bd3 ba2.3k sqft11 Roundhill Road, Granby, CT 06035For Sale
 MLS ID #24194777, Nancy B. Reardon, Berkshire Hathaway NE Prop.. Smart MLS
 - $399,9003 bd2 ba1.2k sqft14 Briar Lane, Bloomfield, CT 06002For SaleMLS ID #24192416, Camille Hudson, Berkshire Hathaway NE Prop.. Smart MLS
- $499,9003 bd2 ba1.8k sqft32 Fairview Drive, Farmington, CT 06032For SaleMLS ID #24193550, Dawn M. Gagliardi, Serhant Connecticut, LLC. Smart MLS
- $470,0004 bd4 ba1.9k sqft25 Toll Gate Road, Wethersfield, CT 06109For SaleMLS ID #24189533, Dawn E. Satagaj, William Raveis Real Estate. Smart MLS
- $525,0004 bd2 ba1.8k sqft26 Fernbel Lane, West Hartford, CT 06107For SaleMLS ID #24179218, Suzanne W. Walsh, William Raveis Real Estate. Smart MLS
- $399,9003 bd1 ba1.8k sqft91 Lydall Road, Newington, CT 06111For SaleMLS ID #24193271, Mara Bisesto, William Pitt Sotheby's Int'l. Smart MLS
- $449,0003 bd3 ba1.7k sqft2 Brickham Way, Burlington, CT 06013For SaleMLS ID #24190748, Jacek Mikolajczyk, Berkshire Hathaway NE Prop.. Smart MLS
- $430,0003 bd2 ba1.6k sqft46 Toll Gate Road, Rocky Hill, CT 06067For SaleMLS ID #24192787, Joshua Munk, DBA Options Real Estate. Smart MLS
- $495,0003 bd2 ba2.2k sqft437 Lovely Street, Avon, CT 06001For SaleMLS ID #24186143, Gregory Frey, RE/MAX Prime Realty. Smart MLS
- $449,0003 bd2 ba2.3k sqft20 North Road, East Granby, CT 06026For SaleMLS ID #24184193, Kathleen Danais, Coldwell Banker Realty. Smart MLS
- $389,9002 bd4 ba2k sqftMountain Road (800), West Hartford, CT 06117For SaleMLS ID #24181938, Alfonso Carbone, Best Real Estate Agents. Smart MLS
- $399,9004 bd2 ba1.6k sqft34 Selldan Street, West Hartford, CT 06110For SaleMLS ID #24179170, Ellen Shuff, eXp Realty. Smart MLS
- $549,9003 bd3 ba1.9k sqft751 West Avon Road, Avon, CT 06001For SaleMLS ID #24192455, Kamil Andrukiewicz, New Haus Group LLC. Smart MLS
- $379,9003 bd2 ba1.1k sqft124 Grove Street, Windsor, CT 06095For SaleMLS ID #24193517, Tracy S. Wagner, Rockoff Realty. Smart MLS
- $624,9003 bd3 ba2.1k sqft64 Red Top Drive, West Hartford, CT 06110For SaleMLS ID #24189047, Mike Trinh, Naples Realty Group, LLC. Smart MLS
- $419,9003 bd2 ba1.6k sqft48 Peter Parley Row, Berlin, CT 06037For SaleMLS ID #24186634, Joe R. Snell, Luxe Realty LLC. Smart MLS
- $459,0003 bd2 ba1.3k sqft24 Ridge Road, Cromwell, CT 06416For SaleMLS ID #24178503, Deborah D. Hagel, Hagel & Assoc. Real Estate. Smart MLS
