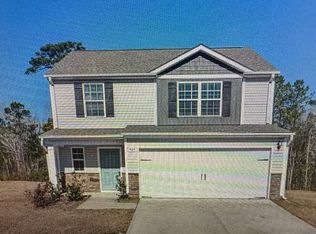
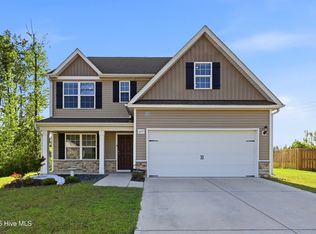
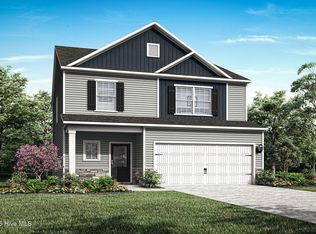
Really nice home for a large family with a fully landscaped huge back yard for kids. The .81 ac lot feels much larger with a wooded buffer down the right side that assures plenty of backyard privacy. There is a spacious Master bedroom with a large walk-in closet featuring upscale wooden shelves. The Master bath has a double sink vanity with quartz top and a luxury tiled shower with an upgraded frameless glass door. The kitchen looks great with white quartz countertops and a black composite sink to match the black appliances. The refrigerator is built into a recessed cubby to allow for the unit to be pushed back to countertop depth for a cleaner look and more walking space.
Upstairs offers 3 spacious Bedrooms with a great multipurpose bonus room for the kids or a den/office/laundry/ or hobby area.
This home features many SMART features built in like the Blink security camera floodlight over garage and driveway, a Blink Doorbell Camera at front door with Kwikset Smart-Key electronic deadbolt, a Chamberlain MyQ smart garage door lift, and an in-wall media panel box with upgraded Cat6 Ethernet cables wired to every bedroom.
Pending
$397,000
60 Gordy Way, Hampstead, NC 28443
4beds
1,805sqft
Single Family Residence
Built in ----
0.81 Acres Lot
$403,200 Zestimate®
$220/sqft
$25/mo HOA
What's special
- 89 days |
- 28 |
- 0 |
Zillow last checked:
Listing updated:
Listed by:
Coleman T Parks 803-960-8991,
United Country Forest and Land Sales
Source: Hive MLS,MLS#: 100480795 Originating MLS: Cape Fear Realtors MLS, Inc.
Originating MLS: Cape Fear Realtors MLS, Inc.Facts & features
Interior
Bedrooms & bathrooms
- Bedrooms: 4
- Bathrooms: 3
- Full bathrooms: 2
- 1/2 bathrooms: 1
Rooms
- Room types: Master Bedroom, Bedroom 2, Bedroom 3, Bedroom 4, Bonus Room, Living Room, Dining Room, Bathroom 1, Bathroom 2
Primary bedroom
- Level: First
- Dimensions: 16 x 12
Bedroom 2
- Level: Second
- Dimensions: 11 x 11
Bedroom 3
- Level: Second
- Dimensions: 12 x 11
Bedroom 4
- Level: Second
- Dimensions: 12 x 12
Bathroom 1
- Level: First
- Dimensions: 6 x 15
Bathroom 2
- Level: Second
- Dimensions: 11 x 5
Bonus room
- Level: Second
- Dimensions: 12 x 7
Dining room
- Level: First
- Dimensions: 11 x 11
Kitchen
- Level: First
- Dimensions: 8 x 10
Living room
- Level: First
- Dimensions: 15 x 15
Heating
- Heat Pump, Electric, Zoned
Cooling
- Zoned, Heat Pump
Appliances
- Included: Electric Oven, Built-In Microwave, Refrigerator, Dishwasher
- Laundry: Dryer Hookup, Washer Hookup
Features
- Master Downstairs, Walk-in Closet(s), High Ceilings, Ceiling Fan(s), Pantry, Walk-in Shower, Walk-In Closet(s)
- Flooring: LVT/LVP, Carpet
- Attic: Floored,Pull Down Stairs
- Has fireplace: No
Interior area
- Total structure area: 1,805
- Total interior livable area: 1,805 sqft
Property
Parking
- Total spaces: 3
- Parking features: Garage Faces Front, Attached, Concrete, Garage Door Opener, Lighted, Paved
- Attached garage spaces: 1
- Uncovered spaces: 2
Features
- Levels: Two
- Stories: 2
- Patio & porch: Open, Covered, Patio, Porch
- Exterior features: Cluster Mailboxes
- Pool features: None
- Fencing: None
Lot
- Size: 0.81 Acres
- Dimensions: plat bk 69 pg 030
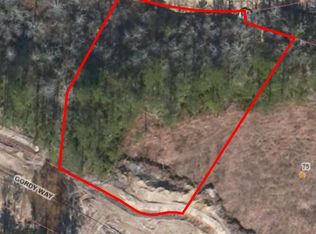
- Features: Cul-De-Sac, Wetlands, Wooded
Details
- Parcel number: 32730083900000
- Zoning: RP
- Special conditions: Standard
Construction
Type & style
- Home type: SingleFamily
- Property subtype: Single Family Residence
Materials
- Vinyl Siding, Wood Frame
- Foundation: Slab
- Roof: Architectural Shingle
Condition
- New construction: Yes
Utilities & green energy
- Sewer: Septic Tank
- Water: Public
- Utilities for property: Water Available
Community & HOA
Community
- Security: Security Lights
- Subdivision: Harrison Cove
HOA
- Has HOA: Yes
- Amenities included: Barbecue, Basketball Court, Maintenance Common Areas, Park, Picnic Area, Street Lights
- HOA fee: $300 annually
- HOA name: Harrison Cove Home Owners Association
- HOA phone: 208-628-5165
Location
- Region: Hampstead
Financial & listing details
- Price per square foot: $220/sqft
- Tax assessed value: $44,960
- Annual tax amount: $415
- Date on market: 3/1/2025
- Cumulative days on market: 89 days
- Listing agreement: Exclusive Right To Sell
- Listing terms: Cash,Conventional
- Road surface type: Paved
Estimated market value
$403,200
$359,000 - $452,000
$2,558/mo
Price history
| Date | Event | Price |
|---|---|---|
| 3/7/2025 | Pending sale | $397,000$220/sqft |
Source:  Hive MLS #100480795 Report a problem Hive MLS #100480795 Report a problem | ||
| 3/1/2025 | Price change | $397,000-0.5%$220/sqft |
Source: Hive MLS #100480795 Report a problem | ||
| 2/14/2025 | Pending sale | $399,000$221/sqft |
Source: Hive MLS #100480795 Report a problem | ||
| 2/7/2025 | Price change | $399,000-3.9%$221/sqft |
Source: Hive MLS #100480795 Report a problem | ||
| 12/20/2024 | Listed for sale | $415,000+591.7%$230/sqft |
Source: Hive MLS #100480795 Report a problem | ||
| 11/8/2023 | Sold | $60,000$33/sqft |
Source: Public Record Report a problem | ||
Public tax history
| Year | Property taxes | Tax assessment |
|---|---|---|
| 2025 | $2,245 +439.9% | $426,460 +848.5% |
| 2024 | $416 | $44,960 |
| 2023 | $416 +11.1% | $44,960 |
| 2022 | $374 | $44,960 |
Find assessor info on the county website
Monthly payment
Est. payment$--/mo
Payment breakdown
Explore the cost of this home by adjusting the details. Changes won't be saved.All calculations are estimates and provided by Zillow, Inc. for informational purposes only. Actual amounts may vary.
HOA fees may include property taxes on listings classified as Co-Ops. Contact the listing agent and/or owner for fee details.
Mortgage interest rates are dependent on a number of factors, including credit score, down payment, and repayment length. Interest rate data provided by Zillow Group Marketplace, Inc. as of 1/1/1970 from various mortgage lenders with which we have lead or other similar arrangements; the Estimated Payment is an average of those rates.
See how much you could borrow to make a competitive offer.
Climate risks
Neighborhood: 28443
Nearby schools
GreatSchools rating
- 9/10South Topsail Elementary SchoolGrades: PK-5Distance: 3.3 mi
- 6/10Topsail Middle SchoolGrades: 5-8Distance: 5.5 mi
- 8/10Topsail High SchoolGrades: 9-12Distance: 5.2 mi
Schools provided by the listing agent
- Elementary: Topsail
- Middle: Topsail
- High: Topsail
Source: Hive MLS. This data may not be complete. We recommend contacting the local school district to confirm school assignments for this home.

A local agent can set up tours, give advice and negotiate with sellers.
A local lender can help you make sure your offer is ready when you are.


- North Carolina
- Pender County
- Hampstead
- 28443
- 60 Gordy Way
Nearby cities
Nearby zip codes
Other Hampstead Topics
