Welcome home to this spacious 4 bedroom, 3.5 bath Colonial offering over 3,600 sq ft with features that include a grand 2 story foyer. The open floor plan flows into an oversized 24x24 family room with gas fireplace, seamlessly connected to the dining area and kitchen with slider access to a large back deck; perfect for entertaining. The kitchen has granite counters with a 2 level island, stainless steel appliances plus convenient first floor laundry and half bath. Upstairs, you will find two generous primary suites, each with large full baths and roomy walk-in closets. The finished basement expands the living space with a bedroom, full bath, family room with bar, and walkout to a spacious yard; ideal for guests or extended living arrangements. Additional highlights include a 2 car garage, large shed & plenty of outdoor space. A rare opportunity with versatility, space and accessory dwelling potential!
Under contract
$794,999
60 Morse Ave, Attleboro, MA 02703
4beds
3,600sqft
:
Get pre-qualified$5,170/mo
Single Family Residence
Built in 2006
0.77 Acres Lot
$795,100 Zestimate®
$221/sqft
$-- HOA
What's special
Gas fireplaceLarge back deckConvenient first floor laundryFamily room with barLarge shedOpen floor planRoomy walk-in closets
- 45 days |
- 2,182 |
- 151 |
Likely to sell faster than
Zillow last checked:
Listing updated:
Listed by:
Catherine Walsh 508-328-6563,
Coldwell Banker Realty - Easton 508-230-2544
Source: MLS PIN,MLS#: 73534974
Facts & features
Interior
Bedrooms & bathrooms
- Bedrooms: 4
- Bathrooms: 4
- Full bathrooms: 3
- 1/2 bathrooms: 1
Primary bedroom
- Features: Walk-In Closet(s), Closet/Cabinets - Custom Built, Flooring - Vinyl, Recessed Lighting, Lighting - Overhead
- Level: Second
- Area: 270
- Dimensions: 18 x 15
Bedroom 2
- Features: Walk-In Closet(s), Closet/Cabinets - Custom Built, Flooring - Vinyl, Lighting - Overhead
- Level: Second
- Area: 224
- Dimensions: 16 x 14
Bedroom 3
- Features: Flooring - Hardwood, Lighting - Overhead
- Level: First
- Area: 182
- Dimensions: 14 x 13
Bedroom 4
- Features: Flooring - Vinyl, Lighting - Overhead, Closet - Double
- Level: Basement
- Area: 154
- Dimensions: 14 x 11
Primary bathroom
- Features: Yes
Bathroom 1
- Features: Bathroom - Full, Bathroom - With Tub & Shower, Flooring - Stone/Ceramic Tile, Countertops - Stone/Granite/Solid, Lighting - Overhead
- Level: Basement
- Area: 63
- Dimensions: 9 x 7
Bathroom 2
- Features: Bathroom - Half, Flooring - Stone/Ceramic Tile, Countertops - Stone/Granite/Solid, Washer Hookup
- Level: First
- Area: 90
- Dimensions: 9 x 10
Bathroom 3
- Features: Bathroom - Full, Bathroom - Tiled With Shower Stall, Closet, Countertops - Stone/Granite/Solid, Jacuzzi / Whirlpool Soaking Tub, Recessed Lighting, Lighting - Sconce
- Level: Second
- Area: 110
- Dimensions: 11 x 10
Dining room
- Features: Flooring - Hardwood, Chair Rail, Lighting - Overhead
- Level: First
- Area: 210
- Dimensions: 14 x 15
Kitchen
- Features: Flooring - Hardwood, Dining Area, Balcony / Deck, Countertops - Stone/Granite/Solid, Kitchen Island, Exterior Access, Open Floorplan, Recessed Lighting, Gas Stove, Lighting - Overhead
- Level: First
- Area: 420
- Dimensions: 30 x 14
Living room
- Features: Vaulted Ceiling(s), Flooring - Hardwood, Recessed Lighting, Lighting - Overhead
- Level: First
- Area: 529
- Dimensions: 23 x 23
Heating
- Forced Air, Propane
Cooling
- Central Air
Appliances
- Included: Range, Dishwasher, Microwave, Refrigerator, Washer, Dryer
Features
- Bathroom - Full, Bathroom - Tiled With Shower Stall, Countertops - Stone/Granite/Solid, Double Vanity, Dressing Room, Lighting - Sconce, Lighting - Overhead, Closet, Wet bar, Bathroom, Bonus Room
- Flooring: Flooring - Stone/Ceramic Tile
- Basement: Full,Finished,Walk-Out Access,Garage Access
- Number of fireplaces: 1
- Fireplace features: Living Room
Interior area
- Total structure area: 3,600
- Total interior livable area: 3,600 sqft
- Finished area above ground: 3,600
- Finished area below ground: 600
Property
Parking
- Total spaces: 6
- Parking features: Garage
- Garage spaces: 2
- Uncovered spaces: 4
Lot
- Size: 0.77 Acres
- Features: Level
Details
- Parcel number: M:0073 B:0000 L:0042,2761244
- Zoning: R
Construction
Type & style
- Home type: SingleFamily
- Architectural style: Colonial
- Property subtype: Single Family Residence
Materials
- Foundation: Concrete Perimeter
Condition
- Year built: 2006
Utilities & green energy
- Sewer: Private Sewer
- Water: Private
Community & HOA
Community
- Features: Public Transportation, Shopping, Tennis Court(s), Park, Walk/Jog Trails, Stable(s), Golf, Medical Facility, Bike Path, Conservation Area, Highway Access, House of Worship, Private School, Public School, T-Station, University
HOA
- Has HOA: No
Location
- Region: Attleboro
Financial & listing details
- Price per square foot: $221/sqft
- Tax assessed value: $751,800
- Annual tax amount: $9,172
- Date on market: 6/11/2026
Estimated market value
$795,100
$755,000 - $835,000
$4,305/mo
Price history
| Date | Event | Price |
|---|---|---|
| 7/15/2026 | Contingent | $794,999$221/sqft |
Source: MLS PIN #73534974 Report a problem | ||
| 6/12/2026 | Listed for sale | $794,999+56.5%$221/sqft |
Source: MLS PIN #73534974 Report a problem | ||
| 5/30/2017 | Sold | $508,000-2.3%$141/sqft |
Source: Public Record Report a problem | ||
| 4/19/2017 | Pending sale | $519,900$144/sqft |
Source: RE/MAX Real Estate Center #72132768 Report a problem | ||
| 3/19/2017 | Listed for sale | $519,900$144/sqft |
Source: RE/MAX Real Estate Center #72132768 Report a problem | ||
| 12/16/2016 | Listing removed | $519,900$144/sqft |
Source: RE/MAX Real Estate Center #72092529 Report a problem | ||
| 11/12/2016 | Listed for sale | $519,900-2.4%$144/sqft |
Source: RE/MAX Real Estate Center #72092529 Report a problem | ||
| 11/30/2006 | Sold | $532,500+281.7%$148/sqft |
Source: Public Record Report a problem | ||
| 3/3/2006 | Sold | $139,500$39/sqft |
Source: Public Record Report a problem | ||
Public tax history
| Year | Property taxes | Tax assessment |
|---|---|---|
| 2025 | $9,126 +6.5% | $727,200 +8% |
| 2024 | $8,572 +7.9% | $673,400 +16% |
| 2023 | $7,947 +5% | $580,500 +10.8% |
| 2022 | $7,569 +0.4% | $523,800 +2.8% |
| 2021 | $7,538 +4.9% | $509,300 +3.2% |
| 2020 | $7,187 +2.6% | $493,600 -0.3% |
| 2019 | $7,008 +3.9% | $494,900 +8.8% |
| 2018 | $6,743 +9% | $455,000 +7% |
| 2017 | $6,188 +0.3% | $425,300 +2.2% |
| 2016 | $6,170 +3.3% | $416,300 +2.5% |
| 2015 | $5,975 +1.3% | $406,200 +2.3% |
| 2014 | $5,898 +3.6% | $397,200 -3.1% |
| 2013 | $5,692 +6.3% | $410,100 -1.4% |
| 2012 | $5,357 +5.3% | $415,900 -0.2% |
| 2011 | $5,086 -2.5% | $416,900 -10.5% |
| 2010 | $5,215 +3.7% | $465,600 -6.6% |
| 2009 | $5,028 +2.3% | $498,300 -4.2% |
| 2008 | $4,913 +64.4% | $520,400 +68.4% |
| 2007 | $2,989 +129.9% | $309,100 +131.5% |
| 2006 | $1,300 | $133,500 |
Find assessor info on the county website
Monthly payment
Est. payment
Payment breakdown
Explore the cost of this home by adjusting the details. Changes won't be saved.Climate risks
Neighborhood: 02703
Nearby schools
GreatSchools rating
- 5/10Hill-Roberts Elementary SchoolGrades: K-4Distance: 0.6 mi
- 6/10Robert J. Coelho Middle SchoolGrades: 5-8Distance: 1.4 mi
- 5/10Attleboro High SchoolGrades: 9-12Distance: 2.8 mi
- $721,5004 bd2 ba2.2k sqft50 Morse Ave, Attleboro, MA 02703Off Market
- $634,9004 bd2 ba1.8k sqft80 Morse Ave, Attleboro, MA 02703Off Market
- $533,2004 bd1 ba1.4k sqft86 Morse Ave, Attleboro, MA 02703Off Market
- $643,8003 bd2 ba1.9k sqft43 Tanya Dr, Attleboro, MA 02703Off Market
- $657,4003 bd3 ba1.7k sqft71 Morse Ave, Attleboro, MA 02703Off Market
- $679,2004 bd2 ba1.7k sqft35 Tanya Dr, Attleboro, MA 02703Off Market
- $657,4004 bd3 ba1.8k sqft46 Morse Ave, Attleboro, MA 02703Off Market
- $662,2003 bd2 ba1.7k sqft26 Tanya Dr, Attleboro, MA 02703Off Market
A local agent can set up tours, give advice and negotiate with sellers.
A local lender can help you make sure your offer is ready when you are.
Similar homes
- $850,0005 bd4 ba2.7k sqft30 Willow Creek Dr, Attleboro, MA 02703For Sale
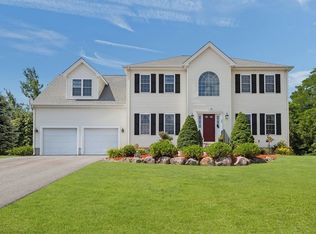 MLS ID #73549648, Mandy M Roberts, Century 21 AllPoints Realty. MLS PIN
 - $949,9004 bd4 ba2.8k sqft2-2A Thayer Farm Rd, Attleboro, MA 02703For Sale
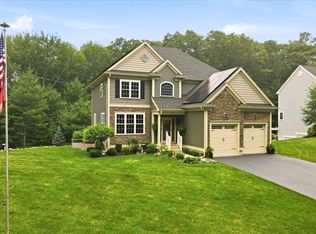 MLS ID #73553349, Sheryle DeGirolamo, Kensington Real Estate Brokerage. MLS PIN
 - $1,090,0004 bd4 ba3.6k sqft2 Rock Rd, Attleboro, MA 02703For Sale
 MLS ID #73553343, Kelly Crowley, Keller Williams Elite. MLS PIN
 - $699,9005 bd3 ba2.8k sqft323 Oakhill Ave, Attleboro, MA 02703For Sale
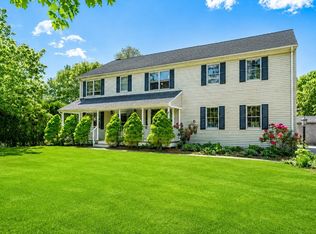 MLS ID #73532557, William Thompson, Keller Williams Elite. MLS PIN
 - $899,9004 bd4 ba3.6k sqft11 Draper Ave, North Attleboro, MA 02760For SaleMLS ID #73553486, Robert O'Donnell, Real Broker MA, LLC. MLS PIN
- $849,9004 bd3 ba2.8k sqft670 Hickory Rd, North Attleboro, MA 02760For Sale
 MLS ID #1417840, Fava + Vieira Group, Compass. StateWide MLS RI
 - $789,0004 bd3 ba2.1k sqft25 Pamden Ln, Seekonk, MA 02771For SaleMLS ID #73538891, Elizabeth Ruehrwein, RE/MAX Integrity. MLS PIN
- $899,0004 bd3 ba3.2k sqft90 Huntsbridge Rd, North Attleboro, MA 02760For SaleMLS ID #73546189, Lori Seavey Realty Team, Keller Williams Elite. MLS PIN
- $599,0003 bd2 ba1.8k sqft460 Richardson Ave, Attleboro, MA 02703For SaleMLS ID #73553627, Lori Seavey Realty Team, Keller Williams Elite. MLS PIN
- $879,9003 bd3 ba1.8k sqft1234 Commerce Way, Attleboro, MA 02703For SaleMLS ID #73538828, Diane Richard, The Nest Real Estate Agency, LLC. MLS PIN
- $749,9004 bd4 ba3k sqft489 Hart St, Dighton, MA 02715For SaleMLS ID #73552981, Brian Balestracci, Milestone Realty, Inc.. MLS PIN
- $849,9004 bd3 ba2.6k sqft6 Lockewood Dr, Franklin, MA 02038For SaleMLS ID #73553227, Nancy Briggs, Realty ONE Group Suburban Lifestyle. MLS PIN
- $875,0004 bd4 ba2.7k sqft171 Buck Knoll Rd, Raynham, MA 02767For SaleMLS ID #73553800, Philip Renzi, Multi State Realty, Inc.. MLS PIN
- $775,0003 bd2 ba2.4k sqft170 Rocky Hill Rd, Rehoboth, MA 02769For SaleMLS ID #73532802, Jimmy Andrade, The Mello Group, Inc.. MLS PIN
- $1,125,0004 bd4 ba5k sqft26 Charles W Barth Dr, North Attleboro, MA 02760For SaleMLS ID #73553041, Lori Seavey Realty Team, Keller Williams Elite. MLS PIN
- $795,0003 bd3 ba1.9k sqft14 Shoreline Dr, Foxboro, MA 02035For SaleMLS ID #73553669, Vivian Nelson, RE/MAX Real Estate Center. MLS PIN
- $799,0003 bd3 ba2.7k sqft1835 Oak Grove Dr, Dighton, MA 02715For SaleMLS ID #73530751, William J Courville, Streamline Realty Group, LLC. MLS PIN
- $774,0004 bd3 ba1.9k sqft245 Winter St, Mansfield, MA 02048For SaleMLS ID #73550402, Patricia Candela, Centre Realty Group. MLS PIN
- $725,0003 bd3 ba2.1k sqft19 Green St, Berkley, MA 02779For SaleMLS ID #73553341, Carrie Crisman, Redfin Corp.. MLS PIN
- $769,9004 bd3 ba3.4k sqft23 Taunton St, Bellingham, MA 02019For SaleMLS ID #73547252, Ana Loja, Afonso Real Estate. MLS PIN
