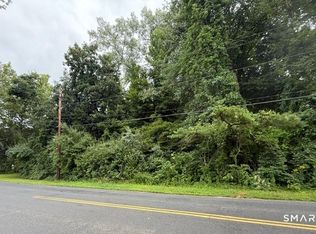
Welcome to 60 Old Field Road! This light-filled Contemporary Cape style home blends timeless charm with modern updates. Featuring hardwood and ceramic tile flooring, beautiful wood trim, solid wood doors, and fully renovated kitchen with granite countertops, recessed lighting, crown molding and ceiling fan. The upstairs bath offers both a Jacuzzi and separate shower. Whole house security system with 2 hard wired outside cameras. Situated on a private, tree-lined .46 ac lot with a fire pit, spacious deck with hot tub. Enjoy the convenience of a short walk to main street, also an ideal commuter location. An added plus there is just one owner of the home, he also built it!! In keeping with efficiency the owners designed the home so that the ceiling fans work to circulate the air in the home (both upstairs and down stairs) Warm air when using wood stove and cool air when using the to built in a/c units. 74 Old Field lot also for sale MLS# 24200531
For sale
Price cut: $44.9K (9/21)
$495,000
60 Old Field Road, Southbury, CT 06488
2beds
2,646sqft
Single Family Residence
Built in 1987
0.46 Acres Lot
$-- Zestimate®
$187/sqft
$-- HOA
What's special
Wood stoveCrown moldingRecessed lightingBeautiful wood trimFire pitSolid wood doorsCeiling fan
- 52 days
- 968
- 71
Zillow last checked:
Listing updated:
Listed by:
Mary Monagan (203)233-7444,
Century 21 Bette Real Estate 203-264-2500,
Dawn Bucciarelli 203-232-9161,
Century 21 Bette Real Estate
Source: Smart MLS,MLS#: 24193617
Facts & features
Interior
Bedrooms & bathrooms
- Bedrooms: 2
- Bathrooms: 2
- Full bathrooms: 2
Primary bedroom
- Features: Vaulted Ceiling(s), Hardwood Floor
- Level: Upper
Bedroom
- Features: Skylight, Vaulted Ceiling(s), Hardwood Floor
- Level: Upper
Dining room
- Level: Main
Great room
- Features: Cathedral Ceiling(s), Beamed Ceilings, Ceiling Fan(s), Wood Stove, Hardwood Floor
- Level: Main
Kitchen
- Features: Ceiling Fan(s), Granite Counters, Tile Floor
- Level: Main
Living room
- Features: Bay/Bow Window, Cathedral Ceiling(s), Fireplace, Sunken
- Level: Main
Study
- Features: Built-in Features, Hardwood Floor
- Level: Upper
Heating
- Hot Water, Oil
Cooling
- Wall Unit(s)
Appliances
- Included: Electric Range, Microwave, Refrigerator, Dishwasher, Washer, Dryer, Water Heater
- Laundry: Main Level
Features
- Open Floorplan
- Doors: French Doors
- Basement: Partial
- Attic: None
- Number of fireplaces: 1
Interior area
- Total structure area: 2,646
- Total interior livable area: 2,646 sqft
- Finished area above ground: 2,646
Property
Parking
- Total spaces: 6
- Parking features: Attached, Paved, Driveway, Garage Door Opener, Private
- Attached garage spaces: 2
- Has uncovered spaces: Yes
Features
- Patio & porch: Deck
- Spa features: Heated
Lot
- Size: 0.46 Acres
- Features: Few Trees, Level
Details
- Parcel number: 1329601
- Zoning: R-20
Construction
Type & style
- Home type: SingleFamily
- Architectural style: Contemporary
- Property subtype: Single Family Residence
Materials
- Vertical Siding
- Foundation: Block
- Roof: Asphalt
Condition
- New construction: No
- Year built: 1987
Utilities & green energy
- Sewer: Septic Tank
- Water: Public
- Utilities for property: Cable Available
Community & HOA
Community
- Features: Basketball Court, Golf, Library, Medical Facilities, Park, Pool, Shopping/Mall, Tennis Court(s)
- Security: Security System
HOA
- Has HOA: No
Location
- Region: Southbury
Financial & listing details
- Price per square foot: $187/sqft
- Tax assessed value: $316,730
- Annual tax amount: $8,045
- Date on market: 8/1/2026
Estimated market value
Not available
Estimated sales range
Not available
Not available
Price history
| Date | Event | Price |
|---|---|---|
| 9/21/2026 | Price change | $495,000-8.3%$187/sqft |
Source:  Smart MLS #24193617 Report a problem Smart MLS #24193617 Report a problem | ||
| 9/16/2026 | Price change | $539,900-1.8%$204/sqft |
Source: Smart MLS #24193617 Report a problem | ||
| 8/1/2026 | Listed for sale | $550,000$208/sqft |
Source: Smart MLS #24193617 Report a problem | ||
Public tax history
| Year | Property taxes | Tax assessment |
|---|---|---|
| 2025 | $7,665 +2.5% | $316,730 |
| 2024 | $7,475 +4.9% | $316,730 |
| 2023 | $7,126 +11.8% | $316,730 +42.4% |
| 2022 | $6,372 -2.3% | $222,490 |
| 2021 | $6,519 | $222,490 |
| 2020 | $6,519 +0.7% | $222,490 |
| 2019 | $6,474 +0.3% | $222,490 |
| 2018 | $6,452 -2.6% | $222,490 -1.6% |
| 2017 | $6,625 +1.7% | $226,100 |
| 2016 | $6,512 | $226,100 |
Find assessor info on the county website
Monthly payment
Est. payment
Payment breakdown
Explore the cost of this home by adjusting the details. Changes won't be saved.Climate risks
Neighborhood: 06488
Similar homes
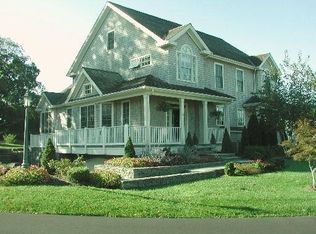
- $499,0004 bd4 ba3.2k sqft389 Tepi Drive, Southbury, CT 06488For Sale

 MLS ID #24194241, Thomas Mele, Social & Co Realty. Smart MLS
 - $525,0003 bd2 ba1.8k sqft208 Strongtown Road, Southbury, CT 06488For Sale
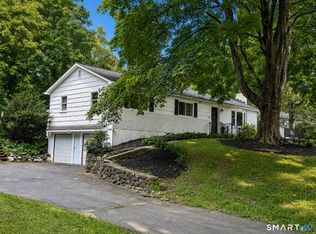 MLS ID #24194206, Sadiki A. Thames, Weichert Realtors MRG. Smart MLS
 - $579,9003 bd3 ba2.1k sqft131 Pepper Tree Hill Lane, Southbury, CT 06488For Sale
 MLS ID #24199652, Sue Varrone, Coldwell Banker Realty. Smart MLS
 - $545,0003 bd3 ba2.3k sqft296 Lakemere Drive, Southbury, CT 06488For Sale
 MLS ID #24198119, Michael Hvizdo, Coldwell Banker Realty. Smart MLS
 - $689,9003 bd2 ba2.7k sqft1167 Purchase Brook Road, Southbury, CT 06488For SaleMLS ID #24198217, Justin Bette, Century 21 Bette Real Estate. Smart MLS
- $729,9004 bd3 ba2.9k sqft16 Cedar Grove Road, Southbury, CT 06488For SaleMLS ID #24191218, Pam Famiglietti, William Raveis Real Estate. Smart MLS
- $499,9003 bd3 ba2.3k sqft23 Rodia Ridge Road, Shelton, CT 06484For SaleMLS ID #24197465, Joe Kapell, RE/MAX Right Choice. Smart MLS
- $715,0004 bd3 ba2.5k sqft151 Lantern Park Lane South, Southbury, CT 06488For SaleMLS ID #24191111, Patti Guarantano, William Pitt Sotheby's Int'l. Smart MLS
- $395,0002 bd2 ba1.4k sqftHeritage Village, Southbury, CT 06488For SaleMLS ID #24202257, Barbara Walters, Century 21 Bette Real Estate. Smart MLS
- $515,0004 bd2 ba2.5k sqft19 Vidich Lane, Naugatuck, CT 06770For SaleMLS ID #24199472, Alan Nunez, eXp Realty. Smart MLS
- $500,0003 bd2 ba2k sqft12 Gilbert Hill Road, North Haven, CT 06473For SaleMLS ID #24203560, Liz Zakrzewski, Coldwell Banker Realty. Smart MLS
- $450,0003 bd2 ba2.3k sqft5 Old Lantern Drive South, Bethel, CT 06801For SaleMLS ID #24206243, Patricia A. Kelly, William Pitt Sotheby's Int'l. Smart MLS
- $550,0004 bd3 ba3.1k sqft53 Holbrook Road, Seymour, CT 06483For SaleMLS ID #24187240, Justin Bette, Century 21 Bette Real Estate. Smart MLS
- $389,9002 bd2 ba1.4k sqftHeritage Village, Southbury, CT 06488For SaleMLS ID #24191044, Cynthia Clark, Century 21 Bette Real Estate. Smart MLS
- $579,9003 bd2 ba1.7k sqftHeritage Village, Southbury, CT 06488For SaleMLS ID #24188677, Justin Bette, Century 21 Bette Real Estate. Smart MLS
- $699,9003 bd3 ba2.4k sqft201 Transylvania Road, Woodbury, CT 06798For SaleMLS ID #24204212, Kary Apanovitch, Coldwell Banker Realty. Smart MLS
- $559,0004 bd3 ba2.2k sqft9 Old Country Road, Oxford, CT 06478For SaleMLS ID #24185963, Heather Weber, Coldwell Banker Realty. Smart MLS
- $539,9003 bd3 ba1.8k sqft14 Heather Court, New Milford, CT 06776For SaleMLS ID #24206048, Carole Sansone, William Raveis Real Estate. Smart MLS
- $499,9003 bd3 ba2k sqft30 Bissell Road, Plymouth, CT 06786For SaleMLS ID #24194875, Paula Kendall, Country Manor Realty. Smart MLS
- $544,9004 bd2 ba2.1k sqft325 New Milford Road East, Bridgewater, CT 06752For SaleMLS ID #24183758, Douglas Collins, Coldwell Banker Realty. Smart MLS
