This exceptional 2-bedroom, 2-washroom condo blends premium location with functional, carpet free living. Just a two-minute walk to the Oakville GO Station, and within easy reach of Whole Foods, local dining, and the QEW, it offers an effortless commute and a genuinely walkable lifestyle. It is also located minutes away from Kerr village for more shopping and convenience. The bright interior features 9-foot ceilings and large windows throughout, most fitted with elegant California shutters. Designed with privacy in mind, both spacious bedrooms come with their own dedicated ensuite washrooms, and the primary bedroom also includes a generous walk-in closet. Step off the living area onto a private balcony overlooking a peaceful, tree-lined ravine. Practical touches round out the home, including a separate laundry room with extra storage, a dedicated locker, and a rare tandem parking spot large enough to comfortably fit two vehicles. Come see what the heart of oakville has to offer!
For sale
C$595,000
60 Old Mill Rd #306, Oakville, ON L6J 7V9
2beds
2baths
Apartment
Built in ----
-- sqft lot
$-- Zestimate®
C$--/sqft
C$873/mo HOA
What's special
Carpet free livingBright interiorLarge windows throughoutElegant california shutters
- 16 hours |
- 4 |
- 0 |
Zillow last checked:
Listing updated:
Listed by:
ROYAL LEPAGE REAL ESTATE SERVICES LTD.
Source: TRREB,MLS®#: W13556276 Originating MLS®#: Toronto Regional Real Estate Board
Originating MLS®#: Toronto Regional Real Estate BoardFacts & features
Interior
Bedrooms & bathrooms
- Bedrooms: 2
- Bathrooms: 2
Primary bedroom
- Level: Flat
- Dimensions: 4.98 x 4.36
Bedroom 2
- Level: Flat
- Dimensions: 4.36 x 3.6
Dining room
- Level: Flat
- Dimensions: 5.91 x 4.4
Kitchen
- Level: Flat
- Dimensions: 3.75 x 2.59
Living room
- Level: Flat
- Dimensions: 5.91 x 4.4
Heating
- Forced Air, Gas
Cooling
- Central Air
Appliances
- Laundry: Ensuite
Features
- Flooring: Carpet Free
- Basement: None
- Has fireplace: No
Interior area
- Living area range: 1000-1199 null
Video & virtual tour
Property
Parking
- Total spaces: 2
- Parking features: Garage
- Has garage: Yes
Features
- Exterior features: Open Balcony
Construction
Type & style
- Home type: Apartment
- Property subtype: Apartment
Materials
- Brick
Community & HOA
HOA
- Services included: Heat Included, Common Elements Included, Water Included, Building Insurance Included
- HOA fee: C$873 monthly
- HOA name: HCC
Location
- Region: Oakville
Financial & listing details
- Annual tax amount: C$3,165
- Date on market: 7/13/2026
ROYAL LEPAGE REAL ESTATE SERVICES LTD.
ROYAL LEPAGE REAL ESTATE SERVICES LTD.
By pressing Contact Agent, you agree that the real estate professional identified above may call/text you about your search, which may involve use of automated means and pre-recorded/artificial voices. You don't need to consent as a condition of buying any property, goods, or services. Message/data rates may apply. You also agree to our Terms of Use. Zillow does not endorse any real estate professionals. We may share information about your recent and future site activity with your agent to help them understand what you're looking for in a home.
Price history
Price history is unavailable.
Public tax history
Tax history is unavailable.
Climate risks
Neighborhood: Old Oakville
Nearby schools
GreatSchools rating
No schools nearby
We couldn't find any schools near this home.
- C$599,9002 bd2 ba-- sqft60 Old Mill Rd #409, Oakville, ON L6J7V9For Sale

- C$1,397,0003 bd3 ba-- sqft60 Old Mill Rd #PENTHOUSE 1, Oakville, ON L6J7V9For Sale
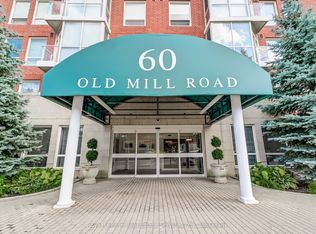
- C$1,150,0002 bd3 ba1.4k sqft60 Old Mill Rd #PENTHOUSE 3, Oakville, ON L6J7V9Sold
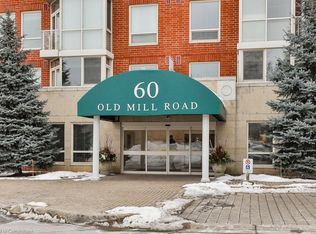
- C$---- bd-- ba-- sqft60 Old Mill Rd #704, Oakville, ON L6J7V9Off Market
- C$529,9991 bd1 ba758 sqft50 Old Mill Rd #706, Oakville, ON L6J7W1For Sale
- C$606,5002 bd2 ba970 sqft60 Old Mill Rd #205, Oakville, ON L6J7V9Sold
- C$582,0002 bd2 ba970 sqft60 Old Mill Rd #505, Oakville, ON L6J7V9Sold
- C$757,8002 bd2 ba1.3k sqft50 Old Mill Rd #705, Oakville, ON L6J7W1Sold
Similar homes
- C$599,9002 bd2 ba-- sqft60 Old Mill Rd #409, Oakville, ON L6J 7V9For SaleMLS ID #W13129896, Coldwell Banker Neumann Real Estate. TRREB
- C$645,0002 bd2 ba-- sqftWyndham Place, Oakville, ON L6K 0H7For Sale
 MLS ID #W13548792, SUTTON GROUP QUANTUM REALTY INC.. TRREB
 - C$589,0002 bd2 ba-- sqft459 Kerr St #201, Oakville, ON L6K 3C2For SaleMLS ID #W13432694, METRICS REALTY INC.. TRREB
- C$559,0002 bd2 ba-- sqftSovereign II, Oakville, ON L6H 3K7For Sale
 MLS ID #W13538346, Royal LePage Real Estate Services Ltd., Brokerage. TRREB
 - C$474,9002 bd1 ba-- sqft212 Kerr St #207, Oakville, ON L6K 3B1For SaleMLS ID #W13552524, RIGHT AT HOME REALTY INC.. TRREB
- C$465,0002 bd2 ba-- sqft1230 Marlborough Ct W #1106, Oakville, ON L6H 3K6For SaleMLS ID #W13549876, CENTURY 21 LEADING EDGE REALTY INC.. TRREB
- C$599,8883 bd2 ba-- sqft1230 Marlborough Ct #1005, Oakville, ON L6H 3K6For SaleMLS ID #W13496690, iCloud Realty Ltd.. TRREB
- C$589,0002 bd2 ba-- sqftSovereign II, Oakville, ON L6H 3K7For SaleMLS ID #W13467810, ROYAL LEPAGE REALTY PLUS OAKVILLE. TRREB
- C$589,0002 bd2 ba-- sqft2489 Taunton Rd #713, Oakville, ON L6H 0L3For SaleMLS ID #W13522604, ROYAL LEPAGE SIGNATURE REALTY. TRREB
- C$545,0002 bd2 ba-- sqft55 Speers Rd #308, Oakville, ON L6K 0H9For SaleMLS ID #W13211300, ROYAL CANADIAN REALTY. TRREB
- C$572,9992 bd2 ba802 sqft65 Speers Rd #1506, Oakville, ON L6K 0J1For SaleMLS ID #40839755, Kamal Cheema, Salesperson, CENTURY 21 RIGHT TIME REAL ESTATE INC.. ITSO
- C$590,0004 bd3 ba-- sqft1066 Falgarwood Dr #165, Oakville, ON L6H 2P3For SaleMLS ID #W13533558, Global Bricks Realty. TRREB
- C$598,0003 bd3 ba-- sqft530 Falgarwood Dr Unit 21, Oakville, ON L6H 1N3For SaleMLS ID #W13511484, ROYAL LEPAGE REAL ESTATE SERVICES LTD.. TRREB
- C$499,9003 bd2 ba-- sqft20 Speers Rd #605, Oakville, ON L6K 3R5For SaleMLS ID #W13121164, ROYAL LEPAGE REAL ESTATE SERVICES LTD.. TRREB
- C$560,3002 bd1 ba-- sqft6 Chartwell Rd #608, Oakville, ON L6J 3Z4For SaleMLS ID #W13446142, RE/MAX EXCELLENCE REAL ESTATE. TRREB
- C$599,0003 bd3 ba-- sqftSovereign II, Oakville, ON L6H 3K7For SaleMLS ID #W12766472, ROYAL LEPAGE REAL ESTATE SERVICES LTD.. TRREB
- C$469,9002 bd1 ba-- sqft65 Speers Rd Unit 1201, Oakville, ON L6K 0J1For SaleMLS ID #W13495318, RE/MAX CENTRE MUSTAFA ZIA REALTY. TRREB
- C$624,9003 bd2 ba1.9k sqft530 Falgarwood Dr #14, Oakville, ON L6H 1N3For SaleMLS ID #40841917, Dewi Fairclough, Salesperson, Royal LePage Realty Plus Oakville Ltd.. ITSO
- C$589,0002 bd2 ba1.2k sqftSovereign Ii, Oakville, ON L6H 3K7For SaleMLS ID #40841415, Susan Masterson, Salesperson, Royal LePage Realty Plus Oakville Ltd.. ITSO
- C$574,9002 bd2 ba-- sqft2301 Parkhaven Blvd Unit 406, Oakville, ON L6H 6V6For SaleMLS ID #W13159146, KELLER WILLIAMS REFERRED URBAN REALTY. TRREB
