Welcome to Suite 1506 at Empire Rain & Senses Condos (65 Speers Rd). This bright, 15th-floor2-Bedroom + Den, 2-Bathroom suite in the heart of Oakville, offers an expansive layout, private balcony, and the rare bonus of 2 parking spaces and 1 locker. It's an ideal, commutability-focused home steps from the GO station. Step into a open-concept sanctuary. This highly functional unit boasts soaring 9-foot ceilings, premium engineered hardwood flooring, and floor-to-ceiling windows that fill the space with natural light. This home is an ideal fit for anyone seeking elevated, convenient living, first time buyers, downsizers, commuters, or investors looking for a highly convenient location. An expansive open living/dining layout offers seamless flow for everyday relaxation & vibrant entertaining. The modern kitchen features premium granite countertops, stainless steel appliances, abundant cabinetry, and as leek built-in microwave rangehood to deliver a pristine, highly functional culinary workspace. The primary suite offers generous space and features a walk-in closet, private ensuite, and in-suite laundry. A generous second bedroom offers flexibility for family or roommates, while the separate den functions perfectly as a home office, guest space, or third bedroom. With two full bathrooms, this floor plan maximizes both space and convenience. Step onto your private 15th-floor balcony-accessible from both the living room and primary suite-to take in sweeping, elevated views. It is the ultimate backdrop for your morning espresso or a quiet evening retreat. Residents of Empire Rain & Senses enjoy excellent building amenities, including 24-hour concierge, fitness centre, indoor pool, sauna, yoga room,
For sale
C$572,999
65 Speers Rd #1506, Oakville, ON L6K 0J1
2beds
802sqft
Condo/Apt Unit, Residential, Condominium
Built in 2016
-- sqft lot
$-- Zestimate®
C$714/sqft
C$786/mo HOA
What's special
- 27 days |
- 26 |
- 0 |
Zillow last checked:
Listing updated:
Listed by:
Kamal Cheema, Salesperson,
CENTURY 21 RIGHT TIME REAL ESTATE INC.
Source: ITSO,MLS®#: 40839755Originating MLS®#: Cornerstone Association of REALTORS®
Facts & features
Interior
Bedrooms & bathrooms
- Bedrooms: 2
- Bathrooms: 2
- Full bathrooms: 2
- Main level bathrooms: 2
- Main level bedrooms: 2
Kitchen
- Level: Main
Heating
- Natural Gas
Cooling
- Central Air
Appliances
- Included: Built-in Microwave, Dishwasher, Dryer, Refrigerator, Stove, Washer
- Laundry: In-Suite
Features
- Other
- Has fireplace: No
Interior area
- Total structure area: 802
- Total interior livable area: 802 sqft
- Finished area above ground: 802
Property
Parking
- Total spaces: 2
- Parking features: Covered
- Garage spaces: 2
- Details: Assigned Space: 107, 106
Features
- Stories: 21
- Patio & porch: Open
- Has private pool: Yes
- Pool features: Indoor
- Frontage type: East
Lot
- Features: Urban, Business Centre, Near Golf Course, Hospital, Place of Worship, Playground Nearby, Schools, Shopping Nearby
Details
- Parcel number: 259500146
- Zoning: CC1
Construction
Type & style
- Home type: Condo
- Property subtype: Condo/Apt Unit, Residential, Condominium
- Attached to another structure: Yes
Materials
- Concrete
- Foundation: Concrete Perimeter
- Roof: Other
Condition
- 6-15 Years
- New construction: No
- Year built: 2016
Utilities & green energy
- Sewer: Sewer (Municipal)
- Water: Municipal
Community & HOA
Community
- Security: None
HOA
- Has HOA: Yes
- Amenities included: Concierge, Elevator(s), Fitness Center, Party Room, Pool, Roof Deck, Sauna
- Services included: Insurance, Common Elements
- HOA fee: C$786 monthly
Location
- Region: Oakville
Financial & listing details
- Price per square foot: C$714/sqft
- Annual tax amount: C$2,846
- Date on market: 6/15/2026
- Inclusions: Built-in Microwave, Dishwasher, Dryer, Refrigerator, Stove, Washer
Kamal Cheema, Salesperson
Kamal Cheema, Salesperson
(519) 743-6666
By pressing Contact Agent, you agree that the real estate professional identified above may call/text you about your search, which may involve use of automated means and pre-recorded/artificial voices. You don't need to consent as a condition of buying any property, goods, or services. Message/data rates may apply. You also agree to our Terms of Use. Zillow does not endorse any real estate professionals. We may share information about your recent and future site activity with your agent to help them understand what you're looking for in a home.
Price history
| Date | Event | Price |
|---|---|---|
| 6/15/2026 | Listed for sale | C$572,999C$714/sqft |
Source: ITSO #40839755 Report a problem | ||
Public tax history
Tax history is unavailable.
Climate risks
Neighborhood: Old Oakville
Nearby schools
GreatSchools rating
No schools nearby
We couldn't find any schools near this home.
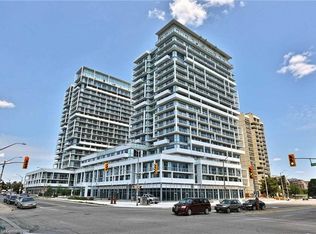
- C$515,0001 bd1 ba600 sqft55 Speers Rd #1413, Oakville, ON L6K0H9Sold
- C$--2 bd2 ba1.2k sqft55 Speers Rd #411, Oakville, ON L6K0H9Off Market

- C$--2 bd2 ba-- sqft55 Speers Rd #1103, Oakville, ON L6K0H9Off Market
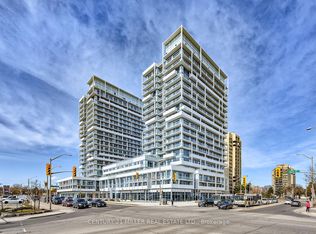
- C$---- bd-- ba-- sqft65 Speers Rd #503, Oakville, ON L6K0J1Off Market
- C$760,0002 bd2 ba1.3k sqft55 Speers Rd UNIT 1709, Oakville, ON L6K0H9Sold
- C$517,5001 bd1 ba600 sqft65 Speers Rd #310, Oakville, ON L6K0J1Sold
- C$--1 bd1 ba599 sqft65 Speers Rd UNIT 1202, Oakville, ON L6K0J1Off Market
- C$469,9002 bd1 ba-- sqft65 Speers Rd UNIT 1201, Oakville, ON L6K0J1For Sale
Similar homes
- C$589,9002 bd2 ba878 sqftOak Park Courtyard, Oakville, ON L6H 0E3For Sale
 MLS ID #40831540, Daniella Aitken, Salesperson, RE/MAX Escarpment Realty Inc.. ITSO
 - C$569,0002 bd2 ba779 sqft2450 Old Bronte Rd #242, Oakville, ON L6M 4J2For Sale
 MLS ID #40828457, Bryan Jaskolka, Salesperson, CMI REAL ESTATE INC. ITSO
 - C$519,9001 bd1 ba625 sqftOak & Co, Oakville, ON L6H 6Z3For Sale
 MLS ID #40843448, Margaret Emerson, Broker, RE/MAX Aboutowne Realty Corp.. ITSO
 - C$539,0001 bd1 ba678 sqft509 Dundas St W #305, Oakville, ON L6M 5P4For Sale
 MLS ID #40845127, Marcy Estrada, Salesperson, Keller Williams Edge Realty. ITSO
 - C$549,0002 bd2 ba770 sqftDistrikt Trailside 2.0, Oakville, ON L6M 4L9For SaleMLS ID #40829863, Brooke Hicks, Broker, Royal LePage Burloak Real Estate Services. ITSO
- C$494,9001 bd1 ba666 sqft3200 William Coltson Ave #622, Oakville, ON L6H 7W6For SaleMLS ID #40847049, Justin Jeffery, Salesperson, Royal Lepage Real Estate Associates. ITSO
- C$630,0002 bd2 ba890 sqft320 Plains Rd E #212, Burlington, ON L7T 0C1For SaleMLS ID #40846833, Adrian Di Pietro, Salesperson, New Era Real Estate. ITSO
- C$499,9001 bd1 ba646 sqftDistrikttrailside, Oakville, ON L6M 4L9For SaleMLS ID #40840084, Scarlett Strati, Salesperson, RE/MAX Real Estate Centre Inc.. ITSO
- C$575,0002 bd2 ba818 sqft640 Sauve St #221, Milton, ON L9T 8M4For SaleMLS ID #40835612, Patricia Longmore, Salesperson, RE/MAX Realty Specialists Inc.. ITSO
- C$599,0002 bd2 ba750 sqft30 Elm Dr W #Penthouse 02, Mississauga, ON L5B 0N6For SaleMLS ID #40845075, Muhammad Alam Rehan, Salesperson, Royal Canadian Realty. ITSO
- C$514,9001 bd2 ba645 sqftDistrikt Trailside, Oakville, ON L6M 4M2For SaleMLS ID #40837427, Scarlett Strati, Salesperson, RE/MAX Real Estate Centre Inc.. ITSO
- C$624,9002 bd2 ba918 sqftIronstone Condominiums, Burlington, ON L7L 0E4For SaleMLS ID #40810174, Jeff Robson, Salesperson, RE/MAX Escarpment Realty Inc.. ITSO
- C$599,0002 bd2 ba1k sqft125 Shoreview Pl #322, Hamilton, ON L8E 0K3For SaleMLS ID #40839249, Nick Infante, Salesperson, HouseSigma Inc.. ITSO
- C$599,0001 bd2 ba715 sqft1063 Douglas McCurdy Cmn #306, Mississauga, ON L5G 0C5For SaleMLS ID #40845032, Bryan Jaskolka, Salesperson, CMI REAL ESTATE INC. ITSO
- C$529,0002 bd1 ba750 sqftCity Square, Hamilton, ON L8P 0C2For SaleMLS ID #40844916, Angela Smuk, Salesperson, Realty Network. ITSO
- C$575,0002 bd2 ba850 sqft385 Winston Rd #505, Grimsby, ON L3M 0J3For SaleMLS ID #40828887, Marissa Kerr, Salesperson, Re/Max REALTY SERVICES INC. ITSO
- C$564,9002 bd2 ba812 sqftAquazul, Grimsby, ON L3M 0J1For SaleMLS ID #40826835, Sandra Veselisin, Salesperson, Royal LePage NRC Realty Inc.. ITSO
- C$499,9991 bd1 ba714 sqftThe View, Hamilton, ON L8B 1V8For SaleMLS ID #40846705, Candice Brennan, Salesperson, Platinum Lion Realty Inc.. ITSO
- C$521,0002 bd1 ba686 sqft450 Dundas St E #428, Hamilton, ON L8B 1Z2For SaleMLS ID #40843660, Vendy Volak, Salesperson, eXp Realty. ITSO
- C$435,0001 bd1 ba607 sqft102 Grovewood Cmn #121, Oakville, ON L6H 0X2For SaleMLS ID #40842010, Rayo Irani, Broker, RE/MAX Aboutowne Realty Corp.. ITSO
- Ontario
- Halton Regional Municipality
- Oakville
- L6K 0J1
- Old Oakville
- 65 Speers Rd Unit 1506
Nearby cities
Nearby neighborhoods
Nearby zip codes
Other Oakville Topics
