Welcome to this move-in ready 1-bedroom plus den condo for sale in Old Oakville - the perfect fit for young professionals, commuters, or downsizers seeking a low-maintenance, elevated lifestyle. On the 7th floor, this bright and beautifully updated suite offers an open-concept layout. Step inside to find new luxury vinyl plank flooring and new pot lights. The living room is anchored by floor-to-ceiling windows, filling the room with natural light and creating an airy, welcoming atmosphere. The kitchen is both stylish and functional, featuring rich marble countertops with space for bar stools, a deep undermount sink, and a new faucet. The spacious bedroom offers a walk-in closet plus an additional closet, giving you exceptional storage rarely found in condo living. The spa-inspired bathroom includes a deep soaker tub and a separate shower - your own personal reset button at the end of the day. Ensuite laundry adds everyday convenience, while the building's premium amenities elevate the lifestyle even further: enjoy a relaxing swim in the indoor pool, stay active in the fully equipped gym, host guests in the party room, unwind in the library, or challenge friends to a game of billiards. Location is everything, and this condo delivers. Walk to Downtown Oakville's boutique shops, top restaurants, and cafés, or explore the scenic trails along 16 Mile Creek and the lake. For commuters, this location can't be beat - enjoy quick and easy access to Oakville GO Station and the QEW, making the daily commute to Toronto or Hamilton a breeze. This condo also includes one underground parking space and a locker for added convenience and storage. Whether you're a young professional looking for a stylish, low-maintenance home close to transit, or a downsizer ready to simplify without compromising on comfort or lifestyle, this Oakville condo checks every box. Don't miss your chance to call this exceptional space home - book your private showing today!
For sale
C$530,000
60 Old Mill Rd #707, Oakville, ON L6J 7V9
2beds
1baths
Apartment
Built in ----
-- sqft lot
$-- Zestimate®
C$--/sqft
C$687/mo HOA
What's special
Open-concept layoutNew pot lightsAiry welcoming atmosphereDeep undermount sinkNew faucetSpacious bedroomSpa-inspired bathroom
- 1 day |
- 3 |
- 0 |
Zillow last checked:
Listing updated:
Listed by:
ROYAL LEPAGE REAL ESTATE SERVICES LTD.
Source: TRREB,MLS®#: W13684348 Originating MLS®#: Toronto Regional Real Estate Board
Originating MLS®#: Toronto Regional Real Estate BoardFacts & features
Interior
Bedrooms & bathrooms
- Bedrooms: 2
- Bathrooms: 1
Primary bedroom
- Level: Main
- Dimensions: 5.82 x 2.92
Bathroom
- Level: Main
- Dimensions: 2.64 x 2.49
Den
- Level: Main
- Dimensions: 2.36 x 2.31
Dining room
- Level: Main
- Dimensions: 3.38 x 3.18
Foyer
- Level: Main
- Dimensions: 2.46 x 1.27
Kitchen
- Level: Main
- Dimensions: 3.18 x 2.52
Laundry
- Level: Main
- Dimensions: 2.49 x 1.07
Living room
- Level: Main
- Dimensions: 3.99 x 10⁵
Heating
- Forced Air, Gas
Cooling
- Central Air
Appliances
- Included: Water Heater Owned
- Laundry: Ensuite
Features
- Basement: None
- Has fireplace: No
Interior area
- Living area range: 800-899 null
Property
Parking
- Total spaces: 1
- Parking features: Underground
- Has garage: Yes
Features
- Stories: 1
- Exterior features: Juliette Balcony
Lot
- Features: Library, Rec./Commun.Centre, Public Transit
Details
- Parcel number: 256990064
Construction
Type & style
- Home type: Apartment
- Property subtype: Apartment
Materials
- Brick
Community & HOA
Community
- Security: Concierge/Security
HOA
- Amenities included: Bike Storage, Gym, Indoor Pool, Game Room, Party Room/Meeting Room, Visitor Parking
- Services included: Heat Included, Parking Included, Building Insurance Included, Common Elements Included
- HOA fee: C$687 monthly
- HOA name: HCC
Location
- Region: Oakville
Financial & listing details
- Annual tax amount: C$2,706
- Date on market: 8/17/2026
Price history
Price history is unavailable.
Public tax history
Tax history is unavailable.
Climate risks
Neighborhood: Old Oakville
Nearby schools
GreatSchools rating
No schools nearby
We couldn't find any schools near this home.
- C$1,397,0003 bd3 ba-- sqft60 Old Mill Rd #PENTHOUSE 1, Oakville, ON L6J7V9For Sale
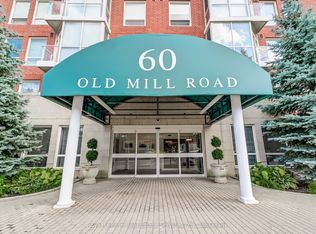
- C$2,8002 bd1 ba-- sqft60 Old Mill Rd #UPH5, Oakville, ON L6J7V9For Rent

- C$1,150,0002 bd3 ba1.4k sqft60 Old Mill Rd #PENTHOUSE 3, Oakville, ON L6J7V9Sold
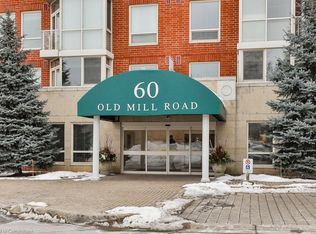
- C$---- bd-- ba-- sqft60 Old Mill Rd #704, Oakville, ON L6J7V9Off Market
- C$606,5002 bd2 ba970 sqft60 Old Mill Rd #205, Oakville, ON L6J7V9Sold
- C$582,0002 bd2 ba970 sqft60 Old Mill Rd #505, Oakville, ON L6J7V9Sold
- C$514,9001 bd1 ba758 sqft50 Old Mill Rd #706, Oakville, ON L6J7W1For Sale
- C$757,8002 bd2 ba1.3k sqft50 Old Mill Rd #705, Oakville, ON L6J7W1Sold
Similar homes
- C$534,9002 bd2 ba-- sqft2325 Central Park Dr #405, Oakville, ON L6H 0E2For Sale
 MLS ID #W13689094, RE/MAX ABOUTOWNE REALTY CORP.. TRREB
 - C$540,0002 bd1 ba-- sqft1460 Bishops Gate #203, Oakville, ON L6M 4N5For Sale
 MLS ID #W13688018, AVILA REALTY GROUP INC.. TRREB
 - C$539,9002 bd2 ba-- sqftPrinceton Manor Condos, Oakville, ON L6K 1X5For Sale
 MLS ID #W13607642, CENTURY 21 MILLER REAL ESTATE LTD.. TRREB
 - C$525,0001 bd1 ba-- sqft40 Old Mill Rd #204, Oakville, ON L6J 7W2For Sale
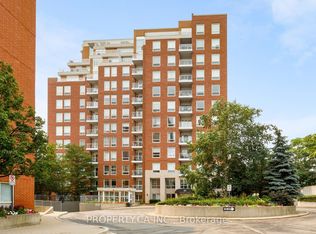 MLS ID #W13587226, PROPERTY.CA INC.. TRREB
 - C$468,0002 bd1 ba-- sqft2391 Central Park Dr #1210, Oakville, ON L6H 0E4For SaleMLS ID #W13678850, MASTER`S TRUST REALTY INC.. TRREB
- C$469,9992 bd1 ba-- sqft2325 Central Park Dr #704, Oakville, ON L6H 0E2For SaleMLS ID #W13685774, REAL CITY REALTY INC.. TRREB
- C$449,0001 bd1 ba-- sqft73 Washington Ave #405, Oakville, ON L6K 1W5For SaleMLS ID #W13687006, RE/MAX PROFESSIONALS INC.. TRREB
- C$499,9003 bd2 ba-- sqft20 Speers Rd #605, Oakville, ON L6K 3R5For SaleMLS ID #W13121164, ROYAL LEPAGE REAL ESTATE SERVICES LTD.. TRREB
- C$549,0002 bd2 ba-- sqft102 Grovewood Cmn #129, Oakville, ON L6H 0X2For SaleMLS ID #W13669638, HIGHLAND REALTY. TRREB
- C$479,0002 bd1 ba-- sqft2365 Central Park Dr Unit 610, Oakville, ON L6H 0C7For SaleMLS ID #W13676250, RE/MAX ABOUTOWNE REALTY CORP.. TRREB
- C$459,9002 bd1 ba-- sqft65 Speers Rd Unit 1201, Oakville, ON L6K 0J1For SaleMLS ID #W13628918, RE/MAX CENTRE MUSTAFA ZIA REALTY. TRREB
- C$579,0002 bd2 ba856 sqft2325 Central Park Dr #709, Oakville, ON L6H 0E2For SaleMLS ID #40856472, Tanya Rocca, Salesperson, Royal LePage Burloak Real Estate Services. ITSO
- C$419,9001 bd1 ba-- sqft65 Speers Rd #602, Oakville, ON L6K 0J1For SaleMLS ID #W13669536, CV Real Estate. TRREB
- C$445,0001 bd1 ba-- sqftRain and Senses, Oakville, ON L6K 0H9For SaleMLS ID #W13665420, ROYAL LEPAGE REAL ESTATE SERVICES LTD.. TRREB
- C$514,9001 bd1 ba758 sqft50 Old Mill Rd #706, Oakville, ON L6J 7W1For SaleMLS ID #40851131, Michael Phinney, Salesperson, Royal LePage Real Estate Services Phinney Real Estate. ITSO
- C$559,0002 bd2 ba-- sqftSovereign II, Oakville, ON L6H 3K7For SaleMLS ID #W13538346, Royal LePage Real Estate Services Ltd., Brokerage. TRREB
- C$560,3002 bd1 ba-- sqft6 Chartwell Rd #608, Oakville, ON L6J 3Z4For SaleMLS ID #W13446142, RE/MAX EXCELLENCE REAL ESTATE. TRREB
- C$539,0002 bd2 ba-- sqft2489 Taunton Rd #219, Oakville, ON L6H 0L3For SaleMLS ID #W13576464, ELEVATE CITY REALTY INC.. TRREB
- C$616,0002 bd2 ba-- sqft2563 6th Line #15, Oakville, ON L6H 0H7For SaleMLS ID #W13682610, ROYAL LEPAGE MEADOWTOWNE REALTY. TRREB
- C$499,0002 bd1 ba-- sqft212 Kerr St #601, Oakville, ON L6K 3B1For SaleMLS ID #W12862976, ROYAL LEPAGE REAL ESTATE SERVICES LTD.. TRREB
