Great opportunity!! Top-floor 1 bedroom condo in a fantastic Oakville location, perfect for a first-time buyer looking for something affordable, comfortable, and close to everything. Featuring 9 ft ceilings, the bright open-concept layout feels spacious and easy to live in. The renovated kitchen offers custom cabinetry and a fresh, modern look while opening nicely into the main living area. The bedroom is a good size and includes a custom closet system for added storage and organization. Step outside to the spacious balcony with a gas hook-up for your BBQ, a great spot to relax or entertain. Located in Kerr Village, you're close to cafés, restaurants, shopping, parks, the waterfront, Downtown Oakville and the Oakville GO Train Station. A great starter home in one of Oakville's most convenient and established neighbourhoods.
For sale
C$449,000
73 Washington Ave #405, Oakville, ON L6K 1W5
1beds
1baths
Apartment
Built in ----
-- sqft lot
$-- Zestimate®
C$--/sqft
C$429/mo HOA
What's special
Bright open-concept layoutRenovated kitchenCustom cabinetrySpacious balcony
- 9 hours |
- 3 |
- 0 |
Zillow last checked:
Listing updated:
Listed by:
RE/MAX PROFESSIONALS INC.
Source: TRREB,MLS®#: W13687006 Originating MLS®#: Toronto Regional Real Estate Board
Originating MLS®#: Toronto Regional Real Estate BoardFacts & features
Interior
Bedrooms & bathrooms
- Bedrooms: 1
- Bathrooms: 1
Bedroom
- Level: Main
- Dimensions: 3.6 x 2.68
Bathroom
- Level: Main
- Dimensions: 2.49 x 1.5
Foyer
- Level: Main
- Dimensions: 0.92 x 0.58
Kitchen
- Level: Main
- Dimensions: 3 x 2.83
Living room
- Level: Main
- Dimensions: 3.9 x 2.83
Other
- Level: Main
- Dimensions: 5.83 x 1.6
Heating
- Forced Air, Gas
Cooling
- Central Air
Appliances
- Laundry: Ensuite
Features
- None
- Basement: None
- Has fireplace: Yes
- Fireplace features: Electric
Interior area
- Living area range: 0-499 null
Property
Parking
- Total spaces: 1
- Parking features: Other, Mutual, None
- Has garage: Yes
Features
- Levels: Multi-Level
- Exterior features: Open Balcony
- Waterfront features: None
Details
- Parcel number: 259700035
Construction
Type & style
- Home type: Apartment
- Property subtype: Apartment
Materials
- Brick
Community & HOA
HOA
- Amenities included: Visitor Parking
- Services included: Common Elements Included, Building Insurance Included, Parking Included, Water Included
- HOA fee: C$429 monthly
- HOA name: HSCC
Location
- Region: Oakville
Financial & listing details
- Annual tax amount: C$1,936
- Date on market: 8/18/2026
Price history
Price history is unavailable.
Public tax history
Tax history is unavailable.
Climate risks
Neighborhood: Old Oakville
Nearby schools
GreatSchools rating
No schools nearby
We couldn't find any schools near this home.
- C$2,2001 bd1 ba-- sqft73 Washington Ave #104, Oakville, ON L6K1W5For Rent
- C$539,9002 bd2 ba-- sqft70 Stewart St #102, Oakville, ON L6K1X5For Sale

- C$2,8002 bd3 ba-- sqft70 Stewart St #104, Oakville, ON L6K1X5For Rent

- C$---- bd-- ba-- sqft70 Stewart St #401, Oakville, ON L6K1X5Off Market
- C$565,0002 bd2 ba910 sqft70 Stewart St #202, Oakville, ON L6K1X5Sold
- C$--1 bd1 ba673 sqft75 Stewart St #497007CF8, Oakville, ON L6K1X7Off Market
- C$--1 bd1 ba673 sqft75 Stewart St #1146420, Oakville, ON L6K1X7Off Market
- C$--1 bd1 ba-- sqft75 Stewart St #1082467, Oakville, ON L6K1X7Off Market
Similar homes
- C$445,0001 bd1 ba-- sqftRain and Senses, Oakville, ON L6K 0H9For Sale
 MLS ID #W13665420, ROYAL LEPAGE REAL ESTATE SERVICES LTD.. TRREB
 - C$419,9001 bd1 ba-- sqft65 Speers Rd #602, Oakville, ON L6K 0J1For Sale
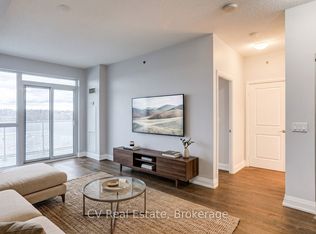 MLS ID #W13669536, CV Real Estate. TRREB
 - C$459,9002 bd1 ba-- sqft65 Speers Rd Unit 1201, Oakville, ON L6K 0J1For Sale
 MLS ID #W13628918, RE/MAX CENTRE MUSTAFA ZIA REALTY. TRREB
 - C$530,0002 bd1 ba-- sqftOak Ridge Heights, Oakville, ON L6J 7V9For Sale
 MLS ID #W13684348, ROYAL LEPAGE REAL ESTATE SERVICES LTD.. TRREB
 - C$469,9992 bd1 ba-- sqft2325 Central Park Dr #704, Oakville, ON L6H 0E2For SaleMLS ID #W13685774, REAL CITY REALTY INC.. TRREB
- C$474,9002 bd1 ba-- sqft212 Kerr St #207, Oakville, ON L6K 3B1For SaleMLS ID #W13552524, RIGHT AT HOME REALTY INC.. TRREB
- C$468,0002 bd1 ba-- sqft2391 Central Park Dr #1210, Oakville, ON L6H 0E4For SaleMLS ID #W13678850, MASTER`S TRUST REALTY INC.. TRREB
- C$449,9992 bd1 ba-- sqftOak Hill, Oakville, ON L6K 3R5For SaleMLS ID #W12869590, Forest Hill Real Estate Inc., Brokerage. TRREB
- C$420,9901 bd1 ba-- sqftThe Courtyards, Oakville, ON L6H 0E3For SaleMLS ID #W13675812, Royal LePage Real Estate Services Ltd., Brokerage. TRREB
- C$479,0002 bd1 ba-- sqft2365 Central Park Dr Unit 610, Oakville, ON L6H 0C7For SaleMLS ID #W13676250, RE/MAX ABOUTOWNE REALTY CORP.. TRREB
- C$539,9002 bd2 ba-- sqftPrinceton Manor Condos, Oakville, ON L6K 1X5For SaleMLS ID #W13607642, CENTURY 21 MILLER REAL ESTATE LTD.. TRREB
- C$494,5002 bd1 ba-- sqftArbour Glen, Oakville, ON L6K 3B1For SaleMLS ID #W12983430, ROYAL LEPAGE REAL ESTATE SERVICES LTD.. TRREB
- C$540,0002 bd1 ba-- sqft1460 Bishops Gate #203, Oakville, ON L6M 4N5For SaleMLS ID #W13688018, AVILA REALTY GROUP INC.. TRREB
- C$499,9003 bd2 ba-- sqft20 Speers Rd #605, Oakville, ON L6K 3R5For SaleMLS ID #W13121164, ROYAL LEPAGE REAL ESTATE SERVICES LTD.. TRREB
- C$499,0002 bd1 ba-- sqft212 Kerr St #601, Oakville, ON L6K 3B1For SaleMLS ID #W12862976, ROYAL LEPAGE REAL ESTATE SERVICES LTD.. TRREB
- C$376,8001 bd1 ba732 sqftOakhill, Oakville, ON L6K 3R5For SaleMLS ID #40852876, Ana Jedryk, Salesperson, Right at Home Realty. ITSO
- C$534,9002 bd2 ba-- sqft2325 Central Park Dr #405, Oakville, ON L6H 0E2For SaleMLS ID #W13689094, RE/MAX ABOUTOWNE REALTY CORP.. TRREB
- C$465,0002 bd2 ba-- sqft1230 Marlborough Ct W #1106, Oakville, ON L6H 3K6For SaleMLS ID #W13549876, CENTURY 21 LEADING EDGE REALTY INC.. TRREB
- C$445,0003 bd2 ba-- sqft1300 Marlborough Ct #325, Oakville, ON L6H 2S2For SaleMLS ID #W13077234, ROYAL LEPAGE REAL ESTATE SERVICES LTD.. TRREB
- C$458,5002 bd1 ba-- sqft1470 Bishops Gate #208, Oakville, ON L6M 4N2For SaleMLS ID #W12994006, SUTTON GROUP OLD MILL REALTY INC.. TRREB
