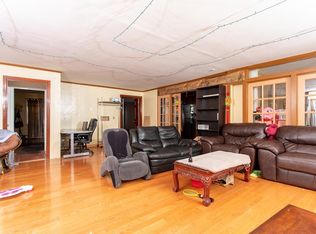
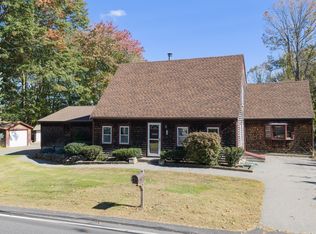
Being offered for the first time in over 30 years, this rarely available home is tucked away at the end of a desirable cul de sac and offers far more space than first meets the eye. With over 3,100 sq. ft. of living space, this 4-bedroom home features a flexible floor plan with plenty of options for today's lifestyle. A first floor primary suite provides the convenience of main-level living, while upstairs you'll find three additional bedrooms plus another versatile room ideal for a home office, den, playroom or guest space. With 2 full and 2 half baths, there is plenty of room to spread out. Outside, enjoy an inground pool, expansive deck and beautifully landscaped grounds, along with a lower backyard offering even more outdoor space. Set on more than half an acre, this special property offers space, flexibility and privacy in a sought after Braintree neighborhood.
Pending
$1,249,999
60 Packard Dr, Braintree, MA 02184
4beds
3,166sqft
Single Family Residence
Built in 1963
0.56 Acres Lot
$1,210,300 Zestimate®
$395/sqft
$-- HOA
What's special
Expansive deckInground poolBeautifully landscaped grounds
- 51 days
- 137
- 1
Zillow last checked:
Listing updated:
Listed by:
Karen M. Powers 781-413-4120,
Keller Williams Realty Signature Properties 781-924-5766
Source: MLS PIN,MLS#: 73579033
Facts & features
Interior
Bedrooms & bathrooms
- Bedrooms: 4
- Bathrooms: 4
- Full bathrooms: 2
- 1/2 bathrooms: 2
Primary bedroom
- Features: Bathroom - Full, Walk-In Closet(s), Flooring - Hardwood
- Level: First
- Area: 195
- Dimensions: 13 x 15
Bedroom 2
- Features: Flooring - Hardwood
- Level: Second
- Area: 238
- Dimensions: 14 x 17
Bedroom 3
- Features: Flooring - Hardwood
- Level: Second
- Area: 96
- Dimensions: 12 x 8
Bedroom 4
- Features: Flooring - Hardwood
- Level: Second
- Area: 272
- Dimensions: 16 x 17
Primary bathroom
- Features: Yes
Bathroom 1
- Features: Bathroom - Full, Bathroom - With Shower Stall
- Level: First
- Area: 48
- Dimensions: 8 x 6
Bathroom 2
- Features: Bathroom - Half
- Level: First
- Area: 24
- Dimensions: 4 x 6
Bathroom 3
- Features: Bathroom - Full, Bathroom - Tiled With Tub & Shower
- Level: Second
- Area: 72
- Dimensions: 9 x 8
Dining room
- Features: Flooring - Hardwood
- Level: First
- Area: 143
- Dimensions: 13 x 11
Family room
- Features: Flooring - Wall to Wall Carpet, Slider
- Level: Basement
- Area: 638
- Dimensions: 22 x 29
Kitchen
- Features: Flooring - Hardwood, Pantry, Countertops - Stone/Granite/Solid
- Level: Main,First
- Area: 165
- Dimensions: 15 x 11
Living room
- Features: Flooring - Hardwood
- Level: First
- Area: 270
- Dimensions: 18 x 15
Heating
- Oil
Cooling
- None
Appliances
- Included: Water Heater, Oven, Dishwasher, Range, Refrigerator
- Laundry: First Floor
Features
- Vaulted Ceiling(s), Bathroom - Half, Sun Room, Bathroom
- Flooring: Tile, Carpet, Hardwood, Flooring - Hardwood, Flooring - Wall to Wall Carpet
- Basement: Full,Partially Finished,Interior Entry
- Number of fireplaces: 1
- Fireplace features: Family Room
Interior area
- Total structure area: 3,166
- Total interior livable area: 3,166 sqft
- Finished area above ground: 3,166
- Finished area below ground: 1,480
Video & virtual tour
Property
Parking
- Total spaces: 4
- Parking features: Attached
- Attached garage spaces: 2
- Uncovered spaces: 2
Features
- Patio & porch: Porch, Deck - Composite, Patio
- Exterior features: Porch, Deck - Composite, Patio, Pool - Inground, Fenced Yard
- Has private pool: Yes
- Pool features: In Ground
- Fencing: Fenced/Enclosed,Fenced
Lot
- Size: 0.56 Acres
Details
- Parcel number: 19176
- Zoning: A
Construction
Type & style
- Home type: SingleFamily
- Architectural style: Colonial,Georgian
- Property subtype: Single Family Residence
Materials
- Foundation: Concrete Perimeter
- Roof: Shingle
Condition
- Year built: 1963
Utilities & green energy
- Sewer: Public Sewer
- Water: Public
Community & HOA
Community
- Security: Security System
HOA
- Has HOA: No
Location
- Region: Braintree
Financial & listing details
- Price per square foot: $395/sqft
- Tax assessed value: $1,201,400
- Annual tax amount: $12,086
- Date on market: 9/22/2026
- Exclusions: Washer & Dryer
Estimated market value
$1,210,300
$1.15M - $1.27M
$5,402/mo
Price history
| Date | Event | Price |
|---|---|---|
| 10/15/2026 | Pending sale | $1,249,999$395/sqft |
Source: MLS PIN #73579033 Report a problem | ||
| 10/1/2026 | Contingent | $1,249,999$395/sqft |
Source: MLS PIN #73579033 Report a problem | ||
| 9/22/2026 | Listed for sale | $1,249,999+284.6%$395/sqft |
Source: MLS PIN #73579033 Report a problem | ||
| 9/29/1993 | Sold | $325,000$103/sqft |
Source: Public Record Report a problem | ||
Public tax history
| Year | Property taxes | Tax assessment |
|---|---|---|
| 2025 | $11,878 +9.4% | $1,190,200 +3.9% |
| 2024 | $10,862 +4.5% | $1,145,800 +7.6% |
| 2023 | $10,393 +2.9% | $1,064,900 +4.9% |
| 2022 | $10,102 +10.9% | $1,015,300 +10.9% |
| 2021 | $9,111 +2.6% | $915,700 +1.6% |
| 2020 | $8,883 +2.1% | $900,900 +4.5% |
| 2019 | $8,697 +3.3% | $861,900 +7.9% |
| 2018 | $8,416 +4.3% | $798,500 +6.3% |
| 2017 | $8,068 +3.3% | $751,200 +5.6% |
| 2016 | $7,808 | $711,100 |
Find assessor info on the county website
Monthly payment
Est. payment
Payment breakdown
Explore the cost of this home by adjusting the details. Changes won't be saved.Climate risks
Neighborhood: 02184
Similar homes
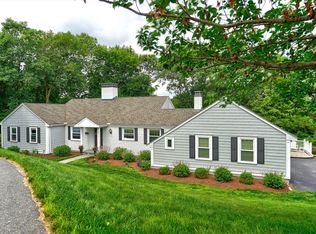
- $865,0003 bd2 ba2.2k sqft116 Kensington St, Braintree, MA 02184For Sale
 MLS ID #73572585, Mahi Kouvlis, Lamacchia Realty, Inc.. MLS PIN
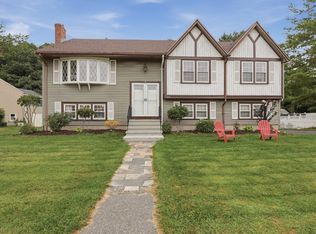
- $1,295,0004 bd4 ba3.3k sqft225 Wildcat Ln, Norwell, MA 02061For Sale
 MLS ID #73599104, Katie Norton, William Raveis R.E. & Home Services. MLS PIN
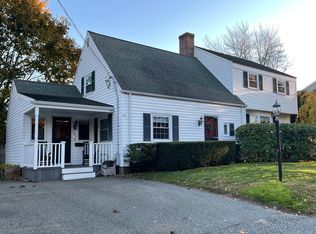
- $759,0004 bd2 ba2.4k sqft107 Arbutus Ave, Braintree, MA 02184For Sale
 MLS ID #73588313, Jamie Page, Kallenberg Realty. MLS PIN
- $899,0004 bd3 ba2.3k sqft220 York St, Canton, MA 02021For Sale
 MLS ID #73598426, Connor Capece, eXp Realty LLC. MLS PIN
