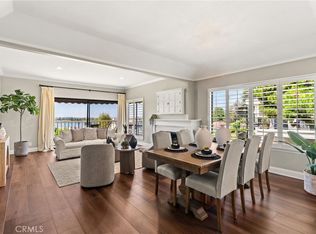
Welcome to 60 Sanctuary, a beautifully designed Shea tri-level residence perfectly positioned in a premium location within the Neo neighborhood of Mission Foothills—nestled against a secluded, enclosed hillside offering additional privacy and tranquility. The main living level showcases an open and airy great room concept with soaring ceilings, expansive windows, and designer recessed lighting. Enter through a spacious front patio into a welcoming foyer that leads to a convenient main-level bedroom and full bath—ideal for guests or a home office. The open-concept second level features a living room that flows effortlessly into the dining area and gourmet kitchen, highlighted by an oversized island, sleek stainless-steel appliances, and elegant finishes. Upstairs, the primary suite offers a serene retreat with upgraded carpeting, a generous walk-in closet, and a spa-inspired en-suite bathroom featuring dual vanities and a large walk-in shower. This home allows for effortless living with smart technology throughout - control the thermostat, Paid off solar panels, garage, lighting, internet, and tankless water heater all conveniently through your phone. Enjoy resort-style community amenities, including a sweeping pool and spa, outdoor dining and BBQ areas, playgrounds, and a cozy fire pit. With no Mello-Roos fees, this home delivers exceptional value. Ideally located near top-rated schools, local dining, boutique fitness studios, yoga centers, and shopping destinations—with easy access to major toll roads—this home embodies modern luxury living in one of Mission Viejo’s most desirable settings.
Under contract
Listed by: Keller Williams Realty Irvine • Jordan Wang • Contact: 9495508885
$1,025,000
60 Sanctuary Ln, Mission Viejo, CA 92692
4beds
1,931sqft
:
Get pre-qualified$7,035/mo
Condominium
Built in 2023
-- sqft lot
$1,024,400 Zestimate®
$531/sqft
$350/mo HOA
What's special
- 20 days |
- 703 |
- 33 |
Likely to sell faster than
Zillow last checked:
Listing updated:
Listed by:
Jordan Wang DRE #01993587 9495508885,
Keller Williams Realty Irvine
Source: CRMLS,MLS#: PW26143581 Originating MLS: California Regional MLS
Originating MLS: California Regional MLSFacts & features
Interior
Bedrooms & bathrooms
- Bedrooms: 4
- Bathrooms: 4
- Full bathrooms: 3
- 1/2 bathrooms: 1
- Main level bathrooms: 1
- Main level bedrooms: 1
Rooms
- Room types: Bedroom, Den, Entry/Foyer, Family Room, Primary Bedroom, Other
Bedroom
- Features: All Bedrooms Up
Bathroom
- Features: Bathtub, Dual Sinks, Separate Shower
Other
- Features: Walk-In Closet(s)
Heating
- Central, ENERGY STAR Qualified Equipment
Cooling
- Central Air, Whole House Fan
Appliances
- Included: Dishwasher, ENERGY STAR Qualified Appliances, ENERGY STAR Qualified Water Heater, Disposal, Microwave, Water Heater
- Laundry: Electric Dryer Hookup, Inside, Laundry Closet, Upper Level
Features
- Built-in Features, Balcony, Multiple Staircases, Open Floorplan, All Bedrooms Up, Walk-In Closet(s)
- Has fireplace: No
- Fireplace features: None
- Common walls with other units/homes: 2+ Common Walls,No One Above,No One Below
Interior area
- Total interior livable area: 1,931 sqft
Property
Parking
- Total spaces: 2
- Parking features: Garage - Attached
- Attached garage spaces: 2
Features
- Levels: Three Or More
- Stories: 3
- Entry location: 1
- Pool features: Fenced, Heated, Association
- Has spa: Yes
- Spa features: Association, Heated
- Has view: Yes
- View description: Neighborhood
Lot
- Size: 4.12 Acres
- Features: Landscaped
Details
- Parcel number: 93812744
- Special conditions: Standard
Construction
Type & style
- Home type: Condo
- Property subtype: Condominium
- Attached to another structure: Yes
Materials
- Roof: Concrete,Tile
Condition
- New construction: No
- Year built: 2023
Utilities & green energy
- Sewer: Public Sewer
- Water: Public
Green energy
- Energy efficient items: Appliances, Water Heater
Community & HOA
Community
- Features: Curbs, Gutter(s), Storm Drain(s), Sidewalks
- Security: Carbon Monoxide Detector(s), Smoke Detector(s)
- Subdivision: Neo
HOA
- Has HOA: Yes
- Amenities included: Call for Rules, Fire Pit, Management, Barbecue, Playground, Pool, Pets Allowed, Spa/Hot Tub
- HOA fee: $350 monthly
- HOA name: Neo & Haven at Mission Foothills
- HOA phone: 949-833-2600
Location
- Region: Mission Viejo
Financial & listing details
- Price per square foot: $531/sqft
- Tax assessed value: $878,409
- Annual tax amount: $8,960
- Date on market: 7/9/2026
- Cumulative days on market: 20 days
- Listing terms: Cash,Cash to New Loan,Conventional
Estimated market value
$1,024,400
$973,000 - $1.08M
$5,546/mo
Price history
| Date | Event | Price |
|---|---|---|
| 7/17/2026 | Contingent | $1,025,000$531/sqft |
Source:  CRMLS #PW26143581 Report a problem CRMLS #PW26143581 Report a problem | ||
| 7/9/2026 | Listed for sale | $1,025,000$531/sqft |
Source: CRMLS #PW26143581 Report a problem | ||
Public tax history
| Year | Property taxes | Tax assessment |
|---|---|---|
| 2025 | $8,960 +0.9% | $878,409 +2% |
| 2024 | $8,880 +398.9% | $861,186 +399.8% |
| 2023 | $1,780 | $172,290 |
Find assessor info on the county website
Monthly payment
Est. payment
Payment breakdown
Explore the cost of this home by adjusting the details. Changes won't be saved.Climate risks
Neighborhood: 92692
Nearby schools
GreatSchools rating
- 6/10Del Lago Elementary SchoolGrades: K-6Distance: 1.7 mi
- 6/10Serrano Intermediate SchoolGrades: 7-8Distance: 4.4 mi
- 10/10Trabuco Hills High SchoolGrades: 9-12Distance: 1.3 mi
Schools provided by the listing agent
- Middle: Rancho Santa Margarita
- High: Trabucco Hills
Source: CRMLS. This data may not be complete. We recommend contacting the local school district to confirm school assignments for this home.
- $1,148,2003 bd3 ba1.9k sqft42 Sanctuary Ln, Mission Viejo, CA 92692Off Market
- $828,2002 bd2 ba1.2k sqft34 Sanctuary Ln, Mission Viejo, CA 92692Off Market
- $792,0002 bd2 ba1.2k sqft25 Sanctuary Ln, Mission Viejo, CA 92692Off Market
- $1,146,5003 bd3 ba1.9k sqft15 Sanctuary Ln, Mission Viejo, CA 92692Off Market
- $1,137,6003 bd3 ba1.9k sqft29 Sanctuary Ln, Mission Viejo, CA 92692Off Market
- $1,105,3004 bd3 ba1.9k sqft33 Sanctuary Ln, Mission Viejo, CA 92692Off Market
- $1,116,0004 bd3 ba2k sqft1 Sanctuary Ln, Mission Viejo, CA 92692Off Market
- $792,0002 bd2 ba1.2k sqft13 Sanctuary Ln, Mission Viejo, CA 92692Off Market
- $1,079,0004 bd3 ba1.9k sqft19 Sanctuary Ln, Mission Viejo, CA 92692Off Market
A local agent can set up tours, give advice and negotiate with sellers.
Similar homes
- $1,088,0004 bd4 ba2k sqft40 Sanctuary Ln, Mission Viejo, CA 92692For Sale
 MLS ID #OC26119045, Michelle Hill, LPT Realty, Inc. CRMLS
 - $999,0003 bd3 ba1.9k sqft413 Knoll Lk, Mission Viejo, CA 92692For Sale
 MLS ID #OC26156392, Erin Valovich, Coldwell Banker Realty. CRMLS
 - $1,125,0003 bd3 ba1.6k sqft27792 Arta, Mission Viejo, CA 92692For Sale
 MLS ID #PW26158710, James Oronoz, Circa Properties, Inc.. CRMLS
 - $1,100,0002 bd2 ba1.2k sqft22342-26 Valdemosa, Mission Viejo, CA 92692For Sale
 MLS ID #SW26153482, Marleen Noel, Allison James Estates & Homes. CRMLS
 - $1,099,0003 bd3 ba1.9k sqft103 Sienna Rdg, Mission Viejo, CA 92692For SaleMLS ID #OC26078804, Matthew Mattera, Allison James Estates & Homes. CRMLS
- $899,9992 bd2 ba1.2k sqft22522 Campos, Mission Viejo, CA 92692For SaleMLS ID #OC26157078, Gina Christiansen, Coldwell Banker Realty. CRMLS
- $835,0002 bd2 ba1.1k sqft21605 Fernbrook, Mission Viejo, CA 92692For SaleMLS ID #OC26150693, Cora Berkery, Coldwell Banker Realty. CRMLS
- $1,049,0002 bd2 ba1.4k sqft22446 Manacor #48, Mission Viejo, CA 92692For SaleMLS ID #OC26091934, Kaoru Matsuo, Coldwell Banker Realty. CRMLS
- $1,150,0003 bd3 ba1.6k sqft27782 Pollensa, Mission Viejo, CA 92692For SaleMLS ID #OC26156085, Mahtab Kamoosi, Keller Williams OC Coastal Realty. CRMLS
- $995,0004 bd4 ba2.3k sqft118 High Mdw, Lake Forest, CA 92610For SaleMLS ID #OC26041858, Keven Stirdivant, Kase Real Estate. CRMLS
- $720,0002 bd2 ba1k sqft145 Valley View Ter, Mission Viejo, CA 92692For SaleMLS ID #OC26131593, Carrie Park, Coldwell Banker Platinum Prop. CRMLS
- $899,0003 bd4 ba1.7k sqft604 White Oaks, Foothill Ranch, CA 92610For SaleMLS ID #OC26161005, Amy Mosley, Coldwell Banker Realty. CRMLS
- $825,0002 bd3 ba1.4k sqft28083 Saint Kitts, Mission Viejo, CA 92692For SaleMLS ID #OC26090261, Tim Morissette, Coldwell Banker Realty. CRMLS
- $850,0003 bd3 ba1.2k sqft27841 Persimmon #44, Mission Viejo, CA 92691For SaleMLS ID #OC26118309, Angela Creech, Redfin. CRMLS
- $949,0002 bd2 ba1.2k sqft22392 Manacor #1, Mission Viejo, CA 92692For SaleMLS ID #OC26112383, Amy Taylor, Regency Real Estate Brokers. CRMLS
- $1,100,0003 bd3 ba1.6k sqft21105 Cancun, Mission Viejo, CA 92692For SaleMLS ID #SR26136272, Robert Bazoo, Executive Realty & Finance. CRMLS
- $1,380,0002 bd2 ba1.4k sqft22506 Formentor, Mission Viejo, CA 92692For SaleMLS ID #OC26147651, Claudette Milan, Re/Max First Class. CRMLS
- $1,119,0004 bd4 ba2.1k sqft600 Shadowbrook, Foothill Ranch, CA 92610For SaleMLS ID #OC26074412, Scott Gibson, Gibson Group. CRMLS
- $869,6983 bd3 ba1.4k sqft28044 Cayman #328, Mission Viejo, CA 92692For SaleMLS ID #OC26123971, Mark Benardo, Orange County Realty Services. CRMLS
- $1,025,0002 bd2 ba1.5k sqft28302 Borgona, Mission Viejo, CA 92692For SaleMLS ID #OC26161688, Jack Roemer, GoToHome. CRMLS
Local buyer's agents are ready to help
