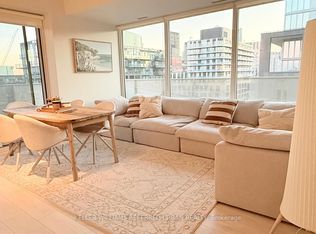
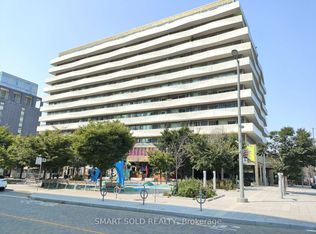
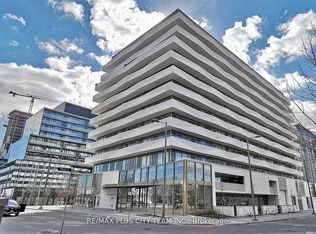
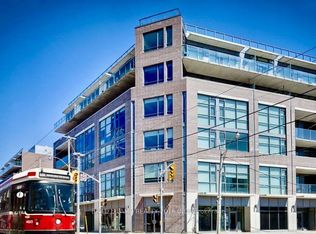
2 Bed 2 Full Bath In The Canary District. Boutique Building Located In What Is Becoming One Of The Cities Best Neighbourhoods. Cafes, Restaurants, Corktown Common Park - 18 Acre Park. A Peaceful Quiet Space Within The City. Walking Distance To TTC, Ymca, Waterfront & Distillery District. Close To Dvp & Gardiner. Large Balcony Size, High speed internet included.
For sale
C$559,900
60 Tannery Rd #618, Toronto, ON M5A 0S8
2beds
2baths
Apartment
Built in ----
-- sqft lot
$-- Zestimate®
C$--/sqft
C$590/mo HOA
What's special
Large balcony size
- 9 hours
- 5
- 3
Zillow last checked:
Listing updated:
Listed by:
ROYAL LEPAGE CERTIFIED REALTY
Source: TRREB,MLS®#: C14201734 Originating MLS®#: Toronto Regional Real Estate Board
Facts & features
Interior
Bedrooms & bathrooms
- Bedrooms: 2
- Bathrooms: 2
Primary bedroom
- Description: Primary Bedroom
- Level: Ground
- Area: 8.09 Square Meters
- Area source: Other
- Dimensions: 2.77 x 2.92
Bedroom 2
- Description: Bedroom 2
- Level: Ground
- Area: 7.06 Square Meters
- Area source: Other
- Dimensions: 2.87 x 2.46
Dining room
- Description: Dining Room
- Level: Ground
- Area: 20.47 Square Meters
- Area source: Other
- Dimensions: 4.22 x 4.85
Kitchen
- Description: Kitchen
- Level: Ground
- Area: 20.47 Square Meters
- Area source: Other
- Dimensions: 4.22 x 4.85
Living room
- Description: Living Room
- Level: Ground
- Area: 20.47 Square Meters
- Area source: Other
- Dimensions: 4.22 x 4.85
Heating
- Forced Air, Gas
Cooling
- Central Air
Appliances
- Laundry: Ensuite
Features
- Flooring: Carpet Free
- Basement: None
- Has fireplace: No
Interior area
- Living area range: 600-699 null
Property
Parking
- Parking features: Underground
- Has attached garage: Yes
Features
- Exterior features: Open Balcony
Lot
- Features: Clear View, Library, Park, Public Transit, Rec./Commun.Centre
Details
- Parcel number: 767910124
Construction
Type & style
- Home type: Apartment
- Property subtype: Apartment
- Attached to another structure: Yes
Materials
- Concrete
Community & HOA
HOA
- Amenities included: Concierge, Exercise Room, Party Room/Meeting Room
- Services included: CAC Included, Building Insurance Included, Common Elements Included
- HOA fee: C$590 monthly
- HOA name: TSCP
Location
- Region: Toronto
Financial & listing details
- Annual tax amount: C$2,843
- Date on market: 11/21/2026
Price history
Price history is unavailable.
Public tax history
Tax history is unavailable.
Climate risks
Neighborhood: Waterfront Communities
Nearby schools
GreatSchools rating
No schools nearby
We couldn't find any schools near this home.

Similar homes
- C$574,9002 bd2 ba-- sqft50 Power St #925, Toronto, ON M5A 3A6For Sale
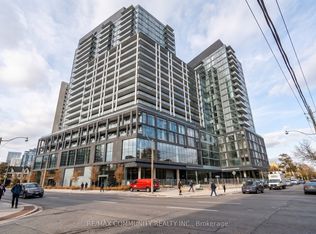 MLS ID #C14184770, RE/MAX COMMUNITY REALTY INC.. TRREB
- C$509,9002 bd1 ba-- sqft60 Tannery Rd #919, Toronto, ON M5A 0S8For Sale
 MLS ID #C14142940, RE/MAX NOBLECORP REAL ESTATE. TRREB
- C$539,0001 bd1 ba-- sqft70 Distillery Ln #2107, Toronto, ON M5A 0E3For Sale
 MLS ID #C14189756, ROYAL LEPAGE TERREQUITY REALTY. TRREB
- C$589,9001 bd1 ba-- sqftCorktown District I, Toronto, ON M5A 1M4For Sale
 MLS ID #C14185740, BRAD J. LAMB REALTY 2016 INC.. TRREB
