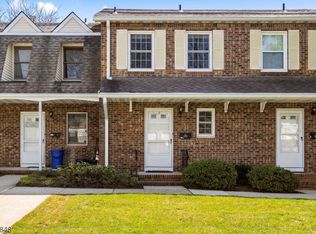
Enjoy the comfort and convenience of townhouse-style living in this updated end-unit condo, ideally located just moments from downtown Westfield, shopping, dining, parks, and NYC transportation. A private entrance welcomes you into the open main level, where the kitchen features granite countertops, stainless steel appliances, and overlooks the dining and living areas. A gas fireplace creates a warm focal point between the living and dining spaces, while a convenient powder room completes the first floor. Upstairs, you'll find two comfortable bedrooms with ample closet space, along with a full bath featuring a spacious granite vanity and oversized shower. Second-floor laundry adds everyday convenience. The finished lower level offers great bonus space plus plenty of storage. Additional highlights include central air conditioning, replacement windows (2019), a new hot water heater (2025), off-street parking and private rear entrance. All of this in an exceptionally convenient Westfield location, offering low-maintenance living just minutes from everything downtown has to offer.
Active
$499,000
600 4Th Ave, Westfield Town, NJ 07090
2beds
--sqft
:
Get pre-qualified$3,715/mo
Townhouse
Built in 1980
0.55 Acres Lot
$535,200 Zestimate®
$--/sqft
$325/mo HOA
What's special
- 9 days |
- 2,122 |
- 94 |
Likely to sell faster than
Zillow last checked:
Listing updated:
Listed by:
Brigid Robertshaw 908-230-0052,
Keller Williams Realty,
Marisa O Brien
Source: GSMLS,MLS#: 4040671
Facts & features
Interior
Bedrooms & bathrooms
- Bedrooms: 2
- Bathrooms: 2
- Full bathrooms: 1
- 1/2 bathrooms: 1
Bedroom 1
- Level: Second
- Area: 150
- Dimensions: 15 x 10
Bedroom 2
- Level: Second
- Area: 132
- Dimensions: 12 x 11
Dining room
- Level: First
- Area: 110
- Dimensions: 11 x 10
Kitchen
- Features: See Remarks
- Level: First
- Area: 110
- Dimensions: 11 x 10
Living room
- Level: First
- Area: 168
- Dimensions: 14 x 12
Heating
- 1 Unit, Forced Air, Natural Gas
Cooling
- 1 Unit, Central Air
Appliances
- Included: Carbon Monoxide Detector, Dishwasher, Microwave, Range/Oven-Gas, Refrigerator, Washer, Gas Water Heater
Features
- Rec Room, Utility Room
- Flooring: Carpet, Tile, Wood
- Basement: Yes,Partially Finished,Sump Pump
- Number of fireplaces: 1
- Fireplace features: Gas, Living Room
- Common walls with other units/homes: End Unit,Townhouse-End Unit
Property
Parking
- Total spaces: 1
- Parking features: Asphalt, Off Street, Parking Lot-Shared, See Remarks
- Uncovered spaces: 1
Features
- Levels: Multi Floor Unit
- Exterior features: Curbs, Sidewalk
Lot
- Size: 0.55 Acres
- Dimensions: .5500 AC
Details
- Parcel number: 2920033040000000020000C0001
Construction
Type & style
- Home type: Townhouse
- Property subtype: Townhouse
- Attached to another structure: Yes
Materials
- Brick
- Roof: Asphalt Shingle
Condition
- Year built: 1980
- Major remodel year: 2007
Utilities & green energy
- Gas: Gas-Natural
- Sewer: Public Sewer
- Water: Public
- Utilities for property: Electricity Connected, Natural Gas Connected, Cable Available, Garbage Included
Community & HOA
Community
- Security: Carbon Monoxide Detector
- Subdivision: Northgate
HOA
- Has HOA: Yes
- Services included: Maintenance Structure, Snow Removal, Trash
- HOA fee: $325 monthly
Location
- Region: Westfield
Financial & listing details
- Tax assessed value: $357,500
- Annual tax amount: $8,193
- Date on market: 7/16/2026
- Ownership type: Condominium
- Electric utility on property: Yes
Estimated market value
$535,200
$498,000 - $573,000
$3,447/mo
Price history
| Date | Event | Price |
|---|---|---|
| 7/16/2026 | Listed for sale | $499,000+38.6% |
Source:  GSMLS #4040671 Report a problem GSMLS #4040671 Report a problem | ||
| 11/7/2018 | Sold | $360,000-1.4% |
Source: GSMLS #3474977 Report a problem | ||
| 6/21/2018 | Listing removed | $365,000 |
Source: Keller Williams Realty Metropolitan #3474977 Report a problem | ||
| 5/31/2018 | Listed for sale | $365,000+14.4% |
Source: KELLER WILLIAMS METROPOLITAN #3474977 Report a problem | ||
| 3/3/2015 | Sold | $319,000 |
Source: GSMLS #3186319 Report a problem | ||
Public tax history
Tax history is unavailable.
Monthly payment
Est. payment
Payment breakdown
Explore the cost of this home by adjusting the details. Changes won't be saved.Climate risks
Neighborhood: 07090
Nearby schools
GreatSchools rating
- 9/10Washington Elementary SchoolGrades: 1-5Distance: 0.6 mi
- 7/10Roosevelt Intermediate SchoolGrades: 6-8Distance: 1.2 mi
- 8/10Westfield Senior High SchoolGrades: 9-12Distance: 1 mi
Schools provided by the listing agent
- Elementary: Washington
- Middle: Roosevelt
- High: Westfield
Source: GSMLS. This data may not be complete. We recommend contacting the local school district to confirm school assignments for this home.
- $582,2002 bd2 ba-- sqft602 4th Ave, Westfield, NJ 07090Off Market
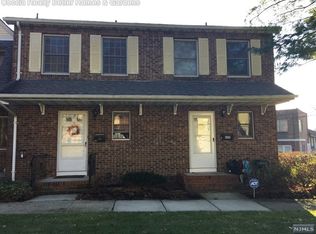
- $580,2002 bd1 ba-- sqft600 4th Ave #1, Westfield, NJ 07090Off Market
- $597,800-- bd-- ba-- sqft602 4th Ave #2, Westfield, NJ 07090Off Market
- $573,6002 bd1 ba-- sqft604 4th Ave #3, Westfield, NJ 07090Off Market

- $---- bd-- ba-- sqft604 4th Ave, Westfield, NJ 07090Off Market
- $1,259,600-- bd-- ba2.2k sqft615 4th Ave, Westfield, NJ 07090Off Market
- $548,600-- bd-- ba-- sqft606 4th Ave #4, Westfield, NJ 07090Off Market
- $477,5002 bd1 ba870 sqft608 4th Ave #5, Westfield, NJ 07090Off Market
A local agent can set up tours, give advice and negotiate with sellers.
A local lender can help you make sure your offer is ready when you are.
Similar homes
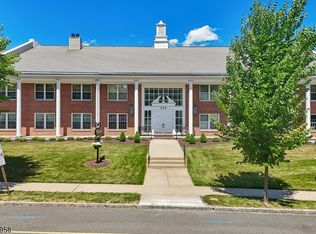
- $605,0002 bd2 ba-- sqft260 Prospect St #24, Westfield Town, NJ 07090For Sale
 MLS ID #4036945, Charlene Milano, The Agency One Rock. GSMLS
 - $599,9003 bd2 ba-- sqft613 Ripley Pl, Westfield Town, NJ 07090For Sale
 MLS ID #4039739, Agostino Savino, Coldwell Banker Realty. GSMLS
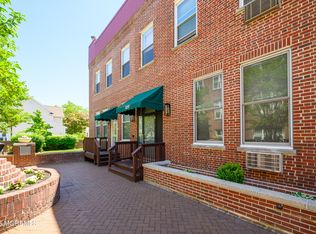
 - $429,0001 bd1 ba-- sqft523 Trinity Place #2DS, Westfield, NJ 07090For Sale
 MLS ID #22617230, Thomas F Donahue, Coldwell Banker Realty. MoreMLS
 - $299,0002 bd1 ba-- sqft39A Sandra Circle BLDG 39A #1, Westfield Town, NJ 07090For Sale
 MLS ID #4042632, Mary Depaola, Coldwell Banker Realty. GSMLS
 - $595,5552 bd3 ba2.3k sqft16 Yarmouth Ct, Scotch Plains Twp., NJ 07076For SaleMLS ID #4041391, Anthony Wohlrab, Daunno Realty Services Llc. GSMLS
- $449,0002 bd1 ba5k sqft2801 Dewitt Ter, Linden City, NJ 07036For SaleMLS ID #4041892, Gitty Levi, Erealty Advisors, Inc.. GSMLS
- $699,0003 bd1 ba-- sqft714 North Ave West, Westfield Town, NJ 07090For SaleMLS ID #4042640, Lorena Barbosa, David Realty Group Llc. GSMLS
- $449,0004 bd2 ba-- sqft1133 Hetfield Ave, Scotch Plains Twp., NJ 07076For SaleMLS ID #4041813, Stuart Thayer, Weichert Realtors. GSMLS
- $549,9992 bd3 ba-- sqft12 Maddaket, Scotch Plains Twp., NJ 07076For SaleMLS ID #4030530, Amy Levine, Weichert Realtors. GSMLS
- $540,0004 bd2 ba-- sqft418 Martin St, Roselle Boro, NJ 07203For SaleMLS ID #4041615, Edgar Osma, Coldwell Banker Liberty. GSMLS
- $407,0002 bd2 ba-- sqft668 Jackson Ave, Roselle Boro, NJ 07203For SaleMLS ID #4041263, Angela Zorro-juarez, Bhgre Elite. GSMLS
- $575,0002 bd2 ba-- sqft245 4Th Ave, Garwood Boro, NJ 07027For SaleMLS ID #4039380, Cristian Rodriguez, Keller Williams Integrity. GSMLS
- $499,9003 bd1 ba-- sqft429 Wheatsheaf Rd, Roselle Boro, NJ 07203For SaleMLS ID #4040584, Johnny Nunez, Realty Mark Central. GSMLS
- $679,0002 bd1 ba-- sqft734 Rahway Ave, Westfield Town, NJ 07090For SaleMLS ID #4039635, Gregory Guillaume, Realty One Group Lifestyle Homes. GSMLS
- $615,0003 bd3 ba-- sqft321 North Ave #127, Cranford Twp., NJ 07016For SaleMLS ID #4040268, Yesenia Alcivar, Serhant New Jersey Llc. GSMLS
- $499,0004 bd2 ba-- sqft339 Oakwood Ave, Kenilworth Boro, NJ 07033For SaleMLS ID #4031968, Romina Scandroglio, Keller Williams Metropolitan. GSMLS
- $549,9003 bd2 ba1.4k sqft13 Johnson St, Scotch Plains Twp., NJ 07076For SaleMLS ID #4041330, Tanya D. Mangano, Premierblu. GSMLS
- $449,9002 bd2 ba-- sqft26 Park Ter, Cranford Twp., NJ 07016For SaleMLS ID #4025933, Lorena Barbosa, David Realty Group Llc. GSMLS
- $599,0002 bd3 ba-- sqft675 Raritan Rd #10, Clark Twp., NJ 07066For SaleMLS ID #4039314, Thomas Hollerbach, Coldwell Banker Realty. GSMLS
- $640,0002 bd3 ba2k sqft40 Wareham Ct #40, Scotch Plains Twp., NJ 07076For SaleMLS ID #4039757, Anatolii Vivsianyi, Keller Williams Realty. GSMLS
