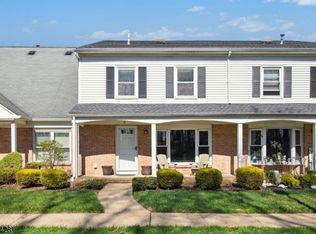
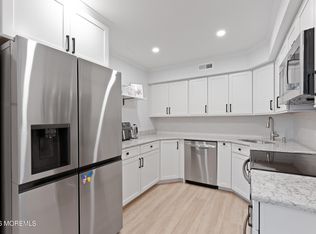
Welcome to 12 Maddaket Court, a three level residence offering nearly 2,000 sq ft of living space with 2 bedrooms, 2.1 baths, and an attached garage. Set in a prime location within Southwyck Village, this home enjoys peaceful wooded surroundings along with beautiful sunrise and sunset views, creating a private and serene like atmosphere. The main level features a kitchen with granite countertops and stainless steel appliances, opening to the dining room and living room for an easy, natural flow. The living room showcases a large expanse of windows with wooded views and flood the area with natural light. A den with sliding doors to the patio and a powder room complete this level. LVP flooring runs throughout the first and second levels. Upstairs, the primary bedroom offers a large walk in closet, full bath, and private balcony, newly installed in 2023, an ideal spot to enjoy your morning coffee. A second bedroom, full bath, and laundry area complete this level. The third floor loft provides flexible space for a home office, lounge, or fitness area. Enjoy outdoor living with a porch, balcony, and patio with space for a grill, table, and plantings. *HVAC and hot water heater installed in 2023*. Southwyck Village offers a 24/7 gatehouse, pool, tennis, pickleball, clubhouse, and more, just minutes from shopping, dining, and NYC transport. Scotch Plains offers full-day Kindergarten and school bus service to and from the community. All this and only 20 miles from Manhattan.
Active
$549,999
12 Maddaket, Scotch Plains Twp., NJ 07076
2beds
--sqft
:
Get pre-qualified$4,091/mo
Townhouse
Built in 1985
6,969 Square Feet Lot
$547,900 Zestimate®
$--/sqft
$550/mo HOA
What's special
Attached garagePowder roomSecond bedroomKitchen with granite countertopsStainless steel appliancesPeaceful wooded surroundings
- 59 days |
- 719 |
- 34 |
Zillow last checked:
Listing updated:
Listed by:
Amy Levine 908-568-2279,
Weichert Realtors
Source: GSMLS,MLS#: 4030530
Facts & features
Interior
Bedrooms & bathrooms
- Bedrooms: 2
- Bathrooms: 3
- Full bathrooms: 2
- 1/2 bathrooms: 1
Primary bedroom
- Description: Full Bath, Walk-In Closet
Bedroom 1
- Level: Second
- Area: 308
- Dimensions: 14 x 22
Bedroom 2
- Level: Second
- Area: 187
- Dimensions: 17 x 11
Primary bathroom
- Features: Stall Shower
Dining room
- Level: First
- Area: 99
- Dimensions: 11 x 9
Kitchen
- Features: Breakfast Bar, Separate Dining Area
- Level: First
- Area: 126
- Dimensions: 9 x 14
Living room
- Level: First
- Area: 255
- Dimensions: 17 x 15
Heating
- Forced Air, See Remarks, Natural Gas
Cooling
- Central Air, See Remarks
Appliances
- Included: Carbon Monoxide Detector, Dishwasher, Disposal, Dryer, Microwave, Range/Oven-Electric, Refrigerator, Washer, Water Heater (See Remarks)
- Laundry: Laundry Room
Features
- Loft
- Flooring: Carpet, Tile, Vinyl-Linoleum
- Windows: Skylight(s)
- Basement: None
- Has fireplace: No
- Common walls with other units/homes: 2+ Common Walls,Townhouse-Interior
Property
Parking
- Total spaces: 1
- Parking features: 1 Car Width, Additional Parking, Asphalt
- Garage spaces: 1
Features
- Levels: Multi Floor Unit
- Patio & porch: Patio
- Exterior features: Sidewalk
- Has private pool: Yes
- Pool features: Association
Lot
- Size: 6,969 Square Feet
- Dimensions: 6898 SQ FT
Details
- Parcel number: 2916137010000000030000C3012
Construction
Type & style
- Home type: Townhouse
- Property subtype: Townhouse
- Attached to another structure: Yes
Materials
- Brick, Vinyl Siding
- Roof: Asphalt Shingle
Condition
- Year built: 1985
Utilities & green energy
- Gas: Gas-Natural
- Sewer: Public Sewer
- Water: Public
- Utilities for property: Electricity Connected, Natural Gas Connected
Community & HOA
Community
- Security: Carbon Monoxide Detector
- Subdivision: Southwyck Village
HOA
- Has HOA: Yes
- Services included: Maintenance-Common Area, Maintenance Structure, Snow Removal, Trash
- HOA fee: $550 monthly
Location
- Region: Scotch Plains
Financial & listing details
- Tax assessed value: $76,400
- Annual tax amount: $9,435
- Date on market: 5/28/2026
- Ownership type: Condominium
- Electric utility on property: Yes
Estimated market value
$547,900
$521,000 - $575,000
$3,480/mo
Price history
| Date | Event | Price |
|---|---|---|
| 5/28/2026 | Listed for sale | $549,999+96.4% |
Source:  GSMLS #4030530 Report a problem GSMLS #4030530 Report a problem | ||
| 5/1/2015 | Sold | $280,000 |
Source: GSMLS #3184073 Report a problem | ||
Public tax history
Tax history is unavailable.
Monthly payment
Est. payment
Payment breakdown
Explore the cost of this home by adjusting the details. Changes won't be saved.Climate risks
Neighborhood: 07076
Nearby schools
GreatSchools rating
- 8/10Howard B. Brunner Elementary SchoolGrades: PK-4Distance: 3.3 mi
- 7/10Malcolm E Nettingham Middle SchoolGrades: 5-8Distance: 3.8 mi
- 7/10Scotch Plains Fanwood High SchoolGrades: 9-12Distance: 3.6 mi
Schools provided by the listing agent
- Elementary: Brunner
- Middle: Nettingham
- High: Sp Fanwood
Source: GSMLS. This data may not be complete. We recommend contacting the local school district to confirm school assignments for this home.
- $620,0002 bd3 ba-- sqft11 Maddaket Vlg, Scotch Plains, NJ 07076Sold
- $595,0002 bd3 ba-- sqft8 Maddaket Scotch, Scotch Plains, NJ 07076Sold
- $76,4002 bd2 ba1.9k sqft12 Maddaket Vlg, Scotch Plains, NJ 07076Off Market
- $76,400-- bd-- ba1.9k sqft13 Maddaket Vlg, Scotch Plains, NJ 07076Off Market
- $76,400-- bd-- ba1.9k sqft14 Maddaket Vlg, Scotch Plains, NJ 07076Off Market
- $76,0002 bd3 ba1.9k sqft15 Maddaket Vlg, Scotch Plains, NJ 07076Off Market
- $93,5004 bd3 ba3.3k sqft10 Maddaket Vlg, Scotch Plains, NJ 07076Off Market
- $76,4002 bd3 ba1.9k sqft7 Maddaket Vlg, Scotch Plains, NJ 07076Off Market
A local agent can set up tours, give advice and negotiate with sellers.
A local lender can help you make sure your offer is ready when you are.
Similar homes
- $595,5552 bd3 ba2.3k sqft16 Yarmouth Ct, Scotch Plains Twp., NJ 07076For Sale
 MLS ID #4041391, Anthony Wohlrab, Daunno Realty Services Llc. GSMLS
 - $640,0002 bd3 ba2k sqft40 Wareham Ct #40, Scotch Plains Twp., NJ 07076For Sale
 MLS ID #4039757, Anatolii Vivsianyi, Keller Williams Realty. GSMLS
 - $640,0002 bd3 ba2k sqft40 Wareham Court, Scotch Plains, NJ 07076For Sale
 MLS ID #22620936, Anatolii Vivsianyi, Keller Williams Realty West Monmouth. MoreMLS
 - $600,0004 bd2 ba1.2k sqft347 Cedar Grove Ter, Scotch Plains, NJ 07076For Sale By Owner
- $599,0002 bd3 ba-- sqft675 Raritan Rd #10, Clark Twp., NJ 07066For SaleMLS ID #4039314, Thomas Hollerbach, Coldwell Banker Realty. GSMLS
- $610,0002 bd3 ba1.6k sqft89 Linda Ln, Edison, NJ 08820For Sale
 MLS ID #2701260R, KIRAN MALI. All Jersey MLS
 - $625,0002 bd3 ba1.8k sqft675 Raritan Rd APT 24, Clark, NJ 07066For SaleMLS ID #2617254R, ROBERT DEKANSKI. All Jersey MLS
- $499,0002 bd2 ba-- sqft600 4Th Ave, Westfield Town, NJ 07090For SaleMLS ID #4040671, Brigid Robertshaw, Keller Williams Realty. GSMLS
- $549,9003 bd3 ba-- sqft12 Sunflower Ct, Edison, NJ 08820For SaleMLS ID #2701360R, RUPAL DESAI. All Jersey MLS
- $585,0003 bd2 ba1k sqft539 Locust Ave, Garwood, NJ 07027For SaleMLS ID #2701276R, MICHAEL STANKOVITZ. All Jersey MLS
- $449,0004 bd2 ba-- sqft1133 Hetfield Ave, Scotch Plains Twp., NJ 07076For SaleMLS ID #4041813, Stuart Thayer, Weichert Realtors. GSMLS
- $599,9992 bd3 ba1.6k sqft17 Westgate Dr, Edison, NJ 08820For SaleMLS ID #2700018R, KIRAN MALI. All Jersey MLS
- $579,9003 bd2 ba-- sqft5 Thelma Ct, Colonia, NJ 07067For SaleMLS ID #2700913R, JENNIE M. ESPOSITO. All Jersey MLS
- $605,0003 bd3 ba1.4k sqft12 Tulip Ct, Edison, NJ 08820For SaleMLS ID #2617828R, KETAN T. KENIA. All Jersey MLS
- $599,0002 bd3 ba1.6k sqft11 Westgate Dr, Edison, NJ 08820For SaleMLS ID #2617923R, KIRAN MALI. All Jersey MLS
- $589,9002 bd3 ba1.6k sqft96 Westgate Dr, Edison, NJ 08820For SaleMLS ID #2613281R, VEERA BODAVULA. All Jersey MLS
- $605,0002 bd2 ba-- sqft260 Prospect St #24, Westfield Town, NJ 07090For SaleMLS ID #4036945, Charlene Milano, The Agency One Rock. GSMLS
- $575,0002 bd2 ba-- sqft245 4Th Ave, Garwood Boro, NJ 07027For SaleMLS ID #4039380, Cristian Rodriguez, Keller Williams Integrity. GSMLS
- $549,9004 bd2 ba1.7k sqft11 Reo Ct, Colonia, NJ 07067For SaleMLS ID #2662348M, KENNETH J. OBERHOLTZER. All Jersey MLS
- $615,0002 bd3 ba1.6k sqft73 Linda Ln, Edison Twp., NJ 08820For SaleMLS ID #4031367, Jonathan Minerick, Homecoin.Com. GSMLS
