GREAT LOCATION IN DESIRABLE CHELSEA COVE SUBDIVISION |CLOSE TO METRO | 3 BEDROOMS | 2 FULL BATHS | CLUBHOUSE | COMMUNITY POOL |PARK & GREEN SPACE | END UNIT | PRIVATE BACKYARD | MAINTENANCE-FREE LIVING! Enjoy the peaceful privacy of this spacious end-unit home, with nearby tennis courts & bike trails, ideally located blocks away from the train station for effortless commutes to the city & North Shore suburbs; near fabulous restaurants, bakeries, shopping, and everyday conveniences. Chelsea Cove has a clubhouse w/private party room for booking your holiday events, a large newly renovated outdoor pool for those hot summer days, and an expansive park with green space for outdoor activities - all are located just down the street from this home that offers comfort, convenience, and space to relax in privacy. Inside, enjoy the spacious sun-filled living and dining room areas designed for everyday living. Make your favorite meals in the cozy kitchen equipped with brand-new stainless-steel appliances. Step outside through a sliding glass door to the private first floor patio, perfect place to enjoy peaceful views of nature while sipping your morning coffee or relaxing in the evening after a long day. The spacious primary suite offers a huge walk-in closet big enough for an island dresser and attached private bathroom. Two comfortable secondary bedrooms with ceiling fans and sliding door closets share hall bath. Dedicated main-floor laundry/mud room with closet off the garage entrance giving you space for everyday needs. This home has one attached indoor garage space, along with two outdoor parking spaces. The HOA includes Clubhouse, Pool, On-Site Park and Green Space for residents, Exterior Maintenance, Lawn Care, Snow Removal, Scavenger, and Common Area Insurance. All brand-new stainless steel Kitchen appliances installed this July! Whole house professionally cleaned top to bottom, including ducts! As-Is sale! Don't miss your opportunity to Live in Chelsea Cove - a Premier Community!
Contingent
$315,000
600 Bridgeport Pl Unit 36B, Wheeling, IL 60090
3beds
1,350sqft
Condominium, Duplex, Single Family Residence
Built in 1975
-- sqft lot
$-- Zestimate®
$233/sqft
$434/mo HOA
What's special
Park and green spaceCommunity poolTwo outdoor parking spacesPrivate backyardEnd unit
- --
- 52
- views
- 1
- save
Zillow last checked:
Listing updated:
Listed by:
Julie Smorynski-Pence 847-309-7790,
Baird & Warner
Source: MRED as distributed by MLS GRID,MLS#: 12715639
Facts & features
Interior
Bedrooms & bathrooms
- Bedrooms: 3
- Bathrooms: 3
- Full bathrooms: 2
- 1/2 bathrooms: 1
Rooms
- Room types: No additional rooms
Primary bedroom
- Features: Flooring (Carpet), Bathroom (Full, Shower Only)
- Level: Second
- Area: 168 Square Feet
- Dimensions: 14X12
Bedroom 2
- Features: Flooring (Carpet), Window Treatments (Curtains/Drapes)
- Level: Second
- Area: 130 Square Feet
- Dimensions: 13X10
Bedroom 3
- Features: Flooring (Carpet)
- Level: Second
- Area: 130 Square Feet
- Dimensions: 13X10
Dining room
- Features: Flooring (Luxury Vinyl), Window Treatments (Curtains/Drapes)
- Level: Main
- Area: 100 Square Feet
- Dimensions: 10X10
Family room
- Features: Flooring (Other)
- Level: Lower
- Area: 380 Square Feet
- Dimensions: 20X19
Kitchen
- Features: Flooring (Ceramic Tile)
- Level: Main
- Area: 100 Square Feet
- Dimensions: 10X10
Laundry
- Features: Flooring (Ceramic Tile), Window Treatments (Curtains/Drapes)
- Level: Main
- Area: 60 Square Feet
- Dimensions: 10X6
Living room
- Features: Flooring (Luxury Vinyl), Window Treatments (Curtains/Drapes)
- Level: Main
- Area: 200 Square Feet
- Dimensions: 20X10
Heating
- Natural Gas, Forced Air
Cooling
- Central Air
Appliances
- Included: Range, Microwave, Dishwasher, Refrigerator, Washer, Dryer, Stainless Steel Appliance(s), Gas Water Heater
- Laundry: In Unit
Features
- Doors: Sliding Doors
- Basement: Partially Finished,Full
Interior area
- Total structure area: 1,700
- Total interior livable area: 1,350 sqft
- Finished area below ground: 350
Property
Parking
- Total spaces: 3
- Parking features: Asphalt, Yes, Garage Owned, Attached, Side Apron, Owned, Garage
- Attached garage spaces: 1
Accessibility
- Accessibility features: No Disability Access
Features
- Patio & porch: Patio
Lot
- Features: Common Grounds, Mature Trees
Details
- Parcel number: 03034000631263
- Special conditions: None
- Other equipment: Ceiling Fan(s)
Construction
Type & style
- Home type: Condo
- Property subtype: Condominium, Duplex, Single Family Residence
Materials
- Vinyl Siding
- Foundation: Concrete Perimeter
- Roof: Asphalt
Condition
- New construction: No
- Year built: 1975
Utilities & green energy
- Electric: Circuit Breakers
- Sewer: Public Sewer
- Water: Lake Michigan
Community & HOA
Community
- Security: Carbon Monoxide Detector(s)
- Subdivision: Chelsea Cove
HOA
- Has HOA: Yes
- Amenities included: Park, Party Room, Pool, Ceiling Fan, Clubhouse, Patio
- Services included: Parking, Insurance, Clubhouse, Pool, Exterior Maintenance, Lawn Care, Scavenger, Snow Removal
- HOA fee: $434 monthly
Location
- Region: Wheeling
Financial & listing details
- Price per square foot: $233/sqft
- Annual tax amount: $6,211
- Date on market: 8/2/2026
- Ownership: Condo
Estimated market value
Not available
Estimated sales range
Not available
Not available
Price history
Price history is unavailable.
Public tax history
Tax history is unavailable.
Monthly payment
Est. payment
Payment breakdown
Explore the cost of this home by adjusting the details. Changes won't be saved.Climate risks
Neighborhood: 60090
Nearby schools
Schools provided by the listing agent
- District: 21
Source: MRED as distributed by MLS GRID. This data may not be complete. We recommend contacting the local school district to confirm school assignments for this home.

Similar homes
- $329,0003 bd2 ba1.3k sqft586 Williamsburg Ct APT A1, Wheeling, IL 60090New
 MLS ID #12750732, Priscilla Lorenzin-Tomei, Huntley Realty. MRED as distributed by MLS GRID
 - $360,0003 bd3 ba1.6k sqft626 Pleasure Dr, Mundelein, IL 60060New
 MLS ID #12753637, Jim Starwalt, ABR,CRS,CSC,GRI, Better Homes and Garden Real Estate Star Homes. MRED as distributed by MLS GRID
 - $297,9003 bd2 ba999 sqft764 Gloucester Dr #764, Elk Grove Village, IL 60007Price Change
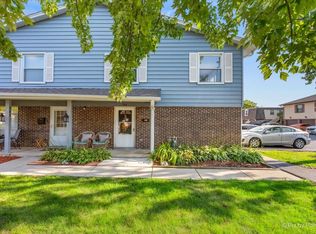 MLS ID #12740164, Rose Daniel, HomeSmart Connect LLC. MRED as distributed by MLS GRID
 - $297,9003 bd2 ba1k sqft758 Moore Dr #758, Elk Grove Village, IL 60007Active
 MLS ID #12747504, Sarah Diana, @properties Christies International Real Estate. MRED as distributed by MLS GRID
