School House Rock! | Historic Top-Floor Loft in the Heart of Hapeville Step into a truly one-of-a-kind home where historic charm, industrial loft design, and modern convenience come together in one of Metro Atlanta's most sought-after communities. Located inside the iconic College Station Lofts, this exceptional top-floor residence offers the rare opportunity to own a piece of Hapeville history in a beautifully restored 1920 brick schoolhouse. With only a limited number of residences in this boutique building—and even fewer top-floor units—opportunities like this seldom become available. From the moment you enter, you'll be captivated by soaring ceilings, oversized windows, exposed architectural character, and beautifully preserved original hardwood floors that showcase the craftsmanship of a bygone era. Natural light pours throughout the open-concept living space, creating an inviting atmosphere that is equally suited for everyday living or entertaining. A truly unique feature of this home is its meticulously restored original hardwood flooring. During the building's renovation, the original hardwood flooring and subfloor in this residence were carefully removed and professionally resecured to the building's original structural beams as part of a specialized preservation process. This thoughtful enhancement helps minimize floor noise while preserving the home's authentic historic character and extending the life of its original flooring—an uncommon feature that sets this residence apart. The spacious kitchen is designed for both style and functionality, featuring granite countertops, stainless steel appliances, abundant cabinetry, and a breakfast bar that flows seamlessly into the expansive living and dining areas. The oversized primary suite provides the perfect retreat, complete with designer lighting, double walk-in closets, and a beautifully appointed en-suite bathroom. Enjoy cozy movie nights with ample wall space for a projector, creating your own private home theater experience. A convenient laundry closet with a modern washer and dryer is included, along with a stylish half bath for guests. Additional features include a private storage cage, secure gated parking with remote access, and generous storage throughout the home. The HOA offers exceptional value by covering water, landscaping, exterior maintenance, pest control, and gated parking, providing a low-maintenance lifestyle in one of Atlanta's most desirable emerging neighborhoods. Located just steps from the vibrant heart of Downtown Hapeville, you'll enjoy walkable access to locally owned restaurants, breweries, coffee shops, parks, public art, and boutique shopping. The location is second to none, just minutes from the Porsche Experience Center Atlanta, Delta Air Lines World Headquarters, Tyler Perry Studios, Woodward Academy, Hartsfield-Jackson Atlanta International Airport, and Downtown Atlanta, making this an ideal home for professionals, frequent travelers, creatives, and anyone seeking the perfect combination of convenience and character. Whether you're searching for a historic loft in Atlanta, a unique Hapeville condo, or an architecturally significant home with unmatched charm, 600 College Street #203 delivers a lifestyle unlike anything else on the market. Rare, distinctive, and rich in history, this extraordinary residence is ready to welcome its next owner.
Active
$252,900
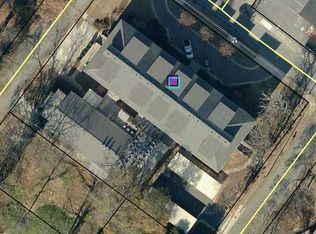
600 College St Unit 203, Atlanta, GA 30354
1beds
1,360sqft
Condominium, Residential
Built in 1920
-- sqft lot
$244,800 Zestimate®
$186/sqft
$-- HOA
What's special
Modern convenienceHistoric charmSoaring ceilingsDesigner lightingExposed architectural characterOversized windowsStainless steel appliances
- 6 days |
- 311 |
- 43 |
Likely to sell faster than
Zillow last checked:
Listing updated:
Listed by:
Rory Moon,
Keller Wms Re Atl Midtown 404-604-3100
Source: FMLS GA,MLS#: 7805577
Facts & features
Interior
Bedrooms & bathrooms
- Bedrooms: 1
- Bathrooms: 2
- Full bathrooms: 1
- 1/2 bathrooms: 1
Rooms
- Room types: Loft
Primary bedroom
- Features: Oversized Master
- Level: Oversized Master
Bedroom
- Features: Oversized Master
Primary bathroom
- Features: Double Vanity
Dining room
- Features: None
Kitchen
- Features: Breakfast Bar, Cabinets Stain, Eat-in Kitchen, Other Surface Counters
Heating
- Central
Cooling
- Central Air
Appliances
- Included: Dishwasher, Dryer, Electric Cooktop, Electric Oven, Electric Water Heater
- Laundry: In Hall
Features
- Beamed Ceilings, Double Vanity, High Ceilings 10 ft Main, High Speed Internet, Walk-In Closet(s)
- Flooring: Hardwood
- Windows: Wood Frames
- Basement: None
- Has fireplace: No
- Fireplace features: None
- Common walls with other units/homes: 2+ Common Walls
Interior area
- Total structure area: 1,360
- Total interior livable area: 1,360 sqft
Video & virtual tour
Property
Parking
- Total spaces: 2
- Parking features: Assigned
Accessibility
- Accessibility features: Accessible Approach with Ramp
Features
- Levels: Two
- Stories: 2
- Patio & porch: None
- Exterior features: Courtyard, Lighting, Storage, No Dock
- Pool features: None
- Spa features: None
- Fencing: None
- Has view: Yes
- View description: City
- Waterfront features: None
- Body of water: None
Lot
- Size: 1,359 Square Feet
- Features: Landscaped
Details
- Additional structures: None
- Parcel number: 14 009700080502
- Other equipment: None
- Horse amenities: None
Construction
Type & style
- Home type: Condo
- Architectural style: Loft
- Property subtype: Condominium, Residential
- Attached to another structure: Yes
Materials
- Brick
- Foundation: Brick/Mortar
- Roof: Composition
Condition
- Resale
- New construction: No
- Year built: 1920
Utilities & green energy
- Electric: 110 Volts
- Sewer: Public Sewer
- Water: Public
- Utilities for property: Cable Available, Electricity Available, Phone Available, Sewer Available, Water Available
Green energy
- Energy efficient items: None
- Energy generation: None
- Water conservation: Low-Flow Fixtures
Community & HOA
Community
- Features: Airport/Runway, Curbs, Homeowners Assoc, Near Schools, Near Shopping, Park, Pickleball, Playground, Restaurant, Sidewalks, Storage, Street Lights
- Security: None
- Subdivision: 600 College Station
HOA
- Has HOA: No
- Services included: Maintenance Grounds, Maintenance Structure, Pest Control, Water
- HOA phone: 770-777-6890
Location
- Region: Atlanta
Financial & listing details
- Price per square foot: $186/sqft
- Annual tax amount: $2,619
- Date on market: 7/15/2026
- Cumulative days on market: 5 days
- Ownership: Fee Simple
- Electric utility on property: Yes
- Road surface type: Asphalt
Estimated market value
$244,800
$233,000 - $257,000
$2,006/mo
Price history
| Date | Event | Price |
|---|---|---|
| 7/16/2026 | Listed for sale | $252,900-1.2%$186/sqft |
Source:  GAMLS #10807251 Report a problem GAMLS #10807251 Report a problem | ||
| 10/31/2024 | Sold | $256,000-1.5%$188/sqft |
Source:  FMLS GA #7433618 Report a problem FMLS GA #7433618 Report a problem | ||
| 9/30/2024 | Pending sale | $259,900$191/sqft |
Source: FMLS GA #7433618 Report a problem | ||
| 8/5/2024 | Price change | $259,900+23.8%$191/sqft |
Source: GAMLS #10352004 Report a problem | ||
| 12/1/2023 | Listing removed | -- |
Source: FMLS GA #7287409 Report a problem | ||
| 10/9/2023 | Listed for rent | $1,800+12.5%$1/sqft |
Source: FMLS GA #7287409 Report a problem | ||
| 10/24/2022 | Listing removed | -- |
Source: Zillow Rental Network_1 Report a problem | ||
| 10/13/2022 | Listed for rent | $1,600$1/sqft |
Source: Zillow Rental Network_1 #20079890 Report a problem | ||
| 10/21/2021 | Pending sale | $209,999$154/sqft |
Source: FMLS GA #6908623 Report a problem | ||
| 8/26/2021 | Listed for sale | $209,999$154/sqft |
Source: FMLS GA #6908623 Report a problem | ||
| 8/20/2021 | Pending sale | $209,999$154/sqft |
Source: FMLS GA #6908623 Report a problem | ||
| 8/11/2021 | Listed for sale | $209,999$154/sqft |
Source: FMLS GA #6908623 Report a problem | ||
| 8/7/2021 | Pending sale | $209,999$154/sqft |
Source: FMLS GA #6908623 Report a problem | ||
| 8/6/2021 | Contingent | $209,999$154/sqft |
Source: FMLS GA #6908623 Report a problem | ||
| 7/1/2021 | Listed for sale | $209,999$154/sqft |
Source: FMLS GA #6908623 Report a problem | ||
Public tax history
Tax history is unavailable.
Monthly payment
Est. payment
Payment breakdown
Explore the cost of this home by adjusting the details. Changes won't be saved.Climate risks
Neighborhood: 30354
Nearby schools
GreatSchools rating
- 7/10Hapeville Elementary SchoolGrades: PK-5Distance: 0.3 mi
- 5/10Paul D. West Middle SchoolGrades: 6-8Distance: 4 mi
- 1/10Tri-Cities High SchoolGrades: 9-12Distance: 2.6 mi
Schools provided by the listing agent
- Elementary: Hapeville
- Middle: Paul D. West
- High: Tri-Cities
Source: FMLS GA. This data may not be complete. We recommend contacting the local school district to confirm school assignments for this home.
- $186,0001 bd1 ba850 sqft600 College St, Hapeville, GA 30354Off Market
- $275,0002 bd2 ba-- sqft600 College St UNIT 112, Hapeville, GA 30354For Sale

- $137,0001 bd1 ba736 sqft600 College St, Hapeville, GA 30354Off Market
- $267,6002 bd2 ba1.7k sqft600 College St, Hapeville, GA 30354Off Market
- $171,3001 bd1 ba871 sqft600 College St, Hapeville, GA 30354Off Market
- $179,7001 bd1 ba1k sqft600 College St, Hapeville, GA 30354Off Market
- $165,5001 bd1 ba866 sqft600 College St, Hapeville, GA 30354Off Market
- $189,9991 bd1 ba943 sqft600 College St UNIT 101, Hapeville, GA 30354Sold
- $248,5001 bd1 ba1.7k sqft600 College St, Hapeville, GA 30354Off Market
A local agent can set up tours, give advice and negotiate with sellers.
Similar homes
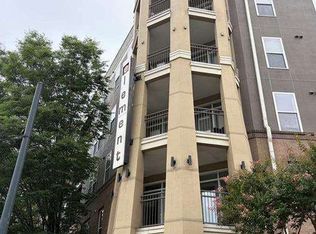
- $--2 bd2 ba1.1k sqft390 17th St NW, Atlanta, GA 30363Auction
 Auction.com 1
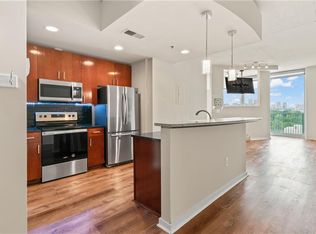
 - $239,0001 bd1 ba695 sqft361 17th St NW Unit 1021, Atlanta, GA 30363For Sale
 MLS ID #7808129, Leticia Y Bryant, The Realty Group. FMLS GA
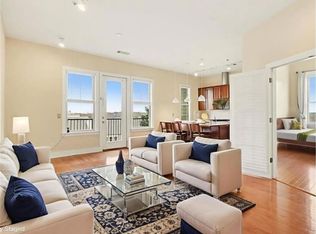
 - $234,5002 bd2 ba1k sqft1195 Milton Ter SE APT 4310, Atlanta, GA 30315For Sale
 MLS ID #7778824, SHANNON BYRDSONG, BHGRE Metro Brokers. FMLS GA
 - $265,0001 bd1 ba1k sqft250 Park Avenue West NW #Nw-712-712, Atlanta, GA 30313For Sale
 MLS ID #7794733, MATT C MYERS, Realty Associates of Atlanta, LLC.. FMLS GA
 - $275,0001 bd1 ba680 sqft244 13th St NE APT 103, Atlanta, GA 30309For SaleMLS ID #7800123, TERESA KOUT, Genstone ll LLC. FMLS GA
- $285,0002 bd2 ba1k sqft171 Auburn Ave NE Unit 329, Atlanta, GA 30303For SaleMLS ID #7774270, MIMI KANYINDA, HomeSmart. FMLS GA
- $249,0001 bd1 ba882 sqft763 Houston Mill Rd NE APT 10, Atlanta, GA 30329For SaleMLS ID #7803084, Liping Luo, America Realty Center, Inc.. FMLS GA
- $249,0001 bd1 ba764 sqft1101 Juniper St NE APT 1416, Atlanta, GA 30309For SaleMLS ID #7792077, Lee Thornton, The Real Estate Company. FMLS GA
- $260,0001 bd1 ba697 sqft955 Juniper St NE Unit 2317, Atlanta, GA 30309For SaleMLS ID #7796441, Monica Franklin, Keller Williams Realty Intown ATL. FMLS GA
- $229,0001 bd1 ba884 sqft400 17th St NW Unit 1212, Atlanta, GA 30363For SaleMLS ID #7795822, Vini AJRai Vini Realty & Team, Keller Williams North Atlanta. FMLS GA
- $250,0001 bd1 ba811 sqft361 17th St NW Unit 1706, Atlanta, GA 30363For SaleMLS ID #7800176, CHERYL D BRIGHT SCHALK, Dorsey Alston Realtors. FMLS GA
- $239,9002 bd1 ba992 sqft620 Peachtree St NE APT 911, Atlanta, GA 30308For SaleMLS ID #7783859, KENYATTA LUCAS, Ken Lucas Realty, LLC.. FMLS GA
- $270,0002 bd2 ba1.1k sqft2700 Pine Tree Rd NE Unit 1017, Atlanta, GA 30324For SaleMLS ID #7798259, Tim Hur, Point Honors and Associates, Realtors. FMLS GA
- $260,0002 bd2 ba1k sqft2479 Peachtree Rd NE APT 217, Atlanta, GA 30305For SaleMLS ID #7736658, ROBERT MASOUDPOUR, Atlanta Communities. FMLS GA
- $255,0001 bd1 ba706 sqft878 Peachtree St NE APT 507, Atlanta, GA 30309For SaleMLS ID #7732513, James Grose, HomeSmart. FMLS GA
- $259,9002 bd2 ba1.1k sqft346 Carpenter Dr APT 17, Sandy Springs, GA 30328For SaleMLS ID #7767918, Caroline Chang, Virtual Properties Realty. Biz. FMLS GA
- $299,0002 bd2 ba1.1k sqft3636 Habersham Rd NW APT 2308, Atlanta, GA 30305For SaleMLS ID #7783857, ANNE TAMM, Anne Tamm, LLC.. FMLS GA
- $259,9002 bd2 ba1.3k sqft1468 Briarwood Rd NE Unit 1008, Brookhaven, GA 30319For SaleMLS ID #7724614, Chip Ivie, Compass. FMLS GA
- $300,0001 bd1 ba1.3k sqft3300 Windy Ridge Pkwy SE Unit 819, Atlanta, GA 30339For SaleMLS ID #7777018, Nia Williams, Berkshire Hathaway HomeServices Georgia Properties. FMLS GA
- $239,0001 bd1 ba730 sqft1074 Peachtree Walk NE Unit B220, Atlanta, GA 30309For SaleMLS ID #7743601, Shavon Echols, Preferred GA Properties, LLC. FMLS GA
