This home, located in the Williams neighborhood of Georgetown, is conveniently located right off Williams Dr. and is minutes from Downtown Georgetown and major roadways! This single-story home offers 3 bedrooms, 2 baths and great bones and ready to be updated by the next owner! The spacious living room features wood flooring and serves as the central focal point of the home. Don’t miss the beautiful floor-to-ceiling stone fireplace! Adjacent to the living room is the dining area and kitchen. The kitchen has plenty of storage, breakfast bar, for additional seating and great light! The stove is electric, but the home has gas as well if that is important to the buyer. An arched doorway connects the living space to the 3 bedrooms. The primary suite includes a full bath and a spacious walk-in closet. The 2 additional rooms are good size and ready for the new owners! The front of the home has a beautifully manicured lawn and beautiful crepe myrtles welcoming all. The rear of the home has a screened patio, which overlooks an expansive backyard filled with beautiful trees! The AC was completely replaced inside and out in 2025! The interior of the home was painted in 2026. The exterior has full gutters and a metal roof. The windows have awnings to provide additional protection from the sun!
Active under contract
$289,900
600 E Central Dr, Georgetown, TX 78628
3beds
1,344sqft
Single Family Residence
Built in 1981
10,092 Square Feet Lot
$-- Zestimate®
$216/sqft
$-- HOA
What's special
Beautiful floor-to-ceiling stone fireplaceBeautifully manicured lawnWood flooringDining areaMetal roof
- 60 days
- 51
- 0
Zillow last checked:
Listing updated:
Listed by:
Kelley Menefee 512-736-0822,
Compass RE Texas, LLC (512) 575-3644
Source: Unlock MLS,MLS#: 4048875
Facts & features
Interior
Bedrooms & bathrooms
- Bedrooms: 3
- Bathrooms: 2
- Full bathrooms: 2
- Main level bedrooms: 3
Primary bedroom
- Features: Ceiling Fan(s)
- Level: Main
Primary bathroom
- Features: Full Bath, Walk-In Closet(s)
- Level: Main
Kitchen
- Features: Breakfast Bar, Laminate Counters, Open to Family Room
- Level: Main
Heating
- Central
Cooling
- Ceiling Fan(s), Central Air
Appliances
- Included: Dishwasher, Microwave, Free-Standing Electric Range, Refrigerator
Features
- Breakfast Bar, Ceiling Fan(s), Laminate Counters, Electric Dryer Hookup, No Interior Steps, Open Floorplan, Pantry, Primary Bedroom on Main, Walk-In Closet(s), Washer Hookup
- Flooring: Carpet, Linoleum, Wood
- Windows: Blinds
- Number of fireplaces: 1
- Fireplace features: Living Room
Interior area
- Total interior livable area: 1,344 sqft
Video & virtual tour
Property
Parking
- Total spaces: 2
- Parking features: Attached, Door-Multi, Driveway, Garage, Garage Faces Front, Inside Entrance, Kitchen Level
- Attached garage spaces: 2
Accessibility
- Accessibility features: None
Features
- Levels: One
- Stories: 1
- Patio & porch: Patio, Screened
- Exterior features: Gutters Full, Private Yard
- Pool features: None
- Fencing: Back Yard, Wood
- View description: None
- Waterfront features: None
Lot
- Size: 10,092 Square Feet
- Features: Interior Lot, Landscaped, Trees-Large (Over 40 Ft), Trees-Medium (20 Ft - 40 Ft)
Details
- Additional structures: None
- Parcel number: 20994300000079
- Special conditions: Standard
Construction
Type & style
- Home type: SingleFamily
- Property subtype: Single Family Residence
Materials
- Foundation: Slab
- Roof: Metal
Condition
- Resale
- New construction: No
- Year built: 1981
Utilities & green energy
- Sewer: Public Sewer
- Water: Public
- Utilities for property: Electricity Available, Sewer Available, Water Available
Community & HOA
Community
- Features: Curbs
- Subdivision: Williams
HOA
- Has HOA: No
Location
- Region: Georgetown
Financial & listing details
- Price per square foot: $216/sqft
- Tax assessed value: $295,601
- Annual tax amount: $5,048
- Date on market: 8/14/2026
- Listing terms: Cash,Conventional,FHA,VA Loan
- Electric utility on property: Yes
Estimated market value
Not available
Estimated sales range
Not available
Not available
Price history
| Date | Event | Price |
|---|---|---|
| 9/2/2026 | Contingent | $289,900$216/sqft |
Source:  Unlock MLS #4048875 Report a problem Unlock MLS #4048875 Report a problem | ||
| 8/14/2026 | Listed for sale | $289,900+32.4%$216/sqft |
Source: Unlock MLS #4048875 Report a problem | ||
| 12/1/2017 | Listing removed | $218,900$163/sqft |
Source: Fathom Realty, LLC #6251051 Report a problem | ||
| 11/19/2017 | Price change | $218,900-2.7%$163/sqft |
Source: Fathom Realty, LLC #6251051 Report a problem | ||
| 11/6/2017 | Listed for sale | $224,900$167/sqft |
Source: Fathom Realty, LLC #6251051 Report a problem | ||
Public tax history
| Year | Property taxes | Tax assessment |
|---|---|---|
| 2025 | $1,129 +1.4% | $295,601 +5.5% |
| 2024 | $1,113 +11.2% | $280,105 +10% |
| 2023 | $1,000 +7.4% | $254,641 +10% |
| 2022 | $932 -13.2% | $231,492 +10% |
| 2021 | $1,074 -4.9% | $210,447 +10% |
| 2020 | $1,129 | $191,315 -2.7% |
| 2019 | $1,129 | $196,547 +10% |
| 2018 | $1,129 | $178,679 +10% |
| 2017 | $1,129 | $162,435 +10% |
| 2016 | $1,129 +8% | $147,668 +3.8% |
| 2015 | $1,046 | $142,293 +8% |
| 2014 | $1,046 | $131,748 +8.3% |
| 2013 | -- | $121,649 -3.3% |
| 2012 | -- | $125,796 +4.6% |
| 2011 | -- | $120,245 -2.9% |
| 2010 | -- | $123,880 -3.3% |
| 2009 | -- | $128,128 +12.5% |
| 2007 | -- | $113,893 +4.1% |
| 2006 | -- | $109,395 +13.1% |
| 2005 | -- | $96,698 -9.9% |
| 2004 | -- | $107,323 +1% |
| 2003 | -- | $106,286 +2.4% |
| 2002 | -- | $103,815 +0.8% |
| 2001 | -- | $103,000 |
Find assessor info on the county website
Monthly payment
Est. payment
Payment breakdown
Explore the cost of this home by adjusting the details. Changes won't be saved.Climate risks
Neighborhood: 78628
Nearby schools
Schools provided by the listing agent
- Elementary: Frost
- Middle: Douglas Benold
- High: Georgetown
- District: Georgetown ISD
Source: Unlock MLS. This data may not be complete. We recommend contacting the local school district to confirm school assignments for this home.

Similar homes
- $299,0003 bd2 ba1.4k sqft106 Stacey Ln, Georgetown, TX 78628Active
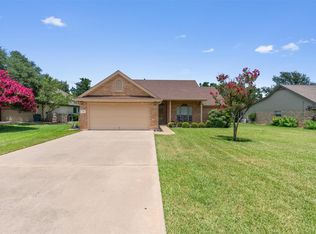
 MLS ID #3730871, Tanya Kerr, KWLS - T. Kerr Property Group. Unlock MLS
 - $275,0003 bd3 ba1.5k sqft1602 Westwood Ln, Georgetown, TX 78628Active
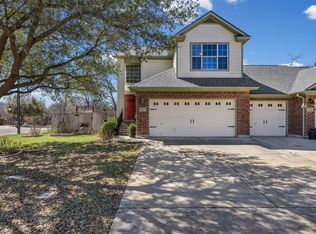 MLS ID #5962325, Gregory Carlson, Keller Williams Realty. Unlock MLS
 - $309,0004 bd2 ba1.5k sqft212 Rockcrest Dr, Georgetown, TX 78628Active
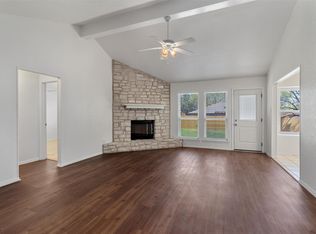 MLS ID #8244835, Andrew Chewning, Compass RE Texas, LLC. Unlock MLS
 - $325,0003 bd2 ba1.7k sqft119 Stephen Ln, Georgetown, TX 78626Active
 MLS ID #3648614, Amy Waring, Keller Williams Realty Lone St. Unlock MLS
 - $329,9003 bd2 ba1.5k sqft111 Stephen Ln, Georgetown, TX 78626ActiveMLS ID #2772869, Kiersty Lombar, Kersh Real Estate. Unlock MLS
- $349,9994 bd2 ba1.3k sqft1602 Southwestern Blvd, Georgetown, TX 78626ActiveMLS ID #7333194, Austin Davis, Home and Land Equity, LLC. Unlock MLS
- $285,0003 bd2 ba1.2k sqft3923 Bonnie Ln, Round Rock, TX 78665ActiveMLS ID #7237959, Jena Dubon, Real Broker, LLC. Unlock MLS
- $275,0002 bd2 ba1.3k sqft111 Bass St, Georgetown, TX 78633ActiveMLS ID #3609197, Mark Storer, Compass RE Texas, LLC. Unlock MLS
- $309,0003 bd2 ba1.4k sqft207 Winter Dr, Georgetown, TX 78633ActiveMLS ID #4666673, Dawn Cramer, The Stacy Group, LLC. Unlock MLS
- $410,5004 bd3 ba1.8k sqft1011 Serenada Dr, Georgetown, TX 78628ActiveMLS ID #3510138, Sharon Toler, Coldwell Banker Apex. Unlock MLS
- $300,0003 bd2 ba1.6k sqft1406 Pigeon View St, Round Rock, TX 78665ActiveMLS ID #8757179, Mark Taylor, Venture Partners R.E.. Unlock MLS
- $309,0003 bd2 ba1.3k sqft408 Sheldon Lake Dr, Georgetown, TX 78633ActiveMLS ID #8844576, Kristi Sanguinet, Magnolia Realty. Unlock MLS
- $289,0003 bd2 ba1.5k sqft3420 Settlement Dr, Round Rock, TX 78665ActiveMLS ID #5366655, Jonas Lord, Bramlett Partners. Unlock MLS
- $300,0003 bd2 ba1.3k sqft503 Dover Ln, Round Rock, TX 78664ActiveMLS ID #8644981, Trish Black, Property Management Services. Unlock MLS
- $294,0003 bd2 ba1.3k sqft522 Salt Creek Ln, Georgetown, TX 78633ActiveMLS ID #8506002, Cat Chavanne, The Marye Company. Unlock MLS
- $288,0003 bd2 ba1.2k sqft1511 Lantana Dr, Round Rock, TX 78664ActiveMLS ID #8135668, Seanna Henry, Navigate Real Estate. Unlock MLS
- $389,0002 bd2 ba1.9k sqft300 Brazos Dr, Georgetown, TX 78628ActiveMLS ID #2803321, Vanessa Nunez, Iron Creek Realty. Unlock MLS
- $274,9903 bd2 ba1.5k sqft1312 Terra St, Round Rock, TX 78665ActiveMLS ID #4100114, Jessica Pippin, eXp Realty, LLC. Unlock MLS
- $300,0003 bd2 ba1.2k sqft2118 Elder Pl, Round Rock, TX 78664Active
 MLS ID #625497, Khristina Wrase, Central Texas Realty Specialis. Central Texas MLS
 - $388,0004 bd2 ba1.8k sqft302 Debora Dr, Georgetown, TX 78628ActiveMLS ID #4777481, Cilia Montoto, Realty of America, LLC. Unlock MLS
