NOW OFFERED AT $648,900! A rare opportunity for car enthusiasts, hobbyists, contractors, boat or RV owners, and buyers seeking exceptional garage and workshop space. Welcome to 600 Earlton Court, a beautifully maintained and refreshed home that reflects true pride of ownership. One of the property’s most distinctive features is the impressive three-car detached garage, offering abundant space for vehicle storage, a workshop, equipment, recreational vehicles, or a customized hobby space. The taller center garage bay provides added flexibility for a boat, taller vehicle, automotive lift, or other specialized use. Inside, the home offers generous living areas, multiple bedrooms, refreshed finishes, and a finished lower level with flexible space for entertaining, working from home, recreation, guests, or extended family. Both lower-level bedrooms feature exterior door access, adding convenience and versatility for a variety of household needs. Situated on a large lot, the property provides exceptional outdoor possibilities. The expansive backyard offers room to create a pool, outdoor kitchen, entertainment pavilion, fire-pit lounge, garden, play area, or private retreat. The wooded portion of the property adds privacy and creates a peaceful natural setting for relaxation and outdoor enjoyment. The owner is offering a one-year home warranty for added peace of mind. Conveniently located in Reisterstown near shopping, dining, commuter routes, and community amenities. With its combination of spacious living, flexible lower-level accommodations, expansive outdoor space, and a truly distinctive three-car detached garage, this property offers possibilities that are difficult to find. Schedule your private showing and discover everything 600 Earlton Court has to offer.
Pending
Price cut: $20.1K (7/16)
$648,900
600 Earlton Ct, Reisterstown, MD 21136
5beds
4,106sqft
:
Get pre-qualified$4,169/mo
Single Family Residence
Built in 1966
2.03 Acres Lot
$641,100 Zestimate®
$158/sqft
$4/mo HOA
What's special
Refreshed finishesExpansive backyardTaller center garage bayThree-car detached garageMultiple bedroomsLarge lot
- 74 days |
- 800 |
- 63 |
Zillow last checked:
Listing updated:
Listed by:
Sandy Washington-Gibbs 678-469-8974,
Keller Williams Preferred Properties 240-737-5000
Source: Bright MLS,MLS#: MDBC2163598
Facts & features
Interior
Bedrooms & bathrooms
- Bedrooms: 5
- Bathrooms: 3
- Full bathrooms: 3
- Main level bathrooms: 2
- Main level bedrooms: 3
Basement
- Description: Percent Finished: 100.0
- Area: 2053
Heating
- Baseboard, Electric
Cooling
- Other, Electric
Appliances
- Included: Microwave, Dishwasher, Dryer, Energy Efficient Appliances, Self Cleaning Oven, Oven/Range - Electric, Refrigerator, Stainless Steel Appliance(s), Washer, Water Conditioner - Owned, Water Heater, Disposal, ENERGY STAR Qualified Refrigerator, ENERGY STAR Qualified Dishwasher, Electric Water Heater
- Laundry: Lower Level, Laundry Chute
Features
- Bar, Bathroom - Tub Shower, Bathroom - Walk-In Shower, Breakfast Area, Ceiling Fan(s), Chair Railings, Combination Dining/Living, Crown Molding, Exposed Beams, Eat-in Kitchen, Kitchen - Country, Primary Bath(s), Recessed Lighting, Store/Office, Walk-In Closet(s), Family Room Off Kitchen, Floor Plan - Traditional
- Flooring: Carpet, Hardwood, Luxury Vinyl, Wood
- Windows: Energy Efficient, Screens, Double Hung
- Basement: Full,Walk-Out Access
- Number of fireplaces: 2
- Fireplace features: Wood Burning Stove
Interior area
- Total structure area: 4,106
- Total interior livable area: 4,106 sqft
- Finished area above ground: 2,053
- Finished area below ground: 2,053
Property
Parking
- Total spaces: 9
- Parking features: Garage Faces Side, Inside Entrance, Asphalt, Gravel, Lighted, Private, Attached, Detached, Driveway
- Attached garage spaces: 5
- Uncovered spaces: 4
Accessibility
- Accessibility features: None
Features
- Levels: Split Foyer,Two
- Stories: 2
- Patio & porch: Porch, Patio, Enclosed, Screened
- Exterior features: Lighting, Rain Gutters, Sidewalks
- Pool features: None
- Has view: Yes
- View description: Trees/Woods, Garden
Lot
- Size: 2.03 Acres
- Dimensions: 1.00 x
- Features: Adjoins - Game Land, Backs to Trees, Cul-De-Sac, Front Yard, Hunting Available, Landscaped, Private, Rear Yard, SideYard(s), Stream/Creek, Wooded
Details
- Additional structures: Above Grade, Below Grade
- Parcel number: 04040413021451
- Zoning: RESIDENTIAL
- Special conditions: Standard
Construction
Type & style
- Home type: SingleFamily
- Property subtype: Single Family Residence
Materials
- Brick
- Foundation: Slab
Condition
- New construction: No
- Year built: 1966
Utilities & green energy
- Sewer: Septic Exists
- Water: Well
Community & HOA
Community
- Security: Carbon Monoxide Detector(s)
- Subdivision: Nob Hill
HOA
- Has HOA: Yes
- HOA fee: $50 annually
Location
- Region: Reisterstown
Financial & listing details
- Price per square foot: $158/sqft
- Tax assessed value: $518,333
- Annual tax amount: $5,861
- Date on market: 5/20/2026
- Listing agreement: Exclusive Agency
- Listing terms: Cash,Conventional,VA Loan,FHA
- Ownership: Fee Simple
Estimated market value
$641,100
$609,000 - $673,000
$4,945/mo
Price history
| Date | Event | Price |
|---|---|---|
| 7/27/2026 | Pending sale | $648,900$158/sqft |
Source:  Bright MLS #MDBC2163598 Report a problem Bright MLS #MDBC2163598 Report a problem | ||
| 7/16/2026 | Price change | $648,900-3%$158/sqft |
Source: Bright MLS #MDBC2163598 Report a problem | ||
| 6/16/2026 | Price change | $669,000-4.3%$163/sqft |
Source: Bright MLS #MDBC2163598 Report a problem | ||
| 5/20/2026 | Listed for sale | $699,000+68.4%$170/sqft |
Source: Bright MLS #MDBC2163598 Report a problem | ||
| 3/24/2021 | Listing removed | -- |
Source: Owner Report a problem | ||
| 6/22/2018 | Sold | $415,000-7.8%$101/sqft |
Source: Public Record Report a problem | ||
| 3/12/2018 | Listed for sale | $449,900+25%$110/sqft |
Source: Owner Report a problem | ||
| 2/17/2014 | Listing removed | $359,900$88/sqft |
Source: Riley & Associates Realtors #BC8256961 Report a problem | ||
| 1/21/2014 | Listed for sale | $359,900$88/sqft |
Source: Riley & Associates Realtors #BC8256961 Report a problem | ||
Public tax history
| Year | Property taxes | Tax assessment |
|---|---|---|
| 2025 | $5,921 +8.8% | $483,567 +7.7% |
| 2024 | $5,439 +3.8% | $448,800 +3.8% |
| 2023 | $5,238 +4% | $432,200 -3.7% |
| 2022 | $5,037 +4.2% | $448,800 +12.5% |
| 2021 | $4,836 +10.4% | $399,000 +10.4% |
| 2020 | $4,379 +11.6% | $361,333 -9.4% |
| 2019 | $3,923 +13.2% | $399,000 +39.5% |
| 2018 | $3,466 | $286,000 |
| 2017 | $3,466 -9.9% | $286,000 |
| 2016 | $3,849 | $286,000 -13.9% |
| 2015 | $3,849 | $332,200 |
| 2014 | $3,849 | $332,200 |
| 2013 | -- | $332,200 -8.2% |
| 2012 | -- | $361,700 |
| 2011 | -- | $361,700 |
| 2010 | -- | $361,700 -20.8% |
| 2009 | -- | $456,940 +17% |
| 2008 | -- | $390,510 +20.5% |
| 2007 | -- | $324,080 +25.8% |
| 2006 | -- | $257,650 +2.1% |
| 2005 | -- | $252,352 +2.1% |
| 2004 | -- | $247,056 +2.2% |
| 2003 | -- | $241,760 +0.9% |
| 2002 | -- | $239,642 +0.9% |
| 2001 | -- | $237,526 |
Find assessor info on the county website
Monthly payment
Est. payment
Payment breakdown
Explore the cost of this home by adjusting the details. Changes won't be saved.Climate risks
Neighborhood: 21136
Nearby schools
GreatSchools rating
- 7/10Franklin Elementary SchoolGrades: PK-5Distance: 1.5 mi
- 3/10Franklin Middle SchoolGrades: 6-8Distance: 1.5 mi
- 5/10Franklin High SchoolGrades: 9-12Distance: 2.8 mi
Schools provided by the listing agent
- District: Baltimore County Public Schools
Source: Bright MLS. This data may not be complete. We recommend contacting the local school district to confirm school assignments for this home.
- $483,600-- bd2 ba2k sqft602 Earlton Ct, Reisterstown, MD 21136Off Market
- $---- bd-- ba-- sqftQueensdale Rd, Reisterstown, MD 21136Off Market
- $792,055-- bd4 ba3.1k sqft105 Queensdale Rd, Reisterstown, MD 21136Sold
- $64,200-- bd-- ba-- sqft105 Queensdale Rd, Reisterstown, MD 21136Off Market
- $456,0005 bd3 ba4k sqft603 Earlton Ct, Reisterstown, MD 21136Sold
- $496,500-- bd2 ba1.6k sqft601 Earlton Ct, Reisterstown, MD 21136Off Market
- $200-- bd-- ba-- sqftQueensdale Rd, Reisterstown, MD 21136Off Market
- $570,200-- bd3 ba2k sqft101 Nob Hill Park Dr, Reisterstown, MD 21136Off Market
A local agent can set up tours, give advice and negotiate with sellers.
Similar homes
- $679,9005 bd4 ba3.1k sqft3909 Thoroughbred Ln, Owings Mills, MD 21117For Sale
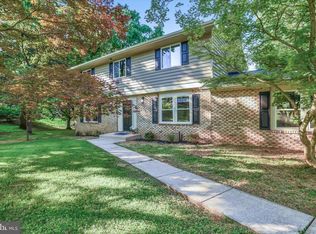
 MLS ID #MDBC2162130, Sue Herrick, RE/MAX Executive. Bright MLS
 - $500,0004 bd3 ba2.5k sqft14213 Longnecker Rd, Glyndon, MD 21136For Sale
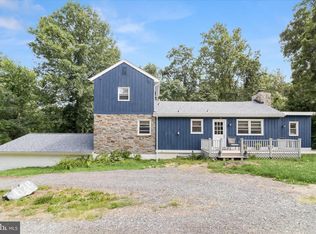 MLS ID #MDBC2160174, Chris James, Northrop Realty. Bright MLS
 - $575,0005 bd3 ba2.4k sqft5773 Oakland Rd, Sykesville, MD 21784For Sale
 MLS ID #MDCR2034162, Creig Northrop, Northrop Realty. Bright MLS
 - $669,9004 bd4 ba3.4k sqft3149 Slippery Elm Ct, Westminster, MD 21157For Sale
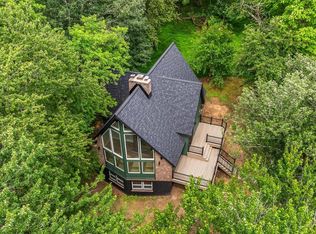 MLS ID #MDCR2035770, Andrew Spangenberger, Cummings & Co. Realtors. Bright MLS
 - $649,9004 bd4 ba2.9k sqft10902 Baronet Rd, Owings Mills, MD 21117For SaleMLS ID #MDBC2168302, Sophia Marquez, Compass. Bright MLS
- $600,0004 bd4 ba2.8k sqft3 Biehl Ct, Owings Mills, MD 21117For SaleMLS ID #MDBC2170500, Nechelle Robinson, Cummings & Co. Realtors. Bright MLS
- $550,0004 bd4 ba3.4k sqft509 Central Avenue Ct, Reisterstown, MD 21136For SaleMLS ID #MDBC2169972, Jessica Sauls, The KW Collective. Bright MLS
- $665,0004 bd3 ba2.3k sqft821 W Padonia Rd, Cockeysville, MD 21030For SaleMLS ID #MDBC2169066, Jen Ward, Samson Properties. Bright MLS
- $749,0004 bd4 ba3.4k sqft15214 Old Hanover Rd, Upperco, MD 21155For SaleMLS ID #MDBC2165660, Jeremy McDonough, Mr. Lister Realty. Bright MLS
- $640,0004 bd4 ba2.5k sqft7106 Gaither Rd, Sykesville, MD 21784For SaleMLS ID #MDCR2036614, Lynn Tuozzo, Berkshire Hathaway HomeServices PenFed Realty. Bright MLS
- $699,9005 bd5 ba2.9k sqft8206 Cranwood Ct, Baltimore, MD 21208For SaleMLS ID #MDBC2170740, Sharon Mezei, ExecuHome Realty. Bright MLS
- $715,0004 bd4 ba3.6k sqft21 Deep Powder Ct, Woodstock, MD 21163For SaleMLS ID #MDBC2169268, Vanity James, Weichert, Realtors - Integrity Home Team. Bright MLS
- $750,0005 bd4 ba3.6k sqft16 Charing Ct, Owings Mills, MD 21117For SaleMLS ID #MDBC2160694, Jory Frankle, Northrop Realty. Bright MLS
- $600,0003 bd3 ba2.2k sqft1 Whisperwood Ct, Baltimore, MD 21208For SaleMLS ID #MDBC2168496, Marni Sacks, Northrop Realty. Bright MLS
- $674,9004 bd4 ba3.4k sqft2055 Manchester Rd, Westminster, MD 21157For SaleMLS ID #MDCR2034808, Angela Card, RE/MAX Components. Bright MLS
- $525,0004 bd2 ba2.5k sqft2216 Ridgemont Dr, Finksburg, MD 21048For SaleMLS ID #MDCR2036490, Katrina Hebert, Douglas Realty LLC. Bright MLS
- $700,0005 bd4 ba3.5k sqft6441 Woodbine Rd, Woodbine, MD 21797For SaleMLS ID #MDCR2032950, Allyssa Maddox, Realty One Group Performance, LLC. Bright MLS
- $675,0004 bd3 ba2.6k sqft4036 Roop Rd, New Windsor, MD 21776For SaleMLS ID #MDCR2034090, Lucy Renehan, Berkshire Hathaway HomeServices Homesale Realty. Bright MLS
- $600,0004 bd4 ba2.8k sqft1423 Hallowell Ln, New Windsor, MD 21776For SaleMLS ID #MDCR2035836, Stacey Stracke, Douglas Realty, LLC. Bright MLS
- $659,9005 bd3 ba2.3k sqft2524 Old Frederick Rd, Baltimore, MD 21228For SaleMLS ID #MDBC2166934, Teresa DePaola, RE/MAX Solutions. Bright MLS
