Welcome to 600 Joan Street, a well-maintained home offering comfort, functionality, and peace of mind with numerous important updates already completed. Situated on a desirable corner lot, this property presents an excellent opportunity for buyers seeking a solid home with modern mechanical improvements and fresh interior updates.
Step inside to discover fresh paint throughout and brand-new carpeting, creating a clean, bright, and inviting atmosphere from the moment you enter. The main living spaces offer a comfortable layout designed for everyday living, while large windows provide abundant natural light throughout the home.
The kitchen features attractive maple cabinetry, ample storage, and convenient access to the outdoor living area, making it easy to enjoy both indoor and outdoor entertaining. Multiple bedrooms provide flexibility for family, guests, home office space, or hobbies, while the lower level adds additional living and storage possibilities.
Major updates provide valuable peace of mind, including an updated electrical panel, high-efficiency HVAC system, and newer water heater. The home is also protected by a dimensional shingle roof, allowing buyers to focus on personalizing the space rather than tackling major mechanical expenses.
Outside, the corner lot offers usable yard space and attractive curb appeal. A standout feature of the property is the large detached outbuilding with oversized access, providing exceptional storage for vehicles, equipment, recreational items, workshop space, or hobby use. The home also benefits from quality brick and vinyl construction and recently improved exterior concrete work.
Whether you're a first-time buyer, someone looking to downsize, or an investor seeking a property with strong fundamentals and recent updates, this home delivers outstanding value, practical living space, and the opportunity to make it your own. Conveniently located near shopping, dining, parks, schools, and major commuting routes, this home combines everyday convenience with the benefits of Cranberry Township living.
Contingent
$325,000
600 Joan St, Cranberry Township, PA 16066
4beds
--sqft
:
Get pre-qualified$2,081/mo
Single Family Residence
Built in 1971
0.34 Acres Lot
$319,100 Zestimate®
$--/sqft
$-- HOA
What's special
Multiple bedrooms provide flexibilityCorner lotDimensional shingle roofAttractive curb appealUsable yard spaceFresh paint throughoutAmple storage
- 42 days |
- 905 |
- 76 |
Likely to sell faster than
Zillow last checked:
Listing updated:
Listed by:
Pierre Khoury 724-776-3686,
BERKSHIRE HATHAWAY THE PREFERRED REALTY 724-776-3686
Source: WPMLS,MLS#: 1760829 Originating MLS: West Penn Multi-List
Originating MLS: West Penn Multi-ListFacts & features
Interior
Bedrooms & bathrooms
- Bedrooms: 4
- Bathrooms: 2
- Full bathrooms: 1
- 1/2 bathrooms: 1
Primary bedroom
- Level: Main
- Dimensions: 13x10
Bedroom 2
- Level: Main
- Dimensions: 12x10
Bedroom 3
- Level: Main
- Dimensions: 9x9
Bedroom 4
- Level: Lower
- Dimensions: 13x12
Dining room
- Level: Main
- Dimensions: 10x10
Entry foyer
- Level: Main
- Dimensions: 7x4
Family room
- Level: Main
- Dimensions: 15x15
Game room
- Level: Lower
- Dimensions: 15x11
Kitchen
- Level: Main
- Dimensions: 10x9
Laundry
- Level: Lower
- Dimensions: 15x12
Appliances
- Included: Some Electric Appliances, Dishwasher, Microwave, Stove
Features
- Flooring: Tile, Carpet
- Basement: Finished,Interior Entry
Property
Parking
- Total spaces: 1
- Parking features: Built In, Garage Door Opener
- Has attached garage: Yes
Features
- Levels: One
- Stories: 1
Lot
- Size: 0.34 Acres
- Dimensions: 149 x 85 x 150 x 99
Details
- Parcel number: 130S4B10000
Construction
Type & style
- Home type: SingleFamily
- Architectural style: Ranch
- Property subtype: Single Family Residence
Materials
- Brick, Vinyl Siding
- Roof: Composition
Condition
- Resale
- Year built: 1971
Utilities & green energy
- Sewer: Public Sewer
- Water: Public
Community & HOA
Location
- Region: Cranberry Township
Financial & listing details
- Tax assessed value: $17,810
- Annual tax amount: $3,192
- Date on market: 6/23/2026
Estimated market value
$319,100
$303,000 - $335,000
$2,668/mo
Price history
| Date | Event | Price |
|---|---|---|
| 7/18/2026 | Contingent | $325,000 |
Source:  WPMLS #1760829 Report a problem WPMLS #1760829 Report a problem | ||
| 6/23/2026 | Listed for sale | $325,000 |
Source: WPMLS #1760829 Report a problem | ||
Public tax history
| Year | Property taxes | Tax assessment |
|---|---|---|
| 2025 | $3,290 +3.1% | $17,810 |
| 2024 | $3,191 +3.1% | $17,810 |
| 2023 | $3,097 +1.5% | $17,810 |
| 2022 | $3,051 | $17,810 |
| 2021 | $3,051 +1.5% | $17,810 |
| 2020 | $3,006 +37.9% | $17,810 |
| 2019 | $2,180 -26.6% | $17,810 |
| 2018 | $2,972 +308.3% | $17,810 |
| 2017 | $728 -9.1% | $17,810 |
| 2016 | $801 +121.8% | $17,810 |
| 2015 | $361 | $17,810 |
| 2014 | $361 | $17,810 |
| 2013 | $361 +5.1% | $17,810 |
| 2012 | $344 +7.5% | $17,810 +7.5% |
| 2011 | $320 | $16,560 |
| 2010 | $320 | $16,560 |
| 2009 | $320 +5% | $16,560 +33.3% |
| 2008 | $304 +11.1% | $12,420 |
| 2007 | $274 | $12,420 |
| 2006 | $274 -47.1% | $12,420 |
| 2005 | $518 -64.5% | $12,420 |
| 2004 | $1,460 +215.7% | $12,420 |
| 2003 | $463 | $12,420 |
| 2002 | $463 +10.4% | $12,420 |
| 2000 | $419 +13.4% | $12,420 |
| 1999 | $370 | $12,420 |
Find assessor info on the county website
Monthly payment
Est. payment
Payment breakdown
Explore the cost of this home by adjusting the details. Changes won't be saved.Climate risks
Neighborhood: 16066
Nearby schools
GreatSchools rating
- 8/10Haine Middle SchoolGrades: 5-6Distance: 1.2 mi
- 7/10Ryan Gloyer Middle SchoolGrades: 7-8Distance: 9 mi
- 6/10Seneca Valley Senior High SchoolGrades: 9-12Distance: 9.1 mi
Schools provided by the listing agent
- District: Seneca Valley
Source: WPMLS. This data may not be complete. We recommend contacting the local school district to confirm school assignments for this home.
- $316,2003 bd2 ba-- sqft391 Mary St, Cranberry Township, PA 16066Off Market

- $190,5004 bd2 ba-- sqft24 Rolling Rd, Cranberry Township, PA 16066Sold
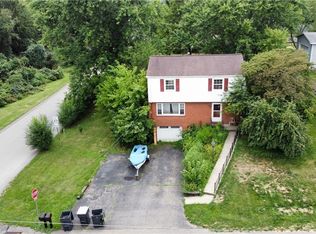
- $235,0003 bd2 ba1k sqft22 Rolling Rd, Cranberry Township, PA 16066Sold
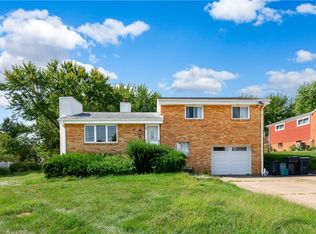
- $325,0003 bd2 ba-- sqft598 Joan St, Cranberry Township, PA 16066Sold

- $362,100-- bd-- ba-- sqft393 Mary St, Cranberry Township, PA 16066Off Market
- $388,7003 bd2 ba2k sqft20 Rolling Rd, Cranberry Township, PA 16066Off Market
- $241,900-- bd-- ba-- sqft599 Joan St, Cranberry Township, PA 16066Off Market
- $254,300-- bd-- ba-- sqft392 Mary St, Cranberry Township, PA 16066Off Market
A local agent can set up tours, give advice and negotiate with sellers.
A local lender can help you make sure your offer is ready when you are.
Similar homes
- $389,0003 bd3 ba1.5k sqft500 Greenspire Ct, Cranberry Township, PA 16066For Sale
 MLS ID #1765886, Angie Popa. WPMLS
 - $349,9994 bd2 ba1.1k sqft282 Spring Run Rd, Crescent, PA 15046For Sale
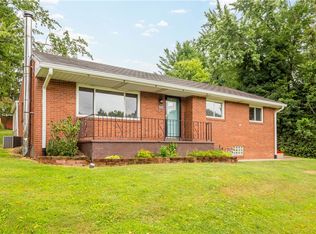 MLS ID #1767814, Derek Latch. WPMLS
 - $345,0004 bd3 ba1.7k sqft704 Limestone Dr, Allison Park, PA 15101For Sale
 MLS ID #1767225, Jane Doyle. WPMLS
 - $329,9003 bd2 ba1.6k sqft148 Dwellington Dr, Valencia, PA 16059For Sale
 MLS ID #1761962, Jessica South. WPMLS
 - $399,9004 bd3 ba-- sqft615 Greenspring Dr, Gibsonia, PA 15044For SaleMLS ID #1767247, Andrea Norris. WPMLS
- $399,9003 bd3 ba1.4k sqft129 Green Forest Dr, Baden, PA 15005For SaleMLS ID #1762995, Kelly Matheis Eckenrode. WPMLS
- $335,0003 bd2 ba1.8k sqft120 Lakeview Rd, Fombell, PA 16123For SaleMLS ID #1757589, Rick Maiella. WPMLS
- $350,0003 bd2 ba1.1k sqft430 Sangree Rd, Pittsburgh, PA 15237For SaleMLS ID #1767595, Nikki Tominac. WPMLS
- $329,0004 bd2 ba1.8k sqft22 Herbst Rd, Coraopolis, PA 15108For SaleMLS ID #1760821, Rockwell Grattan. WPMLS
- $449,0003 bd3 ba1.9k sqft2164 Isleworth Ln, Cranberry Township, PA 16066For SaleMLS ID #1766857, Pierre Khoury. WPMLS
- $324,0003 bd2 ba1.4k sqft436 Sharon Rd, Coraopolis, PA 15108For SaleMLS ID #1760355, Prashanth Nandyala. WPMLS
- $369,0005 bd3 ba-- sqft123 Hampton Ct, Butler, PA 16002For SaleMLS ID #1767887, Julie Sebock. WPMLS
- $340,0003 bd3 ba1.9k sqft801 Norwegian Spruce Dr, Mars, PA 16046For SaleMLS ID #1760870, Melissa Merriman. WPMLS
- $299,9003 bd2 ba1.3k sqft114 Schutte Dr, Beaver Falls, PA 15010For SaleMLS ID #1765884, Janeen Agudio. WPMLS
- $399,0005 bd3 ba-- sqft1138 Windmill Ln, Pittsburgh, PA 15237For SaleMLS ID #1767567, Jason Rakers. WPMLS
- $373,9003 bd3 ba-- sqft104 Glenora Dr, Coraopolis, PA 15108For SaleMLS ID #1767903, Steve Wasieleski. WPMLS
- $279,0003 bd1 ba-- sqft254 Princeton Ave, Pittsburgh, PA 15229For SaleMLS ID #1768107, Wendy Martin. WPMLS
- $349,9504 bd2 ba1.5k sqft103 Minnock Dr, Pittsburgh, PA 15237For SaleMLS ID #1751909, Rich Dallas. WPMLS
- $315,0003 bd2 ba1.5k sqft113 Cranbrooke Dr, Coraopolis, PA 15108For SaleMLS ID #1762651, Lisa Peters. WPMLS
- $315,0003 bd2 ba1.2k sqft8 Norwich Ave, Pittsburgh, PA 15229For SaleMLS ID #1766202, Katie Fleming. WPMLS
