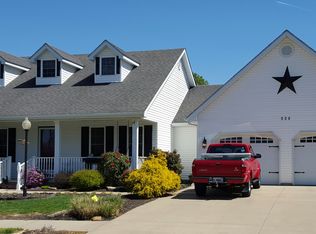
Beautifully designed and impeccably maintained, this 3-bedroom, 2-bath home offers the perfect blend of thoughtful style, comfortable living and exceptional outdoor space. Located in a highly desirable subdivision, it makes an immediate impression with immaculate landscaping and a welcoming covered front porch. Inside, the split-bedroom floor plan provides privacy while soaring ceilings and abundant natural light create an airy, open feel. Tasteful design choices throughout give the home a polished yet inviting character, including a striking accent wall in the spacious living area. The kitchen features generous cabinetry, ample counter space and a convenient breakfast area, flowing easily into the adjoining dining space. The primary suite offers a wonderful bonus flex space that can be customized to fit your lifestyle—perfect for a home office, sitting area, dressing space or reading nook. Two additional bedrooms provide flexibility for family, guests or hobbies, while a dedicated laundry room adds convenience. The screened-in porch is a standout feature, creating an ideal outdoor living space for morning coffee, relaxing evenings or entertaining while enjoying the beautifully landscaped surroundings. An oversized two-car garage provides plenty of parking and storage. A desirable location, thoughtful design and exceptional outdoor living make this a home you’ll want to see!
Under contract
$265,000
600 Legacy Dr, Herrin, IL 62948
3beds
1,888sqft
Single Family Residence, Residential
Built in 2000
0.29 Acres Lot
$263,100 Zestimate®
$140/sqft
$-- HOA
What's special
Beautifully landscaped surroundingsImmaculate landscapingSoaring ceilingsAbundant natural lightConvenient breakfast areaSplit-bedroom floor planDedicated laundry room
- 13 days
- 1,011
- 67
Likely to sell faster than
Zillow last checked:
Listing updated:
Listed by:
Stevie Rae Mobile:618-889-0831,
HOUSE 2 HOME REALTY
Source: RMLS Alliance as distributed by MLS GRID,MLS#: PA1270530 Originating MLS: Peoria Area Association of Realtors
Originating MLS: Peoria Area Association of Realtors
Facts & features
Interior
Bedrooms & bathrooms
- Bedrooms: 3
- Bathrooms: 2
- Full bathrooms: 2
Bedroom 1
- Level: Main
- Dimensions: 15ft 0in x 25ft 0in
Bedroom 2
- Level: Main
- Dimensions: 11ft 0in x 12ft 0in
Bedroom 3
- Level: Main
- Dimensions: 11ft 0in x 12ft 0in
Other
- Level: Main
- Dimensions: 12ft 0in x 16ft 0in
Kitchen
- Level: Main
- Dimensions: 20ft 0in x 10ft 0in
Laundry
- Level: Main
- Dimensions: 7ft 0in x 10ft 0in
Living room
- Level: Main
- Dimensions: 21ft 0in x 15ft 0in
Main level
- Area: 1888
Heating
- Forced Air
Cooling
- Central Air
Appliances
- Included: Dishwasher, Range, Refrigerator
Features
- Ceiling Fan(s), High Speed Internet
- Basement: Crawl Space
- Number of fireplaces: 1
- Fireplace features: Living Room
Interior area
- Total structure area: 1,888
- Total interior livable area: 1,888 sqft
Property
Parking
- Total spaces: 2
- Parking features: Attached
- Attached garage spaces: 2
- Details: Number Of Garage Remotes: 1
Lot
- Size: 0.29 Acres
- Dimensions: 100 x 127
- Features: Level
Details
- Parcel number: 0229251024
Construction
Type & style
- Home type: SingleFamily
- Architectural style: Other
- Property subtype: Single Family Residence, Residential
Materials
- Frame, Vinyl Siding
- Roof: Shingle
Condition
- New construction: No
- Year built: 2000
Utilities & green energy
- Sewer: Public Sewer
- Water: Public
Community & HOA
Community
- Subdivision: Legacy
Location
- Region: Herrin
Financial & listing details
- Price per square foot: $140/sqft
- Tax assessed value: $220,620
- Annual tax amount: $6,199
- Date on market: 9/26/2026
- Cumulative days on market: 13 days
- Road surface type: Paved
Estimated market value
$263,100
$250,000 - $276,000
$1,608/mo
Price history
| Date | Event | Price |
|---|---|---|
| 9/30/2026 | Contingent | $265,000$140/sqft |
Source:  RMLS Alliance as distributed by MLS GRID #PA1270530 Report a problem RMLS Alliance as distributed by MLS GRID #PA1270530 Report a problem | ||
| 9/26/2026 | Listed for sale | $265,000+21%$140/sqft |
Source: RMLS Alliance as distributed by MLS GRID #PA1270530 Report a problem | ||
| 3/17/2023 | Sold | $219,000-4.7%$116/sqft |
Source:  MRED as distributed by MLS GRID #QC4239694 Report a problem MRED as distributed by MLS GRID #QC4239694 Report a problem | ||
| 2/19/2023 | Contingent | $229,900$122/sqft |
Source: RMLS Alliance as distributed by MLS GRID #QC4239694 Report a problem | ||
| 2/15/2023 | Price change | $229,900-4.2%$122/sqft |
Source: RMLS Alliance as distributed by MLS GRID #QC4239694 Report a problem | ||
| 1/6/2023 | Listed for sale | $240,000$127/sqft |
Source: RMLS Alliance as distributed by MLS GRID #QC4239694 Report a problem | ||
Public tax history
| Year | Property taxes | Tax assessment |
|---|---|---|
| 2024 | $6,046 +10.6% | $73,540 |
| 2023 | $5,467 +13.3% | $73,540 +13.5% |
| 2022 | $4,826 +5.7% | $64,790 +3.7% |
| 2021 | $4,565 +3.4% | $62,450 +5.8% |
| 2020 | $4,415 -14.3% | $59,010 |
| 2019 | $5,150 +2.7% | $59,010 |
| 2018 | $5,014 +25.7% | $59,010 |
| 2017 | $3,988 | $59,010 +5.6% |
| 2015 | $3,988 +5% | $55,900 |
| 2013 | $3,799 +26.4% | $55,900 |
| 2012 | $3,005 | $55,900 |
| 2011 | -- | $55,900 |
| 2010 | -- | $55,900 |
| 2009 | -- | $55,900 |
| 2007 | -- | $55,900 +15.8% |
| 2006 | -- | $48,270 |
Find assessor info on the county website
Monthly payment
Est. payment
Payment breakdown
Explore the cost of this home by adjusting the details. Changes won't be saved.Climate risks
Neighborhood: 62948
Nearby schools
Schools provided by the listing agent
- Elementary: Herrin Elementary
- Middle: Herrin
- High: Herrin
Source: RMLS Alliance as distributed by MLS GRID. This data may not be complete. We recommend contacting the local school district to confirm school assignments for this home.
Similar homes
- $300,0003 bd2 ba2.1k sqft35 Douglas Dr, Herrin, IL 62948For Sale

 MLS ID #PA1270755, Amy Smith, Southern Illinois Realty Experts - Herrin. RMLS Alliance as distributed by MLS GRID
 - $225,0003 bd3 ba1.6k sqft653 Indian Hill Dr, Herrin, IL 62948New
 MLS ID #12778054, Misael Chacon, Beycome Brokerage Realty LLC. MRED as distributed by MLS GRID
 - $249,9003 bd2 ba1.7k sqft631 Indian Hill Dr, Herrin, IL 62948Price Change
 MLS ID #12740238, Landon Adis Childers, Coldwell Banker DHH Realty. MRED as distributed by MLS GRID
 - $--3 bd2 ba1.4k sqft400 E Bond St, Herrin, IL 62948Auction
 Auction.com 1
 - $274,9005 bd2 ba2.2k sqft1016 S 13th St, Herrin, IL 62948For SaleMLS ID #PA1270502, Maya Massetto, COLDWELL BANKER J D THOMPSON. RMLS Alliance as distributed by MLS GRID
- $279,9003 bd2 ba1.6k sqft658 Copper Creek Ln, Herrin, IL 62948New ConstructionMLS ID #PA1270536, Stevie Rae, HOUSE 2 HOME REALTY. RMLS Alliance as distributed by MLS GRID
- $209,9003 bd2 ba2.2k sqft1401 S 17th St, Herrin, IL 62948For Sale
 MLS ID #26059755, Brock A Milburn, Midwest Farm & Land Co. LLC. MARIS
 - $265,0005 bd3 ba2.2k sqft3012 Eden Park Dr, Herrin, IL 62948For SaleMLS ID #PA1269544, Kristen Anastasi, HOUSE 2 HOME REALTY. RMLS Alliance as distributed by MLS GRID
- $329,9004 bd3 ba2.7k sqft1505 W Brewster Rd, Herrin, IL 62948For SaleMLS ID #PA1270340, Shawnna L Donovan, Southern Illinois Realty Experts - Herrin. RMLS Alliance as distributed by MLS GRID
- $169,9003 bd2 ba1.2k sqft402 Habitat Way, Herrin, IL 62948For SaleMLS ID #PA1270837, Rhiannon Sandefur, Selling SI Realty. RMLS Alliance as distributed by MLS GRID
- $179,0003 bd2 ba1.2k sqft817 W Stotlar St, Herrin, IL 62948New ConstructionMLS ID #PA1270843, Presley Barnett, COLDWELL BANKER J D THOMPSON. RMLS Alliance as distributed by MLS GRID
- $279,9003 bd2 ba1.7k sqft14795 Linck Rd, Marion, IL 62959For SaleMLS ID #PA1269406, Melissa A Plant, COLDWELL BANKER J D THOMPSON. RMLS Alliance as distributed by MLS GRID
