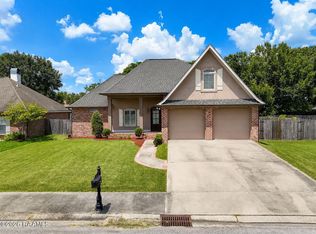
Stunning Home in Sugar Mill Pond - Youngsville, LA.This beautifully designed 3-bedroom, 2.5-bath home is now available in the highly sought-after Sugar Mill Pond community in Youngsville. Offering $2,488 square feet of single level living, this home combines traditional Elegance with everyday comfort and functionality. Home features: Spacious floor plan with designer finishes. Formal dining room with Butler's pantry area. Cozy fireplace for relaxed evenings. Gourmet kitchen with high-end finishes including warming drawer, trash, compactor, gas cooktop, and electrical, double oven. Coffee bar with double drawer refrigerator and ice machine. Walk-in pantry. Plantation shutters throughout the home. Private courtyard. Perfect for entertaining or unwinding. Hot tub included in the sale. Screened patio for summer nights when needed. Security system installed. Two-car garage Plus an additional golf cart garage. Every detail has been carefully crafted, offering all the extras you expect in a luxury home. Location: Nestled in the charming and vibrant sugar Mill pond neighborhood, known for its scenic beauty, walkability, and community atmosphere. Schedule your showing today!
Pending
Price cut: $5K (7/16)
$545,000
600 Palfrey Pkwy, Youngsville, LA 70592
3beds
2,488sqft
Single Family Residence
Built in 2008
6,098 Square Feet Lot
$537,900 Zestimate®
$219/sqft
$137/mo HOA
What's special
Single level livingWalk-in pantryWarming drawer
- 55 days |
- 235 |
- 1 |
Zillow last checked:
Listing updated:
Listed by:
Anna Ward,
Reliance Real Estate Group 337-277-5244
Source: RAA,MLS#: 2600005738
Facts & features
Interior
Bedrooms & bathrooms
- Bedrooms: 3
- Bathrooms: 3
- Full bathrooms: 2
- 1/2 bathrooms: 1
Heating
- Central, Natural Gas
Cooling
- Central Air
Appliances
- Included: Dishwasher, Disposal, Gas Cooktop, Ice Maker, Microwave, Refrigerator, Trash Compactor, Gas Stove Con
- Laundry: Electric Dryer Hookup, Washer Hookup
Features
- High Ceilings, Bookcases, Built-in Features, Computer Nook, Crown Molding, Double Vanity, Kitchen Island, Separate Shower, Standalone Tub, Varied Ceiling Heights, Walk-in Pantry, Walk-In Closet(s), Granite Counters, Tile Counters
- Flooring: Laminate, Tile
- Windows: Aluminum Frames, Double Pane Windows
- Number of fireplaces: 1
- Fireplace features: 1 Fireplace, Gas, Gas Log
Interior area
- Total structure area: 2,488
- Total interior livable area: 2,488 sqft
Property
Parking
- Total spaces: 3
- Parking features: Garage, Garage Faces Rear
- Garage spaces: 3
Features
- Stories: 1
- Patio & porch: Covered, Open, Screened
- Exterior features: Outdoor Kitchen, Lighting
- Has spa: Yes
- Spa features: Outdoor
- Fencing: Brick,Wood
Lot
- Size: 6,098 Square Feet
- Dimensions: 5935 sqft
- Features: 0 to 0.5 Acres, Corner Lot, Level
Details
- Additional structures: Outdoor Kitchen
- Parcel number: 6136954
Construction
Type & style
- Home type: SingleFamily
- Architectural style: Contemporary,Traditional
- Property subtype: Single Family Residence
Materials
- HardiPlank Type, Stucco, Concrete, Frame
- Foundation: Post Tension, Slab
- Roof: Composition,Metal
Condition
- Resale
- Year built: 2008
Utilities & green energy
- Electric: Elec: SLEMCO
- Gas: Gas: Delta Utilities
- Sewer: Public Sewer
Community & HOA
Community
- Features: Pool, Park, Playground
- Subdivision: Sugar Mill Pond
HOA
- Has HOA: Yes
- Amenities included: Pool
- HOA fee: $137 monthly
Location
- Region: Youngsville
Financial & listing details
- Price per square foot: $219/sqft
- Tax assessed value: $388,800
- Annual tax amount: $3,796
- Date on market: 6/25/2026
- Exclusions: Other - See Remarks
- Electric utility on property: Yes
Estimated market value
$537,900
$511,000 - $565,000
$2,323/mo
Price history
| Date | Event | Price |
|---|---|---|
| 7/29/2026 | Pending sale | $545,000$219/sqft |
Source:  RAA #2600005738 Report a problem RAA #2600005738 Report a problem | ||
| 7/16/2026 | Price change | $545,000-0.9%$219/sqft |
Source: RAA #2600005738 Report a problem | ||
| 6/28/2026 | Price change | $549,999-6.8%$221/sqft |
Source: RAA #2600005738 Report a problem | ||
| 6/25/2026 | Listed for sale | $590,000$237/sqft |
Source: RAA #2600005738 Report a problem | ||
| 8/8/2008 | Sold | -- |
Source: Public Record Report a problem | ||
Public tax history
| Year | Property taxes | Tax assessment |
|---|---|---|
| 2024 | $3,796 +9.7% | $38,880 +10.2% |
| 2023 | $3,461 0% | $35,267 |
| 2022 | $3,462 +2.8% | $35,267 +3.2% |
| 2021 | $3,366 +0.1% | $34,170 |
| 2020 | $3,364 +4.6% | $34,170 |
| 2019 | $3,215 -1.9% | $34,170 |
| 2018 | $3,278 +24% | $34,170 |
| 2017 | $2,643 | $34,170 |
| 2015 | $2,643 +0.3% | $34,170 |
| 2013 | $2,636 -0.6% | $34,170 |
| 2011 | $2,653 +0.1% | $34,170 |
| 2010 | $2,649 +597.8% | $34,170 +765.1% |
| 2008 | $380 +1831.8% | $3,950 +1875% |
| 2006 | $20 | $200 |
Find assessor info on the county website
Monthly payment
Est. payment
Payment breakdown
Explore the cost of this home by adjusting the details. Changes won't be saved.Climate risks
Neighborhood: 70592
Nearby schools
GreatSchools rating
- 8/10Ernest Gallet Elementary SchoolGrades: PK-5Distance: 0.4 mi
- 6/10Youngsville Middle SchoolGrades: 6-8Distance: 1.1 mi
- 10/10Southside High SchoolGrades: 9-12Distance: 2.7 mi
Schools provided by the listing agent
- Elementary: Ernest Gallet
- Middle: Youngsville
- High: Southside
Source: RAA. This data may not be complete. We recommend contacting the local school district to confirm school assignments for this home.
- $417,900-- bd-- ba1.8k sqft602 Palfrey Pkwy, Youngsville, LA 70592Off Market
- $426,2003 bd3 ba1.9k sqft604 Palfrey Pkwy, Youngsville, LA 70592Off Market
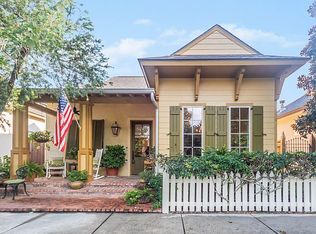
- $245,100-- bd-- ba1.3k sqft103 Greenbank Ln, Youngsville, LA 70592Off Market
- $388,200-- bd-- ba1.8k sqft606 Palfrey Pkwy, Youngsville, LA 70592Off Market
- $292,6003 bd2 ba1.5k sqft105 Greenbank Ln, Youngsville, LA 70592Off Market
- $530,700-- bd-- ba2.4k sqft501 Harbor Rd, Youngsville, LA 70592Off Market
- $524,800-- bd-- ba2.3k sqft505 Harbor Rd, Youngsville, LA 70592Off Market
- $378,700-- bd-- ba1.8k sqft601 Palfrey Pkwy, Youngsville, LA 70592Off Market
A local agent can set up tours, give advice and negotiate with sellers.
Similar homes
- $443,0003 bd2 ba2k sqft114 San Juan Ln, Youngsville, LA 70592For Sale
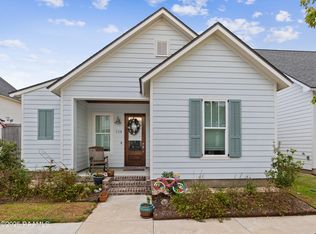
 MLS ID #2500004956, Jennifer Duhon, Century 21 Action Realty. RAA
 - $474,8003 bd2 ba1.9k sqft504 Broyles Ln, Youngsville, LA 70592New Construction
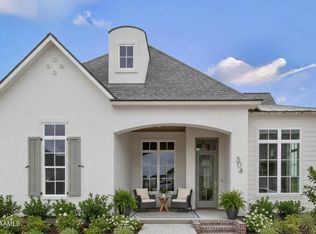 MLS ID #2500005689, Brandon Landry, EXP Realty, LLC. RAA
 - $385,0004 bd3 ba2.1k sqft102 Copper Ridge Dr, Youngsville, LA 70592For Sale
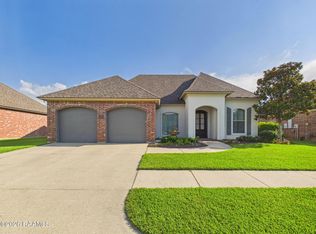 MLS ID #2600006042, Matthew Delcambre, Keaty Real Estate Team. RAA
 - $391,0004 bd3 ba2.3k sqft614 Southlake Cir, Youngsville, LA 70592For Sale
 MLS ID #2600006658, Charles Ilonya, Keller Williams Realty Acadiana. RAA
 - $334,5003 bd2 ba1.6k sqft110 Barton Ter, Youngsville, LA 70592For SaleMLS ID #2600006665, Karl LeBlanc, Keaty Real Estate Team. RAA
- $388,9993 bd2 ba1.8k sqft112 Preservation Dr, Youngsville, LA 70592New ConstructionRAA
- $485,0004 bd3 ba2.3k sqft119 San Domingo Dr, Youngsville, LA 70592For SaleMLS ID #2600006639, Lizzie Herter, HUNCO Real Estate. RAA
- $689,8004 bd3 ba2.4k sqft104 Sabal Grove Ln, Youngsville, LA 70592New ConstructionMLS ID #2600006258, Brandon Landry, EXP Realty, LLC. RAA
- $699,8004 bd4 ba2.5k sqft212 Sabal Grove Ln, Youngsville, LA 70592New ConstructionMLS ID #2600006255, Brandon Landry, EXP Realty, LLC. RAA
- $294,0003 bd2 ba2.1k sqft108 School St, Youngsville, LA 70592For SaleMLS ID #2600005691, Andree Schlicher, McGeeScott Realty. RAA
- $275,0004 bd2 ba2.5k sqft108 Pullin Dr, Youngsville, LA 70592For SaleMLS ID #2500005446, Michelle Foreman, Keaty Real Estate Team. RAA
- $474,5003 bd2 ba1.9k sqft109 Cliffside Dr, Youngsville, LA 70592New ConstructionMLS ID #2600001951, Brandon Landry, EXP Realty, LLC. RAA
- $444,8003 bd2 ba1.8k sqft201 Cliffside Dr, Youngsville, LA 70592New ConstructionMLS ID #2600006867, Luke Mahne, Real Broker, LLC. RAA
- $474,6004 bd3 ba2k sqft205 Cliffside Dr, Youngsville, LA 70592New ConstructionMLS ID #2600001953, Brandon Landry, EXP Realty, LLC. RAA
- $479,9004 bd3 ba2.6k sqft1063 Pecan Ridge Dr, Saint Martinville, LA 70582For SaleMLS ID #2600006393, Marcus Harris, Brandon E. Breaux Real Estate. RAA
- $676,6994 bd4 ba2.5k sqft117 Summit Heights Dr, Youngsville, LA 70592New ConstructionMLS ID #2600005728, Robbie Breaux, Real Broker, LLC. RAA
- $484,8004 bd3 ba2.3k sqft102 Timber Mill St, Lafayette, LA 70508For SaleMLS ID #2600007263, Brandon Landry, EXP Realty, LLC. RAA
- $455,0004 bd3 ba2.7k sqft104 Woodlake Ln, Lafayette, LA 70508For SaleMLS ID #2600004183, Nah Senpeng, Keller Williams Realty Acadiana. RAA
- $610,0003 bd3 ba2.6k sqft6167 Us Highway 167, Maurice, LA 70555For SaleMLS ID #2600002016, Jeramiah Tassin, Keaty Real Estate Team. RAA
- $499,0005 bd3 ba3.4k sqft116 Isaiah Dr, Lafayette, LA 70508For SaleMLS ID #2020023613, Dawn L Justin, Compass. RAA
