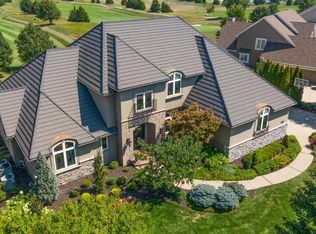
Welcome to the Links of Lionsgate! Set on a beautiful, almost half acre, corner lot with a circle drive in this custom 2-story in Overland Park offers space, updates, and so much curb appeal. Inside, you’ll find generous square footage with 4 traditional bedrooms upstairs plus a 5th non-conforming bedroom in the finished basement, complete with an attached bathroom, perfect for guests, extended family, or another office suite. The recently updated kitchen features quartz counters and modern finishes at the heart of the main level, with easy flow into dining and living spaces for everyday life and entertaining. The finished lower level adds a second living area, bar, and that flexible 5th bedroom/bath combo, creating a great spot for game nights or longer-stay visitors. The Links of Lionsgate neighborhood is a very special place that not only has a world class golf course designed by Jack Nicholas, it has a close community built around the private club that has great dining, a pool, as well as tennis courts. All within a 2 minute walk of this fantastic home.
Active
$1,095,000
6000 W 142nd St, Overland Park, KS 66223
4beds
4,663sqft
:
Get pre-qualified$6,913/mo
Single Family Residence
Built in 2002
0.43 Acres Lot
$-- Zestimate®
$235/sqft
$71/mo HOA
What's special
- 4 days |
- 968 |
- 51 |
Zillow last checked:
Listing updated:
Listed by:
Jamie Howell 913-461-9515,
ReeceNichols- Leawood Town Center,
Rob Ellerman Team 816-304-4434,
ReeceNichols - Lees Summit
Source: Heartland MLS as distributed by MLS GRID,MLS#: 2631780
Facts & features
Interior
Bedrooms & bathrooms
- Bedrooms: 4
- Bathrooms: 5
- Full bathrooms: 4
- 1/2 bathrooms: 1
Primary bedroom
- Features: Carpet, Ceiling Fan(s)
- Level: Second
- Area: 210 Square Feet
- Dimensions: 15 x 14
Bedroom 2
- Features: Carpet, Ceiling Fan(s), Walk-In Closet(s)
- Level: Second
- Area: 210 Square Feet
- Dimensions: 15 x 14
Bedroom 3
- Features: Carpet, Walk-In Closet(s)
- Level: Second
- Area: 132 Square Feet
- Dimensions: 12 x 11
Bedroom 4
- Features: Carpet, Walk-In Closet(s)
- Level: Second
- Area: 156 Square Feet
- Dimensions: 13 x 12
Breakfast room
- Features: Ceramic Tiles
- Level: First
- Area: 84 Square Feet
- Dimensions: 14 x 6
Den
- Features: Carpet
- Level: Basement
- Area: 190 Square Feet
- Dimensions: 19 x 10
Dining room
- Features: Carpet
- Level: First
- Area: 168 Square Feet
- Dimensions: 14 x 12
Great room
- Features: Carpet
- Level: First
- Area: 360 Square Feet
- Dimensions: 24 x 15
Hearth room
- Features: Ceramic Tiles, Fireplace
- Level: First
- Area: 224 Square Feet
- Dimensions: 16 x 14
Kitchen
- Features: Ceramic Tiles, Pantry
- Level: First
- Area: 156 Square Feet
- Dimensions: 13 x 12
Laundry
- Features: Ceramic Tiles
- Level: First
- Area: 48 Square Feet
- Dimensions: 8 x 6
Living room
- Features: Carpet
- Level: First
- Area: 120 Square Feet
- Dimensions: 12 x 10
Other
- Features: Carpet
- Level: Basement
- Area: 121 Square Feet
- Dimensions: 11 x 11
Other
- Features: Carpet
- Level: Basement
- Area: 176 Square Feet
- Dimensions: 16 x 11
Recreation room
- Features: Carpet
- Level: Basement
- Area: 322 Square Feet
- Dimensions: 23 x 14
Sitting room
- Features: Carpet, Cedar Closet(s), Fireplace
- Level: Second
- Area: 140 Square Feet
- Dimensions: 14 x 10
Heating
- Forced Air, Zoned
Cooling
- Electric, Zoned
Appliances
- Included: Dishwasher, Disposal, Humidifier, Microwave
- Laundry: Laundry Room, Off The Kitchen
Features
- Cedar Closet, Ceiling Fan(s), Central Vacuum, Pantry, Vaulted Ceiling(s), Walk-In Closet(s)
- Flooring: Carpet
- Windows: Window Coverings
- Basement: Finished,Full,Garage Entrance,Sump Pump
- Number of fireplaces: 2
- Fireplace features: Great Room, Hearth Room, See Through
Interior area
- Total structure area: 4,663
- Total interior livable area: 4,663 sqft
- Finished area above ground: 3,563
- Finished area below ground: 1,100
Property
Parking
- Total spaces: 3
- Parking features: Attached, Garage Door Opener, Garage Faces Side
- Attached garage spaces: 3
Features
- Patio & porch: Patio
- Spa features: Bath
Lot
- Size: 0.43 Acres
- Dimensions: 176 x 190 x 14 x 208
- Features: City Lot, Corner Lot, Cul-De-Sac
Details
- Parcel number: NP85420000 0039
Construction
Type & style
- Home type: SingleFamily
- Architectural style: Traditional
- Property subtype: Single Family Residence
Materials
- Stone Veneer, Stucco
- Roof: Shake
Condition
- Year built: 2002
Utilities & green energy
- Sewer: Public Sewer
- Water: Public
Community & HOA
Community
- Security: Smoke Detector(s)
- Subdivision: Lionsgate- The Links
HOA
- Has HOA: Yes
- Amenities included: Clubhouse, Pool, Tennis Court(s)
- Services included: Trash
- HOA fee: $850 annually
- HOA name: Links - Lionsgate
Location
- Region: Overland Park
Financial & listing details
- Price per square foot: $235/sqft
- Tax assessed value: $880,100
- Annual tax amount: $10,441
- Date on market: 7/29/2026
- Listing terms: Cash,Conventional,VA Loan
- Ownership: Estate/Trust
Estimated market value
Not available
Estimated sales range
Not available
Not available
Price history
| Date | Event | Price |
|---|---|---|
| 7/29/2026 | Listed for sale | $1,095,000+76.9%$235/sqft |
Source:  Heartland MLS as distributed by MLS GRID #2631780 Report a problem Heartland MLS as distributed by MLS GRID #2631780 Report a problem | ||
| 1/5/2017 | Sold | -- |
Source: Heartland MLS as distributed by MLS GRID #2010837 Report a problem | ||
| 11/21/2016 | Pending sale | $619,000$133/sqft |
Source: ReeceNichols South #2010837 Report a problem | ||
| 11/15/2016 | Price change | $619,000-4.8%$133/sqft |
Source: ReeceNichols South #2010837 Report a problem | ||
| 10/19/2016 | Price change | $649,999-4.4%$139/sqft |
Source: ReeceNichols South #2010837 Report a problem | ||
| 9/2/2016 | Listed for sale | $679,900+30.8%$146/sqft |
Source: ReeceNichols South #2010837 Report a problem | ||
| 7/27/2011 | Sold | -- |
Source: Agent Provided Report a problem | ||
| 5/22/2011 | Listed for sale | $520,000-5.5%$112/sqft |
Source: Reece and Nichols Realtors #1730226 Report a problem | ||
| 11/21/2010 | Listing removed | $550,000$118/sqft |
Source: Reece and Nichols Realtors #1690311 Report a problem | ||
| 9/25/2010 | Price change | $550,000+4.8%$118/sqft |
Source: Reece and Nichols Realtors #1690311 Report a problem | ||
| 9/21/2010 | Price change | $524,950-4.6%$113/sqft |
Source: Reece and Nichols Realtors #1690311 Report a problem | ||
| 8/21/2010 | Price change | $550,000-4.3%$118/sqft |
Source: Reece and Nichols Realtors #1690311 Report a problem | ||
| 5/21/2010 | Price change | $575,000-1.7%$123/sqft |
Source: Avenue Real Estate Group #1674869 Report a problem | ||
| 3/13/2010 | Price change | $585,000-2.5%$125/sqft |
Source: Reece and Nichols Realtors #1656947 Report a problem | ||
| 2/25/2010 | Listed for sale | $600,000$129/sqft |
Source: Reece and Nichols Realtors #1656947 Report a problem | ||
Public tax history
| Year | Property taxes | Tax assessment |
|---|---|---|
| 2025 | $10,441 +6.1% | $101,212 +6.3% |
| 2024 | $9,842 +2.1% | $95,220 +3.3% |
| 2023 | $9,642 +15.3% | $92,184 +17.3% |
| 2022 | $8,366 | $78,591 +8.1% |
| 2021 | -- | $72,714 +0.8% |
| 2020 | $8,118 | $72,105 +1.9% |
| 2019 | -- | $70,782 +8% |
| 2018 | -- | $65,515 +4.5% |
| 2017 | $7,488 +0.4% | $62,675 +0.5% |
| 2016 | $7,456 -0.5% | $62,353 |
| 2015 | $7,492 +7.6% | $62,353 +19.3% |
| 2013 | $6,960 +4.8% | $52,256 -4.3% |
| 2012 | $6,641 -1.8% | $54,625 -0.9% |
| 2010 | $6,765 +2.8% | $55,108 -2.2% |
| 2009 | $6,578 +0.3% | $56,327 -3.3% |
| 2008 | $6,556 +0.5% | $58,261 -1.2% |
| 2007 | $6,525 +6.3% | $58,972 |
| 2006 | $6,138 | $58,972 |
| 2005 | -- | $58,972 |
Find assessor info on the county website
Monthly payment
Est. payment
Payment breakdown
Explore the cost of this home by adjusting the details. Changes won't be saved.Climate risks
Neighborhood: Lionsgate
Nearby schools
GreatSchools rating
- 9/10Overland Trail Elementary SchoolGrades: K-5Distance: 1 mi
- 8/10Overland Trail Middle SchoolGrades: 6-8Distance: 1.1 mi
- 9/10Blue Valley North High SchoolGrades: 9-12Distance: 2.5 mi
Schools provided by the listing agent
- Elementary: Overland Trail
- Middle: Overland Trail
- High: Blue Valley North
Source: Heartland MLS as distributed by MLS GRID. This data may not be complete. We recommend contacting the local school district to confirm school assignments for this home.
- $1,048,7004 bd3 ba3.8k sqft6004 W 142nd St, Overland Park, KS 66223Off Market
- $1,981,4006 bd9 ba7.9k sqft14113 Dearborn St, Overland Park, KS 66223Off Market
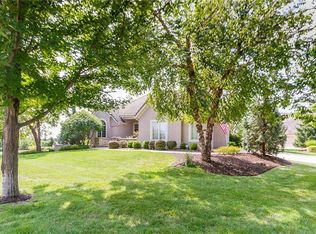
- $976,4004 bd3 ba3.8k sqft14200 Dearborn St, Overland Park, KS 66223Off Market
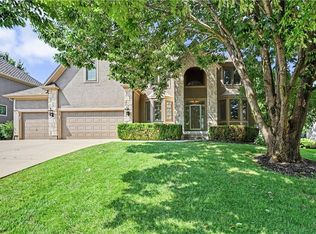
- $1,154,8004 bd3 ba3.5k sqft6005 W 142nd St, Overland Park, KS 66223Off Market
- $890,8005 bd5 ba5.1k sqft6008 W 142nd St, Overland Park, KS 66223Off Market
- $1,458,6005 bd4 ba3.7k sqft14117 Dearborn St, Overland Park, KS 66223Off Market
- $--4 bd4 ba4k sqft14112 Dearborn St, Overland Park, KS 66223Sold
- $1,411,9005 bd5 ba5.9k sqft6009 W 142nd St, Overland Park, KS 66223Off Market
A local agent can set up tours, give advice and negotiate with sellers.
A local lender can help you make sure your offer is ready when you are.
Similar homes
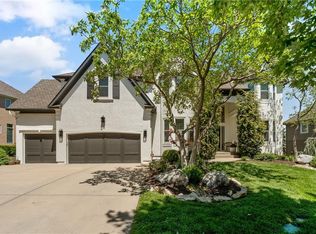
- $725,0004 bd5 ba3.9k sqft14904 Woodson St, Overland Park, KS 66223For Sale
 MLS ID #2633881, Shannon Brimacombe, Compass Realty Group. Heartland MLS as distributed by MLS GRID
 - $949,0004 bd5 ba4.7k sqft5712 W 146th St, Overland Park, KS 66223For Sale
 MLS ID #2614467, Bala Subramaniam, Blue Valley Living. Heartland MLS as distributed by MLS GRID
 - $1,250,0004 bd5 ba4.3k sqft14001 Nicklaus Dr, Overland Park, KS 66223For Sale
 MLS ID #2592113, Tamra Trickey, ReeceNichols - Leawood. Heartland MLS as distributed by MLS GRID
 - $565,0004 bd4 ba2.6k sqft14902 Horton St, Overland Park, KS 66223For Sale
 MLS ID #2634121, Lorinda Boyle, ReeceNichols -Johnson County W. Heartland MLS as distributed by MLS GRID
 - $1,010,0004 bd5 ba4.5k sqft5002 W 143rd Ter, Leawood, KS 66224For SaleMLS ID #2620258, Kelly Meyer, ReeceNichols - Overland Park. Heartland MLS as distributed by MLS GRID
- $1,200,0004 bd4 ba4k sqft3122 W 150th Ter, Overland Park, KS 66224For SaleMLS ID #2632905, Kristin Malfer, Compass Realty Group. Heartland MLS as distributed by MLS GRID
- $750,0004 bd4 ba3.4k sqft14525 Ballentine St, Overland Park, KS 66221For SaleMLS ID #2633536, Kristie Sanchez, ReeceNichols- Leawood Town Center. Heartland MLS as distributed by MLS GRID
- $1,149,0004 bd5 ba6.4k sqft13210 Outlook St, Overland Park, KS 66209For SaleMLS ID #2622934, Joey Zarrillo, RE/MAX Heritage. Heartland MLS as distributed by MLS GRID
- $860,0004 bd5 ba4.8k sqft5801 W 130th St, Overland Park, KS 66209For SaleMLS ID #2633196, Jessica Hanchette, ReeceNichols - Leawood. Heartland MLS as distributed by MLS GRID
- $625,0004 bd5 ba3.8k sqft14741 Robinson St, Overland Park, KS 66223For SaleMLS ID #2630723, Krishna Chinnam, Keller Williams Realty Partners Inc.. Heartland MLS as distributed by MLS GRID
- $724,9005 bd5 ba4.7k sqft8217 W 146th Ter, Overland Park, KS 66223For SaleMLS ID #2627584, Dan O'Dell, Real Broker, LLC. Heartland MLS as distributed by MLS GRID
- $1,100,0005 bd4 ba3.5k sqft10313 W 151st Pl, Overland Park, KS 66221For SaleMLS ID #2612693, Yes to the Address KC Team, Platinum Realty LLC. Heartland MLS as distributed by MLS GRID
- $1,525,0005 bd5 ba5.8k sqft13816 Horton Dr, Overland Park, KS 66223For SaleMLS ID #2606663, Kristin Malfer, Compass Realty Group. Heartland MLS as distributed by MLS GRID
- $999,0005 bd5 ba4.6k sqft12302 W 139th Ter, Overland Park, KS 66221For SaleMLS ID #2627439, Sharon G. Aubuchon, RE/MAX Premier Realty. Heartland MLS as distributed by MLS GRID
- $1,175,0005 bd6 ba5.3k sqft15225 Perry St, Overland Park, KS 66221For SaleMLS ID #2616819, Steven Meyer, ReeceNichols- Leawood Town Center. Heartland MLS as distributed by MLS GRID
- $1,384,0004 bd5 ba5.1k sqft14302 Briar St, Leawood, KS 66224For SaleMLS ID #2626832, Jonas Barrish, Compass Realty Group. Heartland MLS as distributed by MLS GRID
- $870,0004 bd5 ba5.2k sqft14227 Eby St, Overland Park, KS 66221For SaleMLS ID #2619509, Bryan Huff, Keller Williams Realty Partners Inc.. Heartland MLS as distributed by MLS GRID
- $675,0004 bd5 ba3.4k sqft8205 W 153rd St, Overland Park, KS 66223For SaleMLS ID #2631308, Alicia Archambault, EXP Realty LLC. Heartland MLS as distributed by MLS GRID
- $1,290,0005 bd4 ba3.2k sqft10675 W 142nd Ter, Overland Park, KS 66221For SaleMLS ID #2634401, Shaleen Grabill, Coldwell Banker Distinctive Pr. Heartland MLS as distributed by MLS GRID
- $690,0004 bd5 ba3k sqft14320 Ballentine St, Overland Park, KS 66221For SaleMLS ID #2633784, Tanna Guthrie, Platinum Realty LLC. Heartland MLS as distributed by MLS GRID
