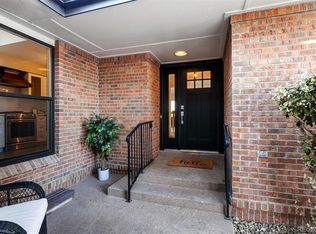
Gorgeous "Lock & Leave" Townhome on 17th Fairway of Pinehurst Golf Course. Fully remodeled from top to bottom, this turnkey townhome in Pinehurst Village offers modern finishes, upgraded systems, and a quiet, private setting. Every space has been refreshed, including brand-new HVAC system, new electrical panel, new windows, new flooring, updated lighting and plumbing fixtures, and completely renovated kitchen and bathrooms.
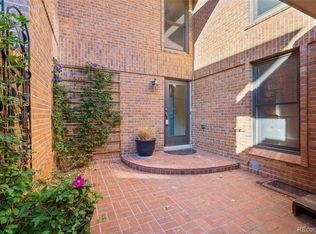
The main level features an open layout with a bright living room, dining area, separate sitting area, and a beautifully redesigned kitchen with new cabinetry, countertops, stainless appliances. Sliding doors lead to a private patio for easy indoor–outdoor living right on the 17th Fairway of the Pinehurst Golf Course. The views of the course from the living room and upstairs primary bedroom are unobstructed and feature incomparable south facing light.
Upstairs, the primary suite includes a remodeled spa-like bathroom and great closet space, along with two additional bedrooms or office space, and a full bathroom. The finished basement adds an oversized flexible living area and another updated bathroom, a laundry room, and ample storage.
Move-in ready and minutes from Pinehurst Country Club, Bow Mar, Colorado Academy, parks, trails, and shopping, this home offers modern comfort in one of southwest Denver’s most lovely low-maintenance communities.
For sale
$729,900
6000 W Mansfield Avenue #12, Denver, CO 80235
4beds
3,045sqft
:
Get pre-qualified$5,176/mo
Condominium
Built in 1972
-- sqft lot
$-- Zestimate®
$240/sqft
$615/mo HOA
What's special
- 36 days |
- 388 |
- 17 |
Zillow last checked:
Listing updated:
Listed by:
Alexandra Band 303-808-7961 alexandra.band@compass.com,
Compass - Denver
Source: REcolorado as distributed by MLS GRID,MLS#: 5710998
Facts & features
Interior
Bedrooms & bathrooms
- Bedrooms: 4
- Bathrooms: 4
- Full bathrooms: 1
- 3/4 bathrooms: 2
- 1/2 bathrooms: 1
- Main level bathrooms: 1
Bedroom
- Features: Primary Suite
- Level: Upper
- Area: 182 Square Feet
- Dimensions: 13 x 14
Bedroom
- Level: Upper
- Area: 130 Square Feet
- Dimensions: 10 x 13
Bedroom
- Level: Upper
- Area: 132 Square Feet
- Dimensions: 11 x 12
Bedroom
- Description: Non-Conforming
- Level: Basement
- Area: 182 Square Feet
- Dimensions: 13 x 14
Bathroom
- Description: Powder Room
- Level: Main
Bathroom
- Features: Primary Suite
- Level: Upper
Bathroom
- Level: Upper
Bathroom
- Level: Basement
Dining room
- Level: Main
- Area: 130 Square Feet
- Dimensions: 10 x 13
Kitchen
- Level: Main
- Area: 160 Square Feet
- Dimensions: 8 x 20
Laundry
- Level: Basement
Living room
- Level: Main
- Area: 285 Square Feet
- Dimensions: 15 x 19
Office
- Level: Basement
- Area: 156 Square Feet
- Dimensions: 12 x 13
Utility room
- Level: Basement
Heating
- Forced Air
Cooling
- Central Air
Appliances
- Included: Dishwasher, Range, Range Hood, Refrigerator
- Laundry: In Unit
Features
- Primary Suite, Quartz Counters, Smart Thermostat, Walk-In Closet(s)
- Flooring: Carpet, Laminate
- Windows: Bay Window(s)
- Basement: Finished,Full
- Number of fireplaces: 1
- Fireplace features: Living Room
- Common walls with other units/homes: 2+ Common Walls
Interior area
- Total structure area: 3,045
- Total interior livable area: 3,045 sqft
- Finished area above ground: 2,030
- Finished area below ground: 1,015
Property
Parking
- Total spaces: 4
- Parking features: Garage - Attached
- Attached garage spaces: 2
- Details: Off Street Spaces: 2
Features
- Levels: Two
- Stories: 2
- Entry location: Ground
- Patio & porch: Deck, Front Porch, Patio
- Exterior features: Balcony, Lighting
- Fencing: None
- Has view: Yes
- View description: Golf Course
Lot
- Features: On Golf Course
Details
- Parcel number: 901411012
- Zoning: R-2
- Special conditions: Standard
Construction
Type & style
- Home type: Condo
- Architectural style: Contemporary
- Property subtype: Condominium
- Attached to another structure: Yes
Materials
- Brick, Frame
Condition
- Updated/Remodeled
- Year built: 1972
Utilities & green energy
- Electric: 110V
- Sewer: Public Sewer
- Water: Public
- Utilities for property: Cable Available, Electricity Connected, Internet Access (Wired), Natural Gas Connected
Community & HOA
Community
- Security: Carbon Monoxide Detector(s), Smoke Detector(s)
- Subdivision: Pinehurst Country Club
HOA
- Has HOA: Yes
- Services included: Insurance, Maintenance Grounds, Maintenance Structure, Recycling, Sewer, Snow Removal, Trash, Water
- HOA fee: $615 monthly
- HOA name: Advance HOA
- HOA phone: 303-482-2213
Location
- Region: Denver
Financial & listing details
- Price per square foot: $240/sqft
- Tax assessed value: $549,100
- Annual tax amount: $3,636
- Date on market: 7/1/2026
- Listing terms: Cash,Conventional,FHA,VA Loan
- Exclusions: Seller's Personal Property And Any Staging Items.
- Ownership: Corporation/Trust
- Electric utility on property: Yes
- Road surface type: Paved
Estimated market value
Not available
Estimated sales range
Not available
Not available
Price history
| Date | Event | Price |
|---|---|---|
| 7/3/2026 | Price change | $3,950-7.1%$1/sqft |
Source: Zillow Rentals Report a problem | ||
| 7/1/2026 | Listed for sale | $729,900-3.8%$240/sqft |
Source:  REcolorado as distributed by MLS GRID #5710998 Report a problem REcolorado as distributed by MLS GRID #5710998 Report a problem | ||
| 6/2/2026 | Listed for rent | $4,250$1/sqft |
Source: Zillow Rentals Report a problem | ||
| 6/2/2026 | Listing removed | $4,250$1/sqft |
Source: REcolorado as distributed by MLS GRID #2661907 Report a problem | ||
| 6/1/2026 | Price change | $4,250-10.5%$1/sqft |
Source: REcolorado as distributed by MLS GRID #2661907 Report a problem | ||
| 5/28/2026 | Listing removed | $759,000$249/sqft |
Source:  IRES as distributed by MLS GRID #1059307 Report a problem IRES as distributed by MLS GRID #1059307 Report a problem | ||
| 5/16/2026 | Listed for sale | $759,000+15.8%$249/sqft |
Source: IRES as distributed by MLS GRID #1059307 Report a problem | ||
| 5/12/2026 | Listed for rent | $4,750+18.8%$2/sqft |
Source: REcolorado as distributed by MLS GRID #2661907 Report a problem | ||
| 11/6/2025 | Listing removed | $4,000$1/sqft |
Source: Zillow Rentals Report a problem | ||
| 10/29/2025 | Price change | $4,000-15.8%$1/sqft |
Source: Zillow Rentals Report a problem | ||
| 9/8/2025 | Listed for rent | $4,750$2/sqft |
Source: Zillow Rentals Report a problem | ||
| 8/20/2025 | Listing removed | $4,750$2/sqft |
Source: Zillow Rentals Report a problem | ||
| 6/12/2025 | Listed for rent | $4,750$2/sqft |
Source: Zillow Rentals Report a problem | ||
| 3/5/2025 | Listing removed | $4,750$2/sqft |
Source: Zillow Rentals Report a problem | ||
| 2/25/2025 | Listed for rent | $4,750$2/sqft |
Source: Zillow Rentals Report a problem | ||
| 3/17/2024 | Listing removed | -- |
Source: Zillow Rentals Report a problem | ||
| 2/27/2024 | Listed for rent | $4,750$2/sqft |
Source: Zillow Rentals Report a problem | ||
| 2/23/2024 | Sold | $655,500-5.7%$215/sqft |
Source: REcolorado as distributed by MLS GRID #8844897 Report a problem | ||
| 2/12/2024 | Pending sale | $695,000$228/sqft |
Source: REcolorado as distributed by MLS GRID #8844897 Report a problem | ||
| 1/27/2024 | Listed for sale | $695,000+27.5%$228/sqft |
Source: REcolorado as distributed by MLS GRID #8844897 Report a problem | ||
| 9/5/2023 | Sold | $545,000+9%$179/sqft |
Source: IRES as distributed by MLS GRID #994308 Report a problem | ||
| 8/15/2023 | Listed for sale | $500,000+132.6%$164/sqft |
Source: IRES as distributed by MLS GRID #994308 Report a problem | ||
| 9/15/1998 | Sold | $215,000$71/sqft |
Source: Public Record Report a problem | ||
Public tax history
| Year | Property taxes | Tax assessment |
|---|---|---|
| 2024 | $2,566 +9.5% | $33,110 -8.4% |
| 2023 | $2,344 +3.6% | $36,130 +22.6% |
| 2022 | $2,262 +44.3% | $29,470 -2.8% |
| 2021 | $1,567 +2.9% | $30,310 +7.2% |
| 2020 | $1,523 +0.3% | $28,264 -0.7% |
| 2019 | $1,519 | $28,461 +6.1% |
| 2018 | $1,519 +0.3% | $26,830 |
| 2017 | $1,514 +18% | $26,830 +10% |
| 2016 | $1,283 +12.5% | $24,380 |
| 2015 | $1,140 0% | $24,380 +12.4% |
| 2014 | $1,141 -7.2% | $21,690 |
| 2013 | $1,230 -23.6% | $21,690 -4% |
| 2012 | $1,611 -6.2% | $22,590 -14.3% |
| 2010 | $1,716 -14% | $26,350 |
| 2009 | $1,995 -0.2% | $26,350 -11.8% |
| 2008 | $1,998 +6.6% | $29,870 |
| 2007 | $1,874 +1.1% | $29,870 +6.7% |
| 2006 | $1,853 +12.7% | $27,990 |
| 2005 | $1,644 | $27,990 |
Find assessor info on the county website
Monthly payment
Est. payment
Payment breakdown
Explore the cost of this home by adjusting the details. Changes won't be saved.Climate risks
Neighborhood: Fort Logan
Nearby schools
GreatSchools rating
- 7/10Sabin World SchoolGrades: PK-5Distance: 1.4 mi
- 5/10Bear Valley International SchoolGrades: 6-8Distance: 1.2 mi
- 3/10John F Kennedy High SchoolGrades: 9-12Distance: 1.3 mi
Schools provided by the listing agent
- Elementary: Sabin
- Middle: DSST: College View
- High: John F. Kennedy
- District: Denver 1
Source: REcolorado as distributed by MLS GRID. This data may not be complete. We recommend contacting the local school district to confirm school assignments for this home.
- $613,4003 bd2 ba2.6k sqft6050 W Mansfield Ave UNIT 1, Denver, CO 80235Off Market
- $508,7003 bd2 ba2k sqft6050 W Mansfield Ave UNIT 2, Denver, CO 80235Off Market
- $507,7003 bd2 ba2.2k sqft6050 W Mansfield Ave UNIT 4, Denver, CO 80235Off Market
- $506,3003 bd3 ba2.9k sqft6050 W Mansfield Ave UNIT 5, Denver, CO 80235Off Market
- $581,6003 bd3 ba2.2k sqft6050 W Mansfield Ave UNIT 6, Denver, CO 80235Off Market
- $592,8003 bd2 ba4.1k sqft6050 W Mansfield Ave UNIT 7, Denver, CO 80235Off Market
- $476,0002 bd2 ba2.8k sqft6050 W Mansfield Ave UNIT 8, Denver, CO 80235Off Market
- $845,1004 bd3 ba4.2k sqft6000 W Mansfield Ave UNIT 9, Denver, CO 80235Off Market
A local agent can set up tours, give advice and negotiate with sellers.
Similar homes
- $717,0005 bd3 ba2.7k sqft2779 S Meade Street, Denver, CO 80236For Sale

 MLS ID #3736269, Nate Forse, Compass - Denver. REcolorado as distributed by MLS GRID
 - $799,0003 bd3 ba3.4k sqft4530 S Verbena Street #322, Denver, CO 80237For Sale
 MLS ID #6508577, Amanda Benassi, eXp Realty, LLC. REcolorado as distributed by MLS GRID
 - $585,0003 bd3 ba2.2k sqft7000 W Yale Avenue, Denver, CO 80227For Sale
 MLS ID #2939005, Kat Brill, Kentwood Real Estate Cherry Creek. REcolorado as distributed by MLS GRID
 - $689,0004 bd3 ba2.3k sqft8246 S Dover Street, Littleton, CO 80128For Sale
 MLS ID #4060491, Michael Langfield, HomeSmart. REcolorado as distributed by MLS GRID
 - $750,0004 bd2 ba3k sqft8257 Yarrow Court, Arvada, CO 80005For SaleMLS ID #3740582, Brittany Heckenberg, Real Broker, LLC DBA Real. REcolorado as distributed by MLS GRID
- $799,0004 bd3 ba2k sqft2440 S Meade Street, Denver, CO 80219For SaleMLS ID #4769901, Fernando Garcia, Keller Williams Realty Downtown LLC. REcolorado as distributed by MLS GRID
- $850,0004 bd3 ba3.1k sqft3483 S Race Street, Englewood, CO 80113For SaleMLS ID #6964448, Maureen Watson, Dwell 303, LLC. REcolorado as distributed by MLS GRID
- $814,9005 bd3 ba2.3k sqft1569 S Lee Street, Lakewood, CO 80232For SaleMLS ID #6552178, Javier Aranda, Compass - Denver. REcolorado as distributed by MLS GRID
- $749,9994 bd3 ba1.9k sqft6077 Flower Street, Arvada, CO 80004For SaleMLS ID #3111860, Christopher Raichart, RE/MAX Synergy. REcolorado as distributed by MLS GRID
- $750,0005 bd3 ba2.4k sqft773 Urban Court, Lakewood, CO 80401For SaleMLS ID #8278593, Allison Deberry, Vibe Realty & Investments LLC. REcolorado as distributed by MLS GRID
- $975,0005 bd4 ba3.1k sqft4102 S Quebec Street, Denver, CO 80237For SaleMLS ID #3399412, Reed McInerny, LPT Realty. REcolorado as distributed by MLS GRID
- $675,0004 bd4 ba2.2k sqft2827 S Fox St, Englewood, CO 80110For Sale
 MLS ID #1060248, Cassandra Altenberger, milehimodern - Boulder. IRES as distributed by MLS GRID
 - $999,0005 bd4 ba3.7k sqft6751 S Lamar Street, Littleton, CO 80128For SaleMLS ID #9569126, Jim Loveridge, Real Broker, LLC DBA Real. REcolorado as distributed by MLS GRID
- $740,0004 bd3 ba3k sqft10272 Fawnbrook Court, Littleton, CO 80130For SaleMLS ID #4519284, Brianna Olson, Real Broker, LLC DBA Real. REcolorado as distributed by MLS GRID
- $685,0003 bd3 ba2.3k sqft8652 W 49th Place, Arvada, CO 80002New ConstructionMLS ID #5822658, Kelly Reed, Hatch Realty, LLC. REcolorado as distributed by MLS GRID
- $699,9003 bd2 ba1.7k sqft2336 S Franklin Street, Denver, CO 80210For SaleMLS ID #9985271, Scott Barker, Barker Real Estate Company. REcolorado as distributed by MLS GRID
- $775,0004 bd4 ba2.4k sqft3606 Willow Street, Denver, CO 80238For SaleMLS ID #7777234, Jason Cummings, Compass - Denver. REcolorado as distributed by MLS GRID
- $639,9004 bd2 ba2.1k sqft6241 S Garfield Drive, Littleton, CO 80121For SaleMLS ID #2888180, Ghassan Timani, Timani Realty Inc. REcolorado as distributed by MLS GRID
- $699,0003 bd4 ba2.6k sqft3422 Central Park Boulevard, Denver, CO 80238For SaleMLS ID #1651082, Jason Cummings, Compass - Denver. REcolorado as distributed by MLS GRID
- $640,0003 bd4 ba1.7k sqft6222 W 70th Avenue, Arvada, CO 80003For SaleMLS ID #3962867, Roxana Rodriguez, Megastar Realty. REcolorado as distributed by MLS GRID
