Great opportunity for first time homebuyers in Shorewood Hills addition with great AISD schools. The floorplan is light and open with new vinyl plank flooring throughout. No carpet. The living area has a beautiful brick fireplace, cathedral ceiling, picture frame molding, great windows on either side of fireplace. Kitchen and dining area are some what open, but a separate space with ceramic tile flooring . The kitchen offers plenty of cabinets, freestanding stove, microwave, dishwasher and a refrigerator. Just off the kitchen is a separate utility room with builtin cabinets and full size washer and dryer. The primary bedroom is on the back of the home with an ensute bathroom which offers a separate renovated shower. Two secondary bedrooms and a hall bath. In the backyard is a covered deck area and a good sized yard with sprinklers.
Pending
Price cut: $10.9K (7/6)
$269,000
6004 Twinhill Dr, Arlington, TX 76016
3beds
1,321sqft
:
Get pre-qualified$2,016/mo
Single Family Residence
Built in 1985
7,710 Square Feet Lot
$265,000 Zestimate®
$204/sqft
$-- HOA
What's special
Beautiful brick fireplaceCathedral ceilingCovered deck areaPicture frame molding
- 91 days |
- 780 |
- 85 |
Zillow last checked:
Listing updated:
Listed by:
Julie DeMott 0416882 817-654-3737,
Ebby Halliday, REALTORS 817-654-3737
Source: NTREIS,MLS#: 21255270
Facts & features
Interior
Bedrooms & bathrooms
- Bedrooms: 3
- Bathrooms: 2
- Full bathrooms: 2
Primary bedroom
- Features: Ceiling Fan(s), En Suite Bathroom, Separate Shower, Walk-In Closet(s)
- Level: First
- Dimensions: 13 x 12
Bedroom
- Features: Ceiling Fan(s)
- Level: First
- Dimensions: 12 x 10
Bedroom
- Level: First
- Dimensions: 10 x 10
Dining room
- Level: First
- Dimensions: 11 x 10
Kitchen
- Features: Breakfast Bar, Built-in Features, Pantry
- Level: First
- Dimensions: 11 x 10
Living room
- Features: Ceiling Fan(s), Fireplace
- Level: First
- Dimensions: 15 x 14
Utility room
- Features: Built-in Features, Utility Room
- Level: First
- Dimensions: 6 x 5
Heating
- Central, Natural Gas
Cooling
- Central Air, Ceiling Fan(s), Electric
Appliances
- Included: Dishwasher, Electric Range, Disposal, Gas Water Heater, Microwave
- Laundry: Electric Dryer Hookup, Laundry in Utility Room
Features
- Cathedral Ceiling(s), Decorative/Designer Lighting Fixtures, High Speed Internet, Open Floorplan, Pantry, Cable TV, Vaulted Ceiling(s), Walk-In Closet(s)
- Flooring: Ceramic Tile, Luxury Vinyl Plank
- Windows: Skylight(s), Window Coverings
- Has basement: No
- Number of fireplaces: 1
- Fireplace features: Gas Starter, Living Room
Interior area
- Total interior livable area: 1,321 sqft
Video & virtual tour
Property
Parking
- Total spaces: 2
- Parking features: Door-Single, Garage, Garage Door Opener, Boat, RV Access/Parking
- Attached garage spaces: 2
Features
- Levels: One
- Stories: 1
- Patio & porch: Covered, Deck
- Exterior features: Deck, Rain Gutters
- Pool features: None
- Fencing: Wood
Lot
- Size: 7,710 Square Feet
- Features: Back Yard, Cul-De-Sac, Irregular Lot, Lawn, Subdivision, Sprinkler System, Few Trees
Details
- Parcel number: 02760878
Construction
Type & style
- Home type: SingleFamily
- Architectural style: Detached
- Property subtype: Single Family Residence
Materials
- Brick
- Foundation: Slab
- Roof: Composition
Condition
- Year built: 1985
Utilities & green energy
- Sewer: Public Sewer
- Water: Public
- Utilities for property: Sewer Available, Water Available, Cable Available
Community & HOA
Community
- Subdivision: Shorewood Hills Add
HOA
- Has HOA: No
Location
- Region: Arlington
Financial & listing details
- Price per square foot: $204/sqft
- Tax assessed value: $231,105
- Annual tax amount: $5,052
- Date on market: 5/1/2026
- Cumulative days on market: 81 days
- Listing terms: Cash,FHA,VA Loan
Estimated market value
$265,000
$252,000 - $278,000
$2,138/mo
Price history
| Date | Event | Price |
|---|---|---|
| 7/31/2026 | Pending sale | $269,000$204/sqft |
Source: NTREIS #21255270 Report a problem | ||
| 7/20/2026 | Contingent | $269,000$204/sqft |
Source: NTREIS #21255270 Report a problem | ||
| 7/6/2026 | Price change | $269,000-3.9%$204/sqft |
Source: NTREIS #21255270 Report a problem | ||
| 6/5/2026 | Price change | $279,900-3.4%$212/sqft |
Source: NTREIS #21255270 Report a problem | ||
| 5/1/2026 | Listed for sale | $289,900$219/sqft |
Source: NTREIS #21255270 Report a problem | ||
Public tax history
| Year | Property taxes | Tax assessment |
|---|---|---|
| 2025 | $5,052 +0% | $231,105 |
| 2024 | $5,051 -14.8% | $231,105 -13.9% |
| 2023 | $5,925 +1.8% | $268,514 +14.7% |
| 2022 | $5,823 +6% | $234,124 +9.3% |
| 2021 | $5,494 +16.2% | $214,265 +17.7% |
| 2020 | $4,730 +2.8% | $182,036 -0.6% |
| 2019 | $4,599 +12% | $183,124 +15.9% |
| 2018 | $4,104 +11.7% | $157,981 +12.5% |
| 2017 | $3,674 +3.9% | $140,387 +5.6% |
| 2016 | $3,537 +29.4% | $132,892 +28.3% |
| 2015 | $2,732 | $103,600 |
| 2014 | $2,732 | $103,600 |
| 2013 | -- | $103,600 +0.6% |
| 2012 | -- | $103,000 |
| 2011 | -- | $103,000 -0.3% |
| 2010 | -- | $103,300 -5.7% |
| 2009 | -- | $109,500 |
| 2008 | -- | $109,500 |
| 2007 | -- | $109,500 |
| 2006 | -- | $109,500 +6.8% |
| 2005 | -- | $102,500 |
| 2004 | -- | $102,500 +4% |
| 2003 | -- | $98,600 -1.1% |
| 2002 | -- | $99,700 +7.7% |
| 2001 | -- | $92,600 +12.1% |
| 2000 | -- | $82,600 |
Find assessor info on the county website
Monthly payment
Est. payment
Payment breakdown
Explore the cost of this home by adjusting the details. Changes won't be saved.Climate risks
Neighborhood: West
Nearby schools
GreatSchools rating
- 4/10Miller Elementary SchoolGrades: PK-6Distance: 0.4 mi
- 7/10Young Junior High SchoolGrades: 7-8Distance: 1.7 mi
- 6/10Martin High SchoolGrades: 9-12Distance: 1.3 mi
Schools provided by the listing agent
- Elementary: Miller
- Middle: Young
- High: Martin
- District: Arlington ISD
Source: NTREIS. This data may not be complete. We recommend contacting the local school district to confirm school assignments for this home.
- $291,5003 bd2 ba1.5k sqft6006 Twinhill Dr, Arlington, TX 76016Off Market
- $291,2003 bd2 ba1.7k sqft6101 Pathway Ct, Arlington, TX 76016Off Market
- $308,8003 bd2 ba1.8k sqft6002 Twinhill Dr, Arlington, TX 76016Off Market
- $429,1004 bd2 ba2.8k sqft6100 Pathway Ct, Arlington, TX 76016Off Market
- $280,4003 bd2 ba1.5k sqft6000 Twinhill Dr, Arlington, TX 76016Off Market
- $268,2003 bd2 ba1.3k sqft6100 Twinhill Dr, Arlington, TX 76016Off Market
- $317,4003 bd2 ba1.8k sqft6103 Pathway Ct, Arlington, TX 76016Off Market
- $281,2003 bd2 ba1.5k sqft6104 Twinhill Dr, Arlington, TX 76016Off Market
A local agent can set up tours, give advice and negotiate with sellers.
A local lender can help you make sure your offer is ready when you are.
Similar homes
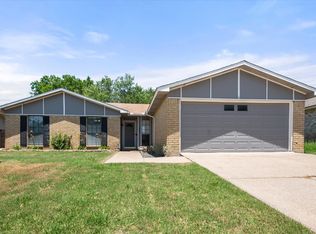
- $300,0003 bd2 ba1.8k sqft7009 Forestview Dr, Arlington, TX 76016For Sale
 MLS ID #21268739, Ellen Batchelor. NTREIS
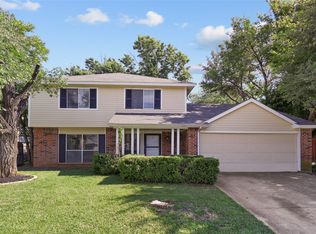
 - $304,9003 bd3 ba1.8k sqft6706 Greenspring Dr, Arlington, TX 76016For Sale
 MLS ID #21284763, Amy Dang. NTREIS
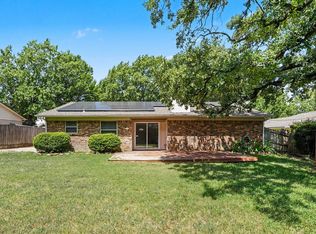
 - $275,0003 bd2 ba1.4k sqft2721 Lucas Dr, Arlington, TX 76015For Sale
 MLS ID #21318596, Natalie Martinez. NTREIS
 - $275,0003 bd2 ba1.7k sqft5206 Rio Ct, Arlington, TX 76017For Sale
 MLS ID #21340860, Jonathan Jackson. NTREIS
 - $274,0003 bd2 ba1.4k sqft515 Brynmawr Ct, Arlington, TX 76014For SaleMLS ID #21327000, Natalie Winchester. NTREIS
- $299,9003 bd2 ba1.4k sqft800 Ponselle Dr, Arlington, TX 76001For SaleMLS ID #21346096, Dalton Carroll. NTREIS
- $305,0003 bd2 ba1.4k sqft3702 Hastings Dr, Arlington, TX 76013For SaleMLS ID #21339306, Ashley Galica. NTREIS
- $299,9003 bd2 ba1.7k sqft5002 Bayberry Dr, Arlington, TX 76017For SaleMLS ID #21303978, Kevin Andrews. NTREIS
- $345,0003 bd2 ba1.8k sqft7806 Quiet Waters Dr, Arlington, TX 76016For SaleMLS ID #21283937, Tien Phan. NTREIS
- $280,0003 bd2 ba1.2k sqft109 Hickory Springs Dr, Euless, TX 76039For SaleMLS ID #21346609, Philip Kaiser. NTREIS
- $290,0003 bd2 ba1.7k sqft1309 Marydale Dr, Arlington, TX 76013For SaleMLS ID #21275994, Kelly Lawless. NTREIS
- $255,0003 bd2 ba1.2k sqft5600 Conroy St, Fort Worth, TX 76134For SaleMLS ID #21300440, Kimberly Miller. NTREIS
- $254,9004 bd2 ba1.2k sqft807 Highland Dr, Arlington, TX 76010For SaleMLS ID #21271403, Rachel Dudley. NTREIS
- $269,5003 bd2 ba1.3k sqft3720 River Birch Rd, Fort Worth, TX 76137For Sale By Owner
- $285,0003 bd2 ba1.6k sqft7628 Arbor Ridge Ct, Fort Worth, TX 76112For SaleMLS ID #21185624, Hannah Gramling. NTREIS
- $265,5004 bd2 ba1.7k sqft6336 Norma St, Fort Worth, TX 76112For SaleMLS ID #21328350, Bryauna Wilson. NTREIS
- $219,0004 bd2 ba1.3k sqft3108 Bideker Ave, Fort Worth, TX 76105For SaleMLS ID #21342180, Ariel Del Fierro. NTREIS
- $305,0003 bd3 ba1.7k sqft627 Lemon Dr, Arlington, TX 76018For SaleMLS ID #21231833, Colby Neidhart. NTREIS
- $250,0003 bd2 ba1.4k sqft1005 Keller Ave, Benbrook, TX 76126For SaleMLS ID #21336164, Terri McCoy. NTREIS
- $265,0003 bd2 ba1.5k sqft6505 Hughes Dr, Watauga, TX 76148For SaleMLS ID #21321815, Julie Johnson. NTREIS
