Spacious and well-appointed ranch with a flexible layout! The primary suite is conveniently located on the first floor and features beautiful tray ceilings, along with two additional bedrooms—perfect for easy, everyday living.
Upstairs, you’ll find a private bedroom, full bathroom and loft/flex space above the garage, ideal for a home office, guest suite, or playroom.
The home features numerous updates, including porcelain tile in the kitchen and foyer, and a fully remodeled kitchen with new appliances, countertops, lighting, and backsplash. The Air Fry Convection Oven offers fast, efficient cooking that’s perfect for everyday convenience.
Additional upgrades include crown molding in the living room and kitchen, ceiling fans in all rooms, new carpet in the living room and primary bedroom, plus a new shed and gutters.
Enjoy access to the community pool and clubhouse—perfect for relaxing or entertaining during the warmer months.
Move-in ready with the space, style, and thoughtful updates you’ve been looking for!
Pending
$332,999
6005 Daybrook Ct, Fayetteville, NC 28314
4beds
2,517sqft
Single Family Residence
Built in 2012
-- sqft lot
$325,900 Zestimate®
$132/sqft
$33/mo HOA
What's special
Beautiful tray ceilingsSpacious and well-appointed ranchAir fry convection ovenNew shedFlexible layout
- 113 days |
- 55 |
- 0 |
Zillow last checked:
Listing updated:
Listed by:
RAUL MEDINA,
EXP REALTY LLC
Source: LPRMLS,MLS#: 761421 Originating MLS: Longleaf Pine Realtors
Originating MLS: Longleaf Pine RealtorsFacts & features
Interior
Bedrooms & bathrooms
- Bedrooms: 4
- Bathrooms: 3
- Full bathrooms: 3
Heating
- Heat Pump
Cooling
- Central Air, Electric
Appliances
- Included: Convection Oven, Dishwasher, Disposal, Range, Refrigerator, Stainless Steel Appliance(s)
- Laundry: Washer Hookup, Dryer Hookup, Main Level
Features
- Breakfast Area, Ceiling Fan(s), Eat-in Kitchen, Garden Tub/Roman Tub, Kitchen Island, Kitchen/Dining Combo, Primary Downstairs, Loft, Living/Dining Room, Other, See Remarks, Separate Shower, Walk-In Closet(s), Window Treatments
- Flooring: Carpet, Hardwood, Tile
- Windows: Blinds
- Basement: None
- Number of fireplaces: 1
- Fireplace features: Electric
Interior area
- Total interior livable area: 2,517 sqft
Property
Parking
- Total spaces: 2
- Parking features: Attached, Garage
- Attached garage spaces: 2
Features
- Patio & porch: Rear Porch, Covered, Front Porch, Patio, Porch
- Exterior features: Fully Fenced, Fence, Porch
- Fencing: Back Yard,Full,Privacy
Lot
- Features: < 1/4 Acre, Cul-De-Sac
Details
- Parcel number: 9476497367
- Zoning description: SF10 - Single Family Res 10
- Special conditions: None
Construction
Type & style
- Home type: SingleFamily
- Architectural style: Ranch
- Property subtype: Single Family Residence
Materials
- Brick Veneer
Condition
- Good Condition
- New construction: No
- Year built: 2012
Utilities & green energy
- Sewer: Public Sewer
- Water: Public
Community & HOA
Community
- Features: Community Pool, Gutter(s)
- Security: Smoke Detector(s)
- Subdivision: The Bluff At Treyburn
HOA
- Has HOA: Yes
- HOA fee: $33 monthly
- HOA name: Little & Young
Location
- Region: Fayetteville
Financial & listing details
- Price per square foot: $132/sqft
- Tax assessed value: $355,900
- Annual tax amount: $3,865
- Date on market: 4/26/2026
- Cumulative days on market: 104 days
- Listing terms: New Loan
- Inclusions: Shed and Fridge
- Exclusions: -NONE
- Ownership: More than a year
Estimated market value
$325,900
$303,000 - $349,000
$2,178/mo
Price history
| Date | Event | Price |
|---|---|---|
| 6/1/2026 | Pending sale | $332,999$132/sqft |
Source:  LPRMLS #761421 Report a problem LPRMLS #761421 Report a problem | ||
| 5/11/2026 | Listed for sale | $332,999$132/sqft |
Source: LPRMLS #761421 Report a problem | ||
| 5/3/2026 | Pending sale | $332,999$132/sqft |
Source: LPRMLS #761421 Report a problem | ||
| 4/26/2026 | Listed for sale | $332,999+54.2%$132/sqft |
Source: LPRMLS #761421 Report a problem | ||
| 3/16/2017 | Sold | $216,016-1.8%$86/sqft |
Source: LPRMLS #513338 Report a problem | ||
| 1/29/2016 | Listing removed | $219,900$87/sqft |
Source: YOUR HOME CONNECTION #452802 Report a problem | ||
| 9/2/2015 | Listed for sale | $219,900+7.3%$87/sqft |
Source: YOUR HOME CONNECTION #452802 Report a problem | ||
| 11/16/2012 | Sold | $204,900+192.7%$81/sqft |
Source: LPRMLS #385696 Report a problem | ||
| 6/8/2012 | Sold | $70,000$28/sqft |
Source: Public Record Report a problem | ||
Public tax history
| Year | Property taxes | Tax assessment |
|---|---|---|
| 2025 | $3,865 +10% | $355,900 +62.3% |
| 2024 | $3,512 +4.4% | $219,300 |
| 2023 | $3,365 +5.1% | $219,300 |
| 2022 | $3,201 | $219,300 |
| 2021 | $3,201 | $219,300 -4.9% |
| 2020 | -- | $230,563 +5.1% |
| 2019 | $3,166 | $219,300 |
| 2018 | $3,166 | $219,300 +0.9% |
| 2017 | $3,166 +3% | $217,300 -8.2% |
| 2016 | $3,072 +1.1% | $236,800 |
| 2015 | $3,040 +0.2% | $236,800 |
| 2014 | $3,033 +2.7% | $236,800 |
| 2013 | $2,954 +696.8% | $236,800 +663.9% |
| 2012 | $371 | $31,000 |
Find assessor info on the county website
Monthly payment
Est. payment
Payment breakdown
Explore the cost of this home by adjusting the details. Changes won't be saved.Climate risks
Neighborhood: 28314
Nearby schools
GreatSchools rating
- 4/10Lake Rim ElementaryGrades: PK-5Distance: 0.8 mi
- 7/10Anne Chesnutt MiddleGrades: 6-8Distance: 6.4 mi
- 4/10Seventy-First HighGrades: 9-12Distance: 4.4 mi
Schools provided by the listing agent
- Elementary: Lake Rim Elementary
- Middle: Anne Chestnut Middle School
- High: Seventy-First Senior High
Source: LPRMLS. This data may not be complete. We recommend contacting the local school district to confirm school assignments for this home.
- $302,4004 bd3 ba1.9k sqft6001 Daybrook Ct, Fayetteville, NC 28314Off Market
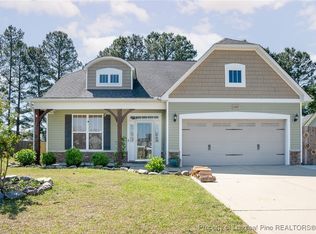
- $352,1004 bd3 ba2.6k sqft6009 Daybrook Ct, Fayetteville, NC 28314Off Market
- $314,8004 bd2 ba2.1k sqft5929 Daybrook Ct, Fayetteville, NC 28314Off Market
- $330,6004 bd3 ba2.4k sqft6013 Daybrook Ct, Fayetteville, NC 28314Off Market
- $322,0004 bd2 ba2.3k sqft6002 Daybrook Ct, Fayetteville, NC 28314Off Market
- $315,0004 bd3 ba2.2k sqft6006 Daybrook Ct, Fayetteville, NC 28314Sold
- $306,6004 bd3 ba2k sqft6014 Daybrook Ct, Fayetteville, NC 28314Off Market
- $314,5004 bd3 ba2.2k sqft6010 Daybrook Ct, Fayetteville, NC 28314Off Market
A local agent can set up tours, give advice and negotiate with sellers.
A local lender can help you make sure your offer is ready when you are.
Similar homes
- $302,0004 bd3 ba2.1k sqft9008 Grouse Run Ln, Fayetteville, NC 28314For Sale
 MLS ID #766421, VITTORIA PIROLLI, BIRCH & BEAM REALTY. LPRMLS
 - $325,0003 bd3 ba2.2k sqft4629 Woodline Dr, Fayetteville, NC 28314For Sale
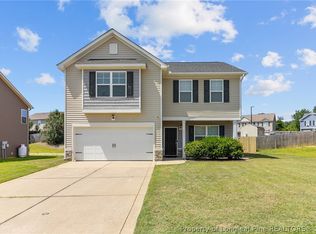 MLS ID #764547, ANNA PAREDES, LPT REALTY LLC. LPRMLS
 - $292,5004 bd3 ba1.9k sqft1149 Arailia Dr, Fayetteville, NC 28314For Sale
 MLS ID #762864, NICHOL MACKENZIE, RE/MAX SOUTHERN PROPERTIES LLC.. LPRMLS
 - $290,0003 bd2 ba1.8k sqft8229 Frenchorn Ln, Fayetteville, NC 28314For Sale
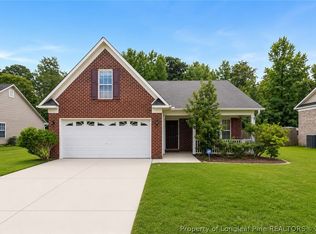 MLS ID #767382, TASHEEN "TESSA" ZAIDI, AA MAYVILLE REALTY. LPRMLS
 - $399,0004 bd4 ba3.4k sqft1536 Grassy Branch Dr, Fayetteville, NC 28304For SaleMLS ID #763819, EMALY BOSTAPH, LPT REALTY LLC. LPRMLS
- $340,0003 bd2 ba2k sqft365 Chestnut Dr, Raeford, NC 28376For SaleMLS ID #765318, DARK HORSE GROUP POWERED BY LPT REALTY, LPT REALTY LLC. LPRMLS
- $310,0004 bd3 ba1.8k sqft578 Collinwood Dr, Raeford, NC 28376For SaleMLS ID #766021, STEFANIE PORTER, EXP REALTY LLC. LPRMLS
- $355,0004 bd3 ba2.3k sqft151 Verdmont Dr, Raeford, NC 28376For SaleMLS ID #766895, KENDRA CONYERS, KENDRA CONYERS & ASSOCIATES, LLC. LPRMLS
- $313,0004 bd3 ba2k sqft1628 Turkey Run, Fayetteville, NC 28312For SaleMLS ID #759974, WELCOME HOME TEAM POWERED BY KELLER WILLIAMS REALTY, KELLER WILLIAMS REALTY (FAYETTEVILLE). LPRMLS
- $355,0004 bd4 ba2.4k sqft2279 Lakewell Cir, Fayetteville, NC 28306For SaleMLS ID #765441, JENESHA TROY, SIMPLISTIC GROUP REAL ESTATE LLC. LPRMLS
- $325,0004 bd3 ba1.9k sqft153 Craftsman Ct, Raeford, NC 28376For SaleMLS ID #766031, BRYAN GAINES, EXIT REALTY PREFERRED. LPRMLS
- $395,9004 bd3 ba3.2k sqft3712 Badin Lake Ln, Fayetteville, NC 28314For SaleMLS ID #762577, MELONIE JONAS, REAL BROKER LLC. LPRMLS
- $329,9003 bd2 ba2k sqft4344 Redspire Ln, Fayetteville, NC 28306For SaleMLS ID #765173, PAULINA SALAS, COLDWELL BANKER ADVANTAGE - FAYETTEVILLE. LPRMLS
- $320,0004 bd3 ba2.2k sqft1729 Bluffside Dr, Fayetteville, NC 28312For SaleMLS ID #762268, AMELIA SHIRLEY, KELLER WILLIAMS REALTY (FAYETTEVILLE). LPRMLS
- $420,0004 bd3 ba2.8k sqft128 Neeley Ln, Raeford, NC 28376For SaleMLS ID #762530, ANDREA BALKCOM, RE/MAX CHOICE. LPRMLS
- $290,0003 bd2 ba1.5k sqft1082 Saint Johns Loop, Raeford, NC 28376For SaleMLS ID #767372, JEANNIE TOPPING, RE/MAX CHOICE. LPRMLS
- $415,0004 bd3 ba3k sqft397 Windover Dr, Raeford, NC 28376For SaleMLS ID #764468, STEFANIE PORTER, EXP REALTY LLC. LPRMLS
- $355,0004 bd3 ba2.4k sqft4231 Cherry Hill Ln, Fayetteville, NC 28312For SaleMLS ID #764166, CAMERON VINES, VINES REALTY GROUP, LLC. LPRMLS
- $335,0004 bd3 ba2k sqft1515 Gray Hill Ct, Hope Mills, NC 28348For SaleMLS ID #765756, SHERRY DEWEESE, RE/MAX SOUTHERN PROPERTIES LLC.. LPRMLS
- $350,0004 bd3 ba2.4k sqft4057 Lifestyle Rd, Fayetteville, NC 28312For SaleMLS ID #758895, AMANDA HIGH, RE/MAX CHOICE. LPRMLS
