3-bedroom, 2-bath ranch in Liberty Creek North. Features an open floor plan, kitchen with stainless steel appliances and backsplash, family room with wood-burning fireplace, and a primary bedroom with walk-in closet. Backyard includes patio, and fire pit-ideal for gatherings.
Active
$200,000
6006 Buell Ln, Indianapolis, IN 46254
3beds
1,328sqft
Residential, Single Family Residence
Built in 1989
0.25 Acres Lot
$-- Zestimate®
$151/sqft
$17/mo HOA
What's special
- 18 days
- 1,528
- 130
Zillow last checked:
Listing updated:
Listed by:
Samra Efendic Samra.efendic@amr.group,
AMR Real Estate LLC
Source: MIBOR as distributed by MLS GRID,MLS#: 22085559
Facts & features
Interior
Bedrooms & bathrooms
- Bedrooms: 3
- Bathrooms: 2
- Full bathrooms: 2
- Main level bathrooms: 2
- Main level bedrooms: 3
Primary bedroom
- Level: Main
- Area: 156 Square Feet
- Dimensions: 13x12
Bedroom 2
- Level: Main
- Area: 90 Square Feet
- Dimensions: 10x9
Bedroom 3
- Level: Main
- Area: 130 Square Feet
- Dimensions: 13x10
Dining room
- Features: Tile-Ceramic
- Level: Main
- Area: 110 Square Feet
- Dimensions: 11x10
Family room
- Level: Main
- Area: 180 Square Feet
- Dimensions: 15x12
Great room
- Features: Tile-Ceramic
- Level: Main
- Area: 169 Square Feet
- Dimensions: 13x13
Kitchen
- Features: Tile-Ceramic
- Level: Main
- Area: 72 Square Feet
- Dimensions: 9x8
Heating
- Forced Air, Natural Gas
Cooling
- Central Air
Appliances
- Included: Dishwasher, Dryer, Disposal, Electric Oven, Refrigerator, Washer, Gas Water Heater
Features
- Attic Pull Down Stairs, Entrance Foyer
- Has basement: No
- Attic: Pull Down Stairs
- Number of fireplaces: 1
- Fireplace features: Family Room, Wood Burning
Interior area
- Total structure area: 1,328
- Total interior livable area: 1,328 sqft
Property
Parking
- Total spaces: 2
- Parking features: Attached
- Attached garage spaces: 2
Features
- Levels: One
- Stories: 1
- Patio & porch: Patio, Covered
Lot
- Size: 0.25 Acres
- Features: Corner Lot, Trees-Small (Under 20 Ft)
Details
- Additional structures: Barn Mini
- Parcel number: 490501114053000600
- Horse amenities: None
Construction
Type & style
- Home type: SingleFamily
- Architectural style: Ranch
- Property subtype: Residential, Single Family Residence
Materials
- Brick, Vinyl Siding
- Foundation: Slab
Condition
- New construction: No
- Year built: 1989
Utilities & green energy
- Water: Public
Community & HOA
Community
- Subdivision: Liberty Creek
HOA
- Has HOA: Yes
- Amenities included: Pool
- Services included: Clubhouse, Insurance, Maintenance, Snow Removal, Tennis Court(s)
- HOA fee: $200 annually
Location
- Region: Indianapolis
Financial & listing details
- Price per square foot: $151/sqft
- Tax assessed value: $230,300
- Annual tax amount: $2,474
- Date on market: 9/15/2026
- Cumulative days on market: 108 days
Estimated market value
Not available
Estimated sales range
Not available
Not available
Price history
| Date | Event | Price |
|---|---|---|
| 9/15/2026 | Listed for sale | $200,000$151/sqft |
Source:  MIBOR as distributed by MLS GRID #22085559 Report a problem MIBOR as distributed by MLS GRID #22085559 Report a problem | ||
| 8/24/2026 | Listing removed | $200,000$151/sqft |
Source: MIBOR as distributed by MLS GRID #22085559 Report a problem | ||
| 8/13/2026 | Listed for sale | $200,000$151/sqft |
Source: MIBOR as distributed by MLS GRID #22085559 Report a problem | ||
| 5/14/2026 | Pending sale | $200,000$151/sqft |
Source: MIBOR as distributed by MLS GRID #22085559 Report a problem | ||
| 5/10/2026 | Price change | $200,000-9.1%$151/sqft |
Source: MIBOR as distributed by MLS GRID #22085559 Report a problem | ||
| 3/27/2026 | Price change | $220,000-2.2%$166/sqft |
Source: MIBOR as distributed by MLS GRID #22085559 Report a problem | ||
| 3/11/2026 | Price change | $225,000-2.2%$169/sqft |
Source: MIBOR as distributed by MLS GRID #22085559 Report a problem | ||
| 3/3/2026 | Price change | $230,000-4.2%$173/sqft |
Source: MIBOR as distributed by MLS GRID #22085559 Report a problem | ||
| 2/28/2026 | Price change | $240,000-7.7%$181/sqft |
Source: MIBOR as distributed by MLS GRID #22085559 Report a problem | ||
| 2/23/2026 | Listed for sale | $260,000+4%$196/sqft |
Source: MIBOR as distributed by MLS GRID #22085559 Report a problem | ||
| 11/3/2025 | Listing removed | $250,000$188/sqft |
Source: MIBOR as distributed by MLS GRID #22037673 Report a problem | ||
| 7/13/2025 | Pending sale | $250,000$188/sqft |
Source: MIBOR as distributed by MLS GRID #22037673 Report a problem | ||
| 6/20/2025 | Listed for sale | $250,000$188/sqft |
Source: MIBOR as distributed by MLS GRID #22037673 Report a problem | ||
| 5/17/2025 | Pending sale | $250,000$188/sqft |
Source: MIBOR as distributed by MLS GRID #22037673 Report a problem | ||
| 5/8/2025 | Listed for sale | $250,000+6.4%$188/sqft |
Source: MIBOR as distributed by MLS GRID #22037673 Report a problem | ||
| 10/6/2023 | Sold | $235,000-2.1%$177/sqft |
Source: MIBOR as distributed by MLS GRID #21940078 Report a problem | ||
| 9/2/2023 | Pending sale | $240,000$181/sqft |
Source: MIBOR as distributed by MLS GRID #21940078 Report a problem | ||
| 8/25/2023 | Listed for sale | $240,000$181/sqft |
Source: MIBOR as distributed by MLS GRID #21940078 Report a problem | ||
| 8/22/2023 | Listing removed | -- |
Source: MIBOR as distributed by MLS GRID #21934029 Report a problem | ||
| 8/15/2023 | Price change | $240,000-2%$181/sqft |
Source: MIBOR as distributed by MLS GRID #21934029 Report a problem | ||
| 7/27/2023 | Listed for sale | $245,000+122.7%$184/sqft |
Source: MIBOR as distributed by MLS GRID #21934029 Report a problem | ||
| 9/23/2021 | Sold | $110,000-9.1%$83/sqft |
Source: Public Record Report a problem | ||
| 3/31/2014 | Sold | $121,000-3.2%$91/sqft |
Source: Public Record Report a problem | ||
| 3/11/2014 | Pending sale | $125,000$94/sqft |
Source: RE/MAX Ability Plus #21271078 Report a problem | ||
| 7/12/2013 | Listed for sale | $125,000+21.4%$94/sqft |
Source: Re/Max Ability Plus #21243940 Report a problem | ||
| 7/26/2000 | Sold | $103,000$78/sqft |
Source: MIBOR as distributed by MLS GRID #2017347 Report a problem | ||
Public tax history
| Year | Property taxes | Tax assessment |
|---|---|---|
| 2025 | $2,474 +37.9% | $230,300 +4% |
| 2024 | $1,794 +1% | $221,400 +23.6% |
| 2023 | $1,776 +11.2% | $179,100 +1% |
| 2022 | $1,597 +11.1% | $177,300 +11.2% |
| 2021 | $1,437 +2.4% | $159,400 +11.2% |
| 2020 | $1,403 +9% | $143,400 +2.4% |
| 2019 | $1,287 +3.1% | $140,000 +9% |
| 2018 | $1,249 +1.3% | $128,400 +3.8% |
| 2017 | $1,233 -47.9% | $123,700 +3.9% |
| 2016 | $2,367 +6.3% | $119,000 +7.2% |
| 2014 | $2,226 +154.2% | $111,000 +2.6% |
| 2013 | $876 | $108,200 +0.9% |
| 2012 | $876 | $107,200 +1.8% |
| 2011 | -- | $105,300 +1% |
| 2010 | $730 +12.3% | $104,300 +4.5% |
| 2009 | $651 | $99,800 -13.2% |
| 2007 | -- | $115,000 -0.8% |
| 2006 | -- | $115,900 +8.4% |
| 2005 | -- | $106,900 |
| 2004 | -- | $106,900 |
| 2003 | -- | $106,900 +60% |
| 2002 | -- | $66,800 +200% |
| 2001 | -- | $22,270 |
| 2000 | -- | $22,270 |
Find assessor info on the county website
Monthly payment
Est. payment
Payment breakdown
Explore the cost of this home by adjusting the details. Changes won't be saved.Climate risks
Neighborhood: Snacks-Guion Creek
Similar homes
- $231,5004 bd2 ba1.7k sqft3232 Arbutus Dr, Indianapolis, IN 46224Active
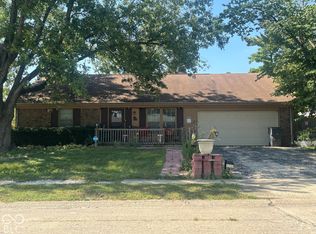 MLS ID #22126296, Annie Martin, Real Broker, LLC. MIBOR as distributed by MLS GRID
 - $159,9002 bd2 ba1.1k sqft7174 N Eagle Cove Dr, Indianapolis, IN 46254Active
 MLS ID #22125241, Angie Woods, Pathway Properties Sales and Leasing, LLC. MIBOR as distributed by MLS GRID
 - $212,0003 bd2 ba960 sqft7109 Chandler Dr, Indianapolis, IN 46217Active
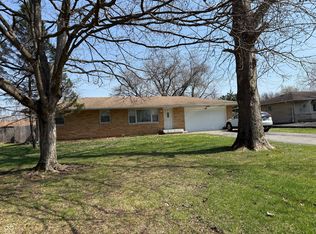 MLS ID #22129214, Ngun Til, Landtree, REALTORS®. MIBOR as distributed by MLS GRID
 - $176,9002 bd2 ba1.5k sqft4928 Tuscany Ln, Indianapolis, IN 46254Active
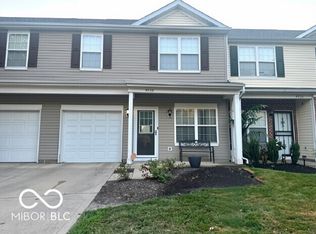 MLS ID #22124379, LaMar Holliday, Chaz Realty Group of Indiana. MIBOR as distributed by MLS GRID
