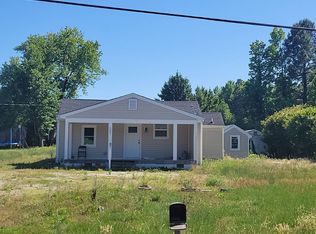
Attention investors, renovators, and savvy buyers! This property offers tremendous upside potential and is ready for its next chapter. Situated on a spacious lot surrounded by mature trees and natural greenery, this single-level home presents an excellent opportunity for a fix-and-flip, rental property, or affordable owner-occupant renovation project.
The existing floor plan features a living room with a large bay window, kitchen with adjoining dining area, two bedrooms, a full bath, and a versatile bonus room that could serve as an office, workshop, hobby room, or future value-add space. Several major components have already been addressed, including a newer roof (2024) and electric water heater (2023).
Outside, the property offers a generous backyard and three storage sheds providing additional utility and storage options.
Conveniently located just minutes from the James River Park System, Stony Point Fashion Center, downtown Richmond, and major commuter routes including Chippenham Parkway, this property benefits from strong location appeal and long-term investment potential.
Pending
$168,000
6006 Coniston Ave, Richmond, VA 23225
2beds
864sqft
:
Get pre-qualified$1,141/mo
Single Family Residence
Built in 1956
0.28 Acres Lot
$-- Zestimate®
$194/sqft
$-- HOA
What's special
Spacious lotGenerous backyardTwo bedroomsVersatile bonus room
- 36 days |
- 155 |
- 10 |
Likely to sell faster than
Zillow last checked:
Listing updated:
Listed by:
Mark Williams membership@therealbrokerage.com,
Real Broker LLC 855-450-0442,
Clayton Gits 804-833-9298,
Real Broker LLC
Source: CVRMLS,MLS#: 2616000 Originating MLS: Central Virginia Regional MLS
Originating MLS: Central Virginia Regional MLSFacts & features
Interior
Bedrooms & bathrooms
- Bedrooms: 2
- Bathrooms: 1
- Full bathrooms: 1
Primary bedroom
- Description: Carpet, Double Closet, Ceiling Fan W/ Lgt
- Level: First
- Dimensions: 11.0 x 10.0
Bedroom 2
- Description: Carpet, Closet, Ceiling Light
- Level: First
- Dimensions: 12.0 x 10.0
Additional room
- Description: Flex Rm, Carpet, Natural Lgt, Storage, Hanging Lgt
- Level: First
- Dimensions: 10.0 x 8.0
Dining room
- Description: Carpet, Chandelier, Crown Molding
- Level: First
- Dimensions: 9.0 x 8.0
Other
- Description: Tub & Shower
- Level: First
Kitchen
- Description: Carpet, Appliances, BY Access, Laundry Access
- Level: First
- Dimensions: 10.0 x 9.0
Living room
- Description: Carpet, Crown Molding, Large Window
- Level: First
- Dimensions: 15.0 x 11.0
Heating
- Hot Water, Propane, Oil
Cooling
- Window Unit(s)
Appliances
- Included: Electric Water Heater, Gas Cooking, Oven, Refrigerator, Range Hood, Stove, Washer
- Laundry: Washer Hookup
Features
- Bookcases, Built-in Features, Bedroom on Main Level, Ceiling Fan(s), Dining Area, Eat-in Kitchen, Laminate Counters, Main Level Primary, Paneling/Wainscoting
- Flooring: Partially Carpeted
- Doors: Storm Door(s)
- Has basement: No
- Attic: None
- Has fireplace: No
Interior area
- Total interior livable area: 864 sqft
- Finished area above ground: 864
- Finished area below ground: 0
Video & virtual tour
Property
Parking
- Parking features: Driveway, Unpaved
- Has uncovered spaces: Yes
Features
- Levels: One
- Stories: 1
- Patio & porch: Front Porch, Stoop
- Exterior features: Play Structure, Storage, Shed, Unpaved Driveway
- Pool features: None
- Fencing: Back Yard,Fenced
Lot
- Size: 0.28 Acres
Details
- Parcel number: C0070348006
- Zoning description: R-3
Construction
Type & style
- Home type: SingleFamily
- Architectural style: Ranch
- Property subtype: Single Family Residence
Materials
- Block, Drywall, Frame, Vinyl Siding, Wood Siding
- Foundation: Slab
- Roof: Composition,Shingle
Condition
- Resale
- New construction: No
- Year built: 1956
Utilities & green energy
- Sewer: Public Sewer
- Water: Public
Community & HOA
Community
- Security: Smoke Detector(s)
- Subdivision: Derwent
Location
- Region: Richmond
Financial & listing details
- Price per square foot: $194/sqft
- Tax assessed value: $168,000
- Annual tax amount: $1,956
- Date on market: 6/17/2026
- Ownership: Individuals
- Ownership type: Sole Proprietor
Estimated market value
Not available
Estimated sales range
Not available
$1,813/mo
Price history
| Date | Event | Price |
|---|---|---|
| 6/25/2026 | Pending sale | $168,000$194/sqft |
Source:  CVRMLS #2616000 Report a problem CVRMLS #2616000 Report a problem | ||
| 6/18/2026 | Listed for sale | $168,000+300%$194/sqft |
Source: CVRMLS #2616000 Report a problem | ||
| 10/16/1992 | Sold | $42,000$49/sqft |
Source: Agent Provided Report a problem | ||
Public tax history
| Year | Property taxes | Tax assessment |
|---|---|---|
| 2025 | $1,956 +7.2% | $163,000 +7.2% |
| 2024 | $1,824 +14.3% | $152,000 +14.3% |
| 2023 | $1,596 | $133,000 |
| 2022 | $1,596 +35.7% | $133,000 +35.7% |
| 2021 | $1,176 +3.2% | $98,000 +3.2% |
| 2020 | $1,140 +5.6% | $95,000 +5.6% |
| 2019 | $1,080 +11.1% | $90,000 +11.1% |
| 2018 | $972 | $81,000 +2.5% |
| 2017 | -- | $79,000 +6.8% |
| 2016 | -- | $74,000 |
| 2015 | -- | $74,000 +13.8% |
| 2014 | -- | $65,000 -3% |
| 2013 | -- | $67,000 -6.9% |
| 2012 | -- | $72,000 -2.7% |
| 2011 | -- | $74,000 |
| 2010 | -- | $74,000 -0.4% |
| 2009 | -- | $74,300 |
| 2008 | -- | $74,300 +17.2% |
| 2007 | -- | $63,400 |
| 2006 | -- | $63,400 +14.4% |
| 2005 | -- | $55,400 +19.9% |
| 2003 | -- | $46,200 +6.9% |
| 2002 | -- | $43,200 +8% |
| 2001 | $572 | $40,000 |
Find assessor info on the county website
Monthly payment
Est. payment
Payment breakdown
Explore the cost of this home by adjusting the details. Changes won't be saved.Climate risks
Neighborhood: Pocoshock
Nearby schools
GreatSchools rating
- 1/10G.H. Reid Elementary SchoolGrades: PK-5Distance: 0.2 mi
- 1/10River City MiddleGrades: 6-8Distance: 0.6 mi
- 2/10Huguenot High SchoolGrades: 9-12Distance: 3.5 mi
Schools provided by the listing agent
- Elementary: Redd
- Middle: River City
- High: Huguenot
Source: CVRMLS. This data may not be complete. We recommend contacting the local school district to confirm school assignments for this home.
- $193,4002 bd1 ba1.2k sqft6012 Coniston Ave, Richmond, VA 23225Off Market
- $190,4002 bd1 ba864 sqft6000 Coniston Ave, Richmond, VA 23225Off Market
- $221,3002 bd1 ba864 sqft6018 Coniston Ave, Richmond, VA 23225Off Market
- $188,4002 bd1 ba864 sqft5920 Coniston Ave, Richmond, VA 23225Off Market
- $253,1003 bd2 ba864 sqft1400 Stansbury Ave, Richmond, VA 23225Off Market
- $220,9003 bd1 ba1k sqft1118 Worthington Ct, Richmond, VA 23225Off Market
- $160,5002 bd1 ba864 sqft6011 Coniston Ave, Richmond, VA 23225Off Market
- $237,2002 bd2 ba892 sqft1401 Bramwell Rd, Richmond, VA 23225Sold
A local agent can set up tours, give advice and negotiate with sellers.
Similar homes
- $155,9002 bd1 ba885 sqft5610 Crenshaw Rd APT 1213, Richmond, VA 23227For Sale
 MLS ID #2620043, Mike Hogan, The Hogan Group Real Estate. CVRMLS
 - $234,9002 bd1 ba736 sqft6108 Glenway Dr, Richmond, VA 23225For Sale
 MLS ID #2609834, Justin Marks, Napier Realtors, ERA. CVRMLS
 - $--2 bd1 ba1k sqft9001 River Rd, South Chesterfield, VA 23803Auction
 Auction.com 1
 - $250,0003 bd2 ba1.1k sqft1221 N 35th St, Richmond, VA 23223For Sale
 MLS ID #2619362, Mark Goad, The Good Life RVA. CVRMLS
 - $220,0002 bd2 ba1.1k sqft8103 Provincetown Dr, North Chesterfield, VA 23235For SaleMLS ID #2619737, Richard Eason, EXP Realty, LLC. CVRMLS
- $155,0002 bd1 ba1.2k sqft3207 Tuxedo Blvd, Richmond, VA 23223For SaleMLS ID #2617588, Brenda Toney, KW Metro Center. CVRMLS
- $249,0002 bd1 ba951 sqft5406 Campbell Ave, Richmond, VA 23231For SaleMLS ID #2619826, Stephanie Lennon, EXP Realty, LLC. CVRMLS
- $198,9992 bd1 ba679 sqft506 Hunt Ave, Richmond, VA 23222For SaleMLS ID #2619211, Charles Young, Fathom Realty Virginia. CVRMLS
- $249,9503 bd2 ba1.2k sqft2307 Whitcomb St, Richmond, VA 23223For SaleMLS ID #2619169, John Boushra, A Plus Realty and Associates Inc. CVRMLS
- $159,9002 bd2 ba998 sqft908 Winterstick Pl, Richmond, VA 23223For SaleMLS ID #2618522, Teri Zwerman, MSE Properties. CVRMLS
- $209,9503 bd1 ba940 sqft5101 Reilly St, Richmond, VA 23231For SaleMLS ID #2617313, Tami Crouch, Virginia Capital Realty. CVRMLS
- $243,8953 bd1 ba1.1k sqft2509 Mandy Ln, Richmond, VA 23224For SaleMLS ID #2617538, Terell Snead, Hometown Realty. CVRMLS
- $190,0003 bd1 ba804 sqft503 Masonic Ln, Richmond, VA 23223For SaleMLS ID #2618892, Sarah Cox, RE/MAX Commonwealth. CVRMLS
- $173,5002 bd1 ba720 sqft2800 Milhorn St, South Chesterfield, VA 23834For SaleMLS ID #2612501, Kenneth Byers, Weichert Brockwell & Associate. CVRMLS
- $154,0002 bd1 ba754 sqft332 Grayson St, Richmond, VA 23222For SaleMLS ID #2612340, Braxton Pollard, Pollard & Bagby, Inc. CVRMLS
- $199,5002 bd1 ba816 sqft2108 Keswick Ave, Richmond, VA 23224For SaleMLS ID #2617640, Kristen Colyvas, EXP Realty, LLC. CVRMLS
- $215,0002 bd1 ba1.1k sqft106 W Laburnum Ave, Richmond, VA 23222For SaleMLS ID #2613351, Christina Bacon, Keller Williams Realty. CVRMLS
- $139,9002 bd1 ba858 sqft5226 Castlewood Rd APT E, North Chesterfield, VA 23234For SaleMLS ID #2609016, Marcus Lewis, ICON Realty Group, ERA Powered. CVRMLS
- $169,9503 bd1 ba978 sqft210 Plumtree Ave, Colonial Heights, VA 23834For SaleMLS ID #2616617, Connie Lunsford, Swearingen Realty Co. CVRMLS
- $194,9002 bd1 ba1.1k sqft726 E Gladstone Ave, Richmond, VA 23222For SaleMLS ID #2612537, Joan Small, ProFound Property Group LLC. CVRMLS
