Welcome home to this immaculate, move-in ready 3-bedroom,2-bath brick ranch located in the highly sought-after Anthony Wayne school district! This beautifully maintained home features numerous recent updates and offers the perfect blend of style, comfort and convenience. Step inside to discover all-new luxury vinyl plank flooring installed in 2026, a spacious layout, and and abundance of natural light enhanced by custom automatic blinds on both the windows and the sliding glass door. The kitchen is beautifully appointed with granite countertops and stainless steel appliances, making it ideal for everyday living and entertaining. The thoughtfully designed custom closets provide exceptional storage throughout the home. Additional recent improvements include a new water heater (2026) and a new overhead garage door, giving you peace of mind for years to come. Every detail has been carefully maintained, making this home truly move-in ready. Don't miss the opportunity to own this exceptional brick ranch in a fantastic location!
Pending
$315,000
6006 Matthew Dr, Whitehouse, OH 43571
3beds
1,582sqft
:
Get pre-qualified$2,260/mo
Single Family Residence
Built in 1969
0.31 Acres Lot
$315,300 Zestimate®
$199/sqft
$-- HOA
What's special
Brick ranchNew overhead garage doorBeautifully maintained homeAbundance of natural lightSpacious layoutStainless steel appliances
- 23 days |
- 715 |
- 45 |
Likely to sell faster than
Zillow last checked:
Listing updated:
Listed by:
Max Lunsford 419-466-1923,
The Danberry Co.
Source: NORIS,MLS#: 10010556
Facts & features
Interior
Bedrooms & bathrooms
- Bedrooms: 3
- Bathrooms: 2
- Full bathrooms: 2
Bedroom 2
- Description: Carpet
- Level: Main
- Dimensions: 12 x 11
Bedroom 3
- Description: Carpet
- Level: Main
- Dimensions: 12 x 10
Other
- Description: Carpet
- Level: Main
- Dimensions: 13 x 12
Dining room
- Description: Vinyl
- Level: Main
- Dimensions: 12 x 8
Family room
- Description: Vinyl, Deck & Patio
- Features: Ceiling Fan(s)
- Level: Main
- Dimensions: 16 x 12
Kitchen
- Description: Eat-in, Vinyl
- Level: Main
- Dimensions: 13 x 12
Living room
- Description: Vinyl
- Level: Main
- Dimensions: 19 x 13
Heating
- Forced Air, Natural Gas
Cooling
- Central Air
Appliances
- Included: Dishwasher, Microwave, Water Heater, Disposal, Electric Oven, Electric Range, Electric Range Connection, Refrigerator
- Laundry: Electric Dryer Hookup, Main Level
Features
- Ceiling Fan(s), Eat-in Kitchen
- Flooring: Carpet, Vinyl
- Windows: Window Coverings, Window Treatments
- Has basement: No
- Has fireplace: No
- Common walls with other units/homes: No Common Walls
Interior area
- Total structure area: 1,582
- Total interior livable area: 1,582 sqft
Video & virtual tour
Property
Parking
- Total spaces: 2
- Parking features: Asphalt, Driveway, Garage Door Opener
- Garage spaces: 2
- Has uncovered spaces: Yes
Features
- Levels: One
Lot
- Size: 0.31 Acres
- Dimensions: 100X135
Details
- Additional structures: Shed(s)
- Parcel number: 9818081
- Zoning: res
Construction
Type & style
- Home type: SingleFamily
- Architectural style: Ranch
- Property subtype: Single Family Residence
Materials
- Asphalt, Brick
- Foundation: Block
- Roof: Asphalt
Condition
- New construction: No
- Year built: 1969
Utilities & green energy
- Sewer: Public Sewer
- Water: Public
- Utilities for property: Cable Available, Electricity Connected, Natural Gas Connected, Sewer Connected, Water Connected
Community & HOA
Community
- Subdivision: None
HOA
- Has HOA: No
Location
- Region: Whitehouse
Financial & listing details
- Price per square foot: $199/sqft
- Tax assessed value: $281,400
- Annual tax amount: $4,978
- Date on market: 7/16/2026
- Listing terms: Cash,Conventional,FHA,VA Loan
- Electric utility on property: Yes
- Road surface type: Asphalt
Estimated market value
$315,300
$300,000 - $331,000
$1,824/mo
Price history
| Date | Event | Price |
|---|---|---|
| 7/31/2026 | Pending sale | $315,000$199/sqft |
Source: NORIS #10010556 Report a problem | ||
| 7/20/2026 | Contingent | $315,000$199/sqft |
Source: NORIS #10010556 Report a problem | ||
| 7/16/2026 | Listed for sale | $315,000+22.8%$199/sqft |
Source: NORIS #10010556 Report a problem | ||
| 8/27/2021 | Sold | $256,500+2.8%$162/sqft |
Source: NORIS #6075320 Report a problem | ||
| 8/24/2021 | Listed for sale | $249,500$158/sqft |
Source:  Danberry Realtors #6075320 Report a problem Danberry Realtors #6075320 Report a problem | ||
| 8/17/2021 | Pending sale | $249,500$158/sqft |
Source: Danberry Realtors #6075320 Report a problem | ||
| 8/11/2021 | Listed for sale | $249,500-0.2%$158/sqft |
Source: Danberry Realtors #6075320 Report a problem | ||
| 7/15/2021 | Listing removed | -- |
Source: Owner Report a problem | ||
| 7/9/2021 | Price change | $249,875-3.4%$158/sqft |
Source: Owner Report a problem | ||
| 7/1/2021 | Pending sale | $258,750$164/sqft |
Source: Owner Report a problem | ||
| 6/27/2021 | Listed for sale | $258,750+119.3%$164/sqft |
Source: Owner Report a problem | ||
| 9/25/2020 | Sold | $118,000$75/sqft |
Source: Public Record Report a problem | ||
Public tax history
| Year | Property taxes | Tax assessment |
|---|---|---|
| 2025 | $4,978 +2.9% | $98,490 |
| 2024 | $4,838 +53.6% | $98,490 +70.1% |
| 2023 | $3,150 -1% | $57,890 |
| 2022 | $3,180 +16.5% | $57,890 |
| 2021 | $2,729 +9.9% | $57,890 +18.7% |
| 2020 | $2,483 +8.9% | $48,755 |
| 2019 | $2,281 +1.2% | $48,755 |
| 2018 | $2,255 +14.6% | $48,755 +19% |
| 2017 | $1,967 +1.1% | $40,985 -65% |
| 2016 | $1,946 +4.7% | $117,100 |
| 2015 | $1,858 -0.2% | $117,100 +188.4% |
| 2014 | $1,863 | $40,600 |
| 2013 | $1,863 +13.6% | $40,600 |
| 2012 | $1,640 -17.4% | $40,600 -19.3% |
| 2011 | $1,985 +0.5% | $50,300 |
| 2010 | $1,975 +0.1% | $50,300 |
| 2009 | $1,972 -8.3% | $50,300 -11% |
| 2008 | $2,151 +4.8% | $56,500 |
| 2007 | $2,052 -15.6% | $56,500 |
| 2006 | $2,431 +18.9% | $56,500 +19.3% |
| 2004 | $2,044 +1.7% | $47,360 |
| 2003 | $2,010 +20% | $47,360 +10% |
| 2002 | $1,675 +1.5% | $43,060 |
| 2001 | $1,651 -56.1% | $43,060 |
| 2000 | $3,763 | $43,060 |
Find assessor info on the county website
Monthly payment
Est. payment
Payment breakdown
Explore the cost of this home by adjusting the details. Changes won't be saved.Climate risks
Neighborhood: 43571
Nearby schools
GreatSchools rating
- 9/10Fallen Timbers Middle SchoolGrades: 5-6Distance: 0.2 mi
- 8/10Anthony Wayne Junior High SchoolGrades: 7-8Distance: 0.2 mi
- 7/10Anthony Wayne High SchoolGrades: 9-12Distance: 0.2 mi
Schools provided by the listing agent
- Elementary: Whitehouse
- Middle: Fallen Timbers
- High: Anthony Wayne
Source: NORIS. This data may not be complete. We recommend contacting the local school district to confirm school assignments for this home.
- $299,0004 bd2 ba1.7k sqft6016 Matthew Dr, Whitehouse, OH 43571Off Market
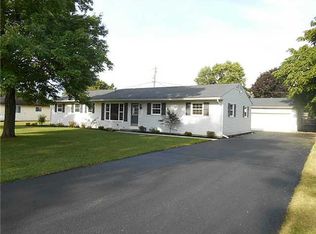
- $222,7003 bd1 ba1.2k sqft5974 Matthew Dr, Whitehouse, OH 43571Off Market
- $289,1003 bd2 ba1.4k sqft6007 Kathy Dr, Whitehouse, OH 43571Off Market
- $361,4003 bd2 ba2.1k sqft5975 Kathy Dr, Whitehouse, OH 43571Off Market
- $259,0003 bd2 ba1.3k sqft6017 Kathy Dr, Whitehouse, OH 43571Off Market
- $232,2003 bd1 ba1.1k sqft6011 Matthew Dr, Whitehouse, OH 43571Off Market
- $272,7004 bd1 ba1.7k sqft6001 Matthew Dr, Whitehouse, OH 43571Off Market
- $216,0003 bd1 ba1k sqft6026 Matthew Dr, Whitehouse, OH 43571Off Market
A local agent can set up tours, give advice and negotiate with sellers.
A local lender can help you make sure your offer is ready when you are.
Similar homes
- $289,9003 bd2 ba2k sqft3208 County Road 4, Swanton, OH 43558For Sale
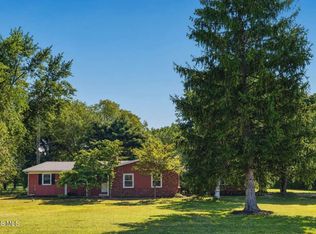 MLS ID #10011683, Nicholas Huscroft, Chosen Real Estate Group. NORIS
 - $315,0003 bd2 ba2k sqft600 Wilkshire Dr, Waterville, OH 43566For Sale
 MLS ID #10009235, Shana Colvin, The Danberry Co. NORIS
 - $334,9003 bd1 ba1.5k sqft13620 Brindley Rd, Swanton, OH 43558For Sale
 MLS ID #10011400, Jason R Baker, iLink Real Estate Company, LLC. NORIS
 - $269,0003 bd2 ba1.4k sqft210 Cedar Ln, Waterville, OH 43566For Sale
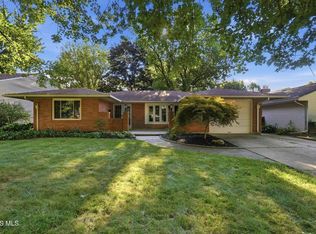 MLS ID #10011595, Nicholas Aubry, Howard Hanna. NORIS
 - $299,0003 bd2 ba1.4k sqft14231 Sherman White Rd, Swanton, OH 43558For SaleMLS ID #10010258, Nicholas B Amlin, Key Realty LTD. NORIS
- $309,0003 bd3 ba1.7k sqft2115 Thornapple Dr, Toledo, OH 43614For SaleMLS ID #10011465, Katherine Bolles, The Danberry Co. NORIS
- $319,9004 bd3 ba1.8k sqft5560 Greenridge Dr, Toledo, OH 43615For SaleMLS ID #10011651, Daniel Novotny, The Danberry Co. NORIS
- $325,0003 bd3 ba1.8k sqft2214 Willowtree Ln, Maumee, OH 43537For SaleMLS ID #10011570, Colleen LaChapelle, The Danberry Co. NORIS
- $329,9003 bd2 ba2.1k sqft2254 Garden Creek Dr, Maumee, OH 43537For SaleMLS ID #10011101, Kimberly A. Boos, Howard Hanna. NORIS
- $269,9003 bd4 ba1.3k sqft6460 N River Rd, Waterville, OH 43566For SaleMLS ID #10006330, Chirley Lima, LPG Realty. NORIS
- $349,9004 bd3 ba1.8k sqft1313 Seneca Creek Ct, Perrysburg, OH 43551For SaleMLS ID #10011537, Thomas P. Lindsay, Howard Hanna. NORIS
- $334,9003 bd3 ba1.9k sqft827 Wood Sorrel Ln, Perrysburg, OH 43551For SaleMLS ID #10011460, Allison Luce, Howard Hanna. NORIS
- $359,7502 bd2 ba1.4k sqft6634 Long St, Whitehouse, OH 43571New ConstructionMLS ID #10009434, Scott Marvin, Team Results Realty. NORIS
- $289,9003 bd3 ba1.6k sqft5679 Knightsbridge Dr, Toledo, OH 43614For SaleMLS ID #10010715, Chirley Lima, LPG Realty. NORIS
- $324,9004 bd2 ba2k sqft1101 Key St, Maumee, OH 43537For SaleMLS ID #10010698, Benjamin L Kasch, Key Realty. NORIS
- $339,9004 bd3 ba2.3k sqft705 Meadow Springs Ct, Maumee, OH 43537For SaleMLS ID #10011323, Max Lunsford, The Danberry Co.. NORIS
- $339,0003 bd3 ba2k sqft6501 Danny Ln, Maumee, OH 43537For SaleMLS ID #10010747, Jacob Fleischmann, Howard Hanna. NORIS
- $299,9004 bd2 ba1.8k sqft1518 Eastgate Rd, Toledo, OH 43614For SaleMLS ID #10010401, Annette Foster, RE/MAX Preferred Associates. NORIS
- $315,0004 bd3 ba2.2k sqft1933 Winesap Dr, Holland, OH 43528AuctionMLS ID #11640989, Brian Brockman, Williams & Williams Real Estate Auctions. My State MLS
- $340,0003 bd3 ba2.3k sqft2222 Whitechapel Dr, Toledo, OH 43614For SaleMLS ID #10009224, Vera Wiskochil, RE/MAX Preferred Associates. NORIS
