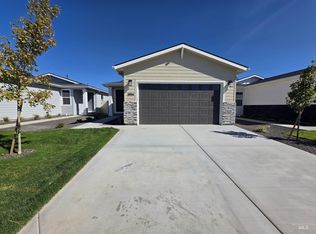
“Ask about our 3.875% Financing available on this home”. Welcome home to the Anthem, where thoughtful design meets effortless style. Step into the inviting foyer and continue into the bright and spacious great room, seamlessly connected to the open kitchen and dining area—perfect for gathering and entertaining. The kitchen is the heart of the home, featuring a spacious island, walk-in pantry, and plenty of prep and storage space. Tucked just off the dining area, the private primary suite offers a relaxing retreat with a spa-inspired bath and a generous walk-in closet. The Anthem includes a two-car garage, with the option to add a third exterior bay for extra parking or storage. This home features a covered back patio, a drop zone with a mud bench, 9' ceilings throughout the home, and much more! Photos and tour are of a similar home. This home is HERS and Energy Star rated with annual energy savings!
Pending
Price increase: $4.8K (9/29)
$459,803
6006 N Static Line Ave, Meridian, ID 83646
3beds
2baths
1,524sqft
Single Family Residence
Built in 2026
4,486 Square Feet Lot
$426,400 Zestimate®
$302/sqft
$67/mo HOA
What's special
Two-car garageInviting foyerSpacious islandSpa-inspired bathWalk-in pantryCovered back patioPrivate primary suite
- 198 days
- 107
- 1
Zillow last checked:
Listing updated:
Listed by:
Lauri Allen Main:208-433-8800,
Hubble Homes, LLC,
Yelena Izhevskiy 208-391-6100,
Richmond American Homes of Ida
Source: IMLS,MLS#: 98979976
Facts & features
Interior
Bedrooms & bathrooms
- Bedrooms: 3
- Bathrooms: 2
- Main level bathrooms: 2
- Main level bedrooms: 3
Primary bedroom
- Level: Main
Bedroom 2
- Level: Main
Bedroom 3
- Level: Main
Kitchen
- Level: Main
Heating
- Forced Air
Cooling
- Central Air
Appliances
- Included: Gas Water Heater, Dishwasher, Disposal, Oven/Range Freestanding
Features
- Bath-Master, Bed-Master Main Level, Great Room, Walk-In Closet(s), Pantry, Kitchen Island, Solid Surface Counters, Number of Baths Main Level: 2
- Flooring: Carpet, Laminate
- Has basement: No
- Has fireplace: No
Interior area
- Total structure area: 1,524
- Total interior livable area: 1,524 sqft
- Finished area above ground: 1,524
- Finished area below ground: 0
Property
Parking
- Total spaces: 2
- Parking features: Attached, Driveway
- Attached garage spaces: 2
- Has uncovered spaces: Yes
Features
- Levels: One
- Patio & porch: Covered Patio/Deck
- Fencing: Full,Vinyl
Lot
- Size: 4,486 Square Feet
- Dimensions: 112 x 40
- Features: Sm Lot 5999 SF, Irrigation Available, Sidewalks, Auto Sprinkler System, Partial Sprinkler System
Details
- Parcel number: R7177190260
Construction
Type & style
- Home type: SingleFamily
- Property subtype: Single Family Residence
Materials
- Frame, Stone, HardiPlank Type
- Foundation: Crawl Space
- Roof: Architectural Style
Condition
- New Construction
- New construction: Yes
- Year built: 2026
Details
- Builder name: Hubble Homes
Utilities & green energy
- Water: Public
- Utilities for property: Sewer Connected
Green energy
- Green verification: HERS Index Score
Community & HOA
Community
- Subdivision: Prescott Ridge
HOA
- Has HOA: Yes
- HOA fee: $800 annually
Location
- Region: Meridian
Financial & listing details
- Price per square foot: $302/sqft
- Date on market: 3/30/2026
- Listing terms: Cash,Conventional,FHA,VA Loan
- Ownership: Fee Simple
Estimated market value
$426,400
$405,000 - $448,000
$2,556/mo
Price history
Price history is unavailable.
Public tax history
Tax history is unavailable.
Monthly payment
Est. payment
Payment breakdown
Explore the cost of this home by adjusting the details. Changes won't be saved.Climate risks
Neighborhood: 83646
Nearby schools
Schools provided by the listing agent
- Elementary: Ponderosa
- Middle: Star
- High: Owyhee
- District: West Ada School District
Source: IMLS. This data may not be complete. We recommend contacting the local school district to confirm school assignments for this home.

Similar homes
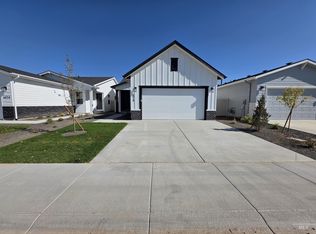
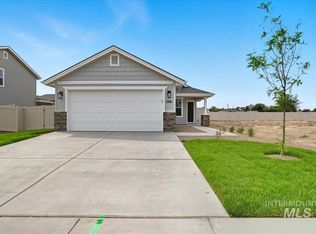
- $449,9903 bd2 ba1.5k sqft6042 N Static Line Ave, Meridian, ID 83646Active
 IMLS
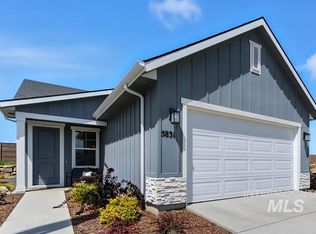
IMLS - $464,9903 bd2 ba1.6k sqft5945 N Static Line Ave, Meridian, ID 83646Active
 IMLS
IMLS - $454,9004 bd3 ba1.5k sqft5285 N Arezzo Ave, Meridian, ID 83646Active
 MLS ID #98998955, Natalie Lee, Silvercreek Realty Group. IMLS
 - $489,9003 bd2 ba1.8k sqft7010 W Grand Rapids Dr, Meridian, ID 83646Active
 MLS ID #98996037, Catherine Bonaminio, ENGEL & VÖLKERS Boise. IMLS
